
955 Allengrove St, Philadelphia, PA 19124
Local realty services provided by:CENTURY 21 Home Team Realty
955 Allengrove St,Philadelphia, PA 19124
$329,900
- 3 Beds
- 2 Baths
- 1,408 sq. ft.
- Single family
- Active
Listed by: tim brogan
Office: coldwell banker realty
MLS#:PAPH2648918
Source:BRIGHTMLS
Price summary
- Price:$329,900
- Price per sq. ft.:$234.3
About this home
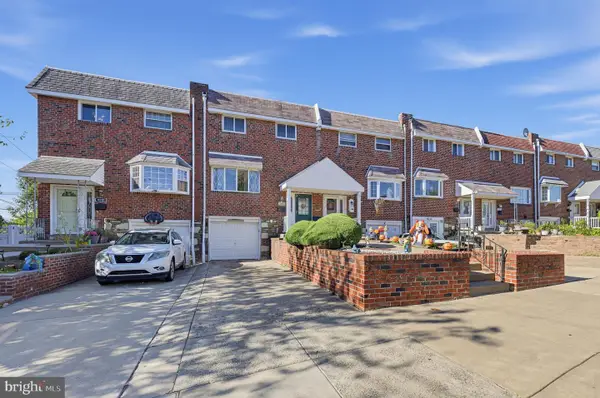
Nestled on a tree-lined street in Philadelphia's desirable Northwood neighborhood, 955 Allengrove Street blends timeless character with thoughtful modern updates, offering comfortable living both inside and out. This charming twin home features three spacious bedrooms, two full bathrooms, a fully finished basement, and the convenience of off-street parking. Sunlight pours into the inviting foyer through the windows overlooking the landscaped front yard, creating a warm and welcoming first impression. Sliding barn-style doors open into the cozy living room, where a beautiful decorative fireplace serves as a focal point, creating the perfect setting for relaxing evenings or gathering with family and friends. Continue into the formal dining room, an ideal space for everyday meals and holiday entertaining, before arriving at the bright eat-in kitchen. Designed with both style and functionality in mind, the kitchen features crisp white shaker cabinetry, stainless steel appliances, subway tile backsplash, and generous counter space. Just beyond, step onto the covered rear deck, a wonderful extension of the home's living space overlooking the fenced backyard and private driveway, making outdoor dining, morning coffee, or weekend barbecues effortless. Upstairs, you'll find three generously sized bedrooms offering comfortable accommodations to make for guests bedrooms or even a home office. The beautifully updated hall bathroom showcases tasteful finishes, bronze hardware, and a tub/shower combination that perfectly balances classic style with modern appeal. The fully finished basement adds exceptional versatility with abundant living space that can easily serve as a family room, recreation area, home gym, media room or storage. This level also includes a dedicated laundry area, a second full bathroom with a stall shower, and direct access to the fenced backyard and private driveway, providing both convenience and flexibility. Located in the historic Northwood neighborhood, this home offers a peaceful residential setting while remaining close to shopping, dining, neighborhood parks, schools, public transportation, and major commuter routes including Roosevelt Boulevard and I-95. With its tree-lined streets, classic architecture, and convenient access to Center City and the surrounding suburbs, Northwood continues to be a sought-after neighborhood for buyers looking to enjoy the best of city living with a true neighborhood feel....
Contact an agent
Home facts
- Year built:1940
- Subdivision & Development:NORTHWOOD
- Listing ID #:PAPH2648918
- Added:99 day(s) ago
- Updated:October 23, 2026 at 02:00 PM
Rooms and interior
- Bedrooms:3
- Total bathrooms:2
- Full bathrooms:2
- Rooms Total:7
- Flooring:Tile/Brick, Wood
- Dining Description:Combination Dining/Living, Combination Kitchen/Dining, Dining Area
- Kitchen Description:Built-In Microwave, Combination Kitchen/Living, Dishwasher, Disposal, Kitchen - Eat-In, Kitchen - Table Space, Microwave, Oven/Range - Gas, Refrigerator, Stainless Steel Appliances
- Basement:Yes
- Basement Description:Full, Fully Finished, Interior Access, Outside Entrance, Rear Entrance
- Living area:1,408 sq. ft.
Heating and cooling
- Cooling:Ceiling Fan(s), Wall Unit, Window Unit(s)
- Heating:Hot Water, Natural Gas
Structure and exterior
- Roof:Flat, Pitched
- Year built:1940
- Building area:1,408 sq. ft.
- Lot area:0.06 Acres
- Lot Features:Rear Yard, SideYard(s)
- Architectural Style:Straight Thru
- Construction Materials:Aluminum Siding, Brick, Stone
- Exterior Features:Deck(s)
- Foundation Description:Stone
- Levels:2 Stories
Utilities
- Water:Public
- Sewer:Public Sewer
Finances and disclosures
- Price:$329,900
- Price per sq. ft.:$234.3
- Tax amount:$3,456 (2025)
Features and amenities
- Laundry features:Dryer, Dryer - Front Loading, Has Laundry, Washer
- Amenities:100 Amp Service, Ceiling Fan(s)
Parking
- Parking description:Concrete Driveway, Off Street, On Street, Private
New listings near 955 Allengrove St
- Coming Soon
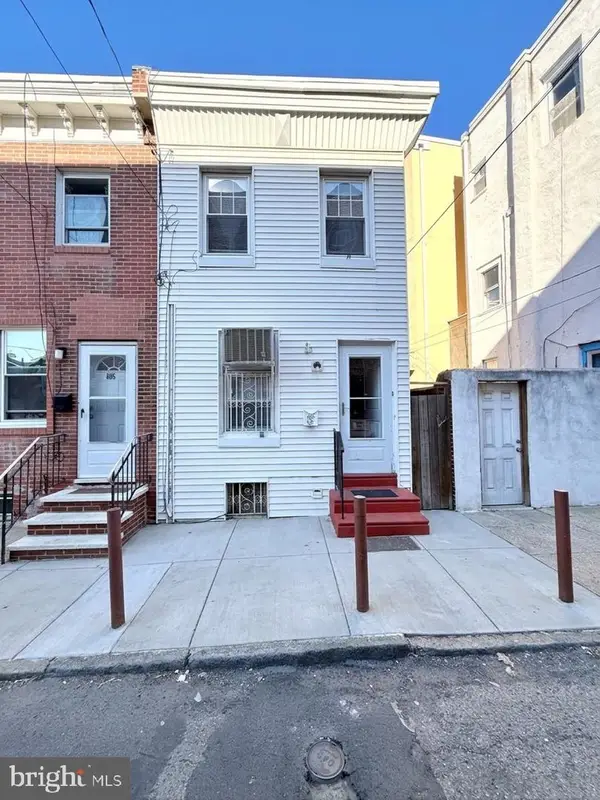 $299,000Coming Soon3 beds 1 baths1,040 sq. ft.
803 Latona St, PHILADELPHIA, PA 19147
MLS# PAPH2684150Listed by: KW EMPOWER - Coming Soon
 $235,000Coming Soon3 beds 3 baths1,084 sq. ft.
121 N Conestoga St, PHILADELPHIA, PA 19139
MLS# PAPH2684154Listed by: SPRINGER REALTY GROUP - Coming Soon
 $250,000Coming Soon3 beds 2 baths1,476 sq. ft.
1329 W Wingohocking St, PHILADELPHIA, PA 19140
MLS# PAPH2675832Listed by: COLDWELL BANKER REALTY - Coming Soon
 $155,000Coming Soon2 beds 1 baths815 sq. ft.
3600-00 Conshohocken Ave #1001, PHILADELPHIA, PA 19131
MLS# PAPH2679602Listed by: BHHS FOX & ROACH-COLLEGEVILLE - Coming Soon
 $285,900Coming Soon3 beds 2 baths1,216 sq. ft.
620 E Sanger St, PHILADELPHIA, PA 19120
MLS# PAPH2684074Listed by: HOUSE2HOME REAL ESTATE - Coming Soon
 $350,000Coming Soon2 beds 1 baths1,023 sq. ft.
148 E Hartwell Ln, PHILADELPHIA, PA 19118
MLS# PAPH2683686Listed by: BHHS FOX & ROACH-COLLEGEVILLE - Coming Soon
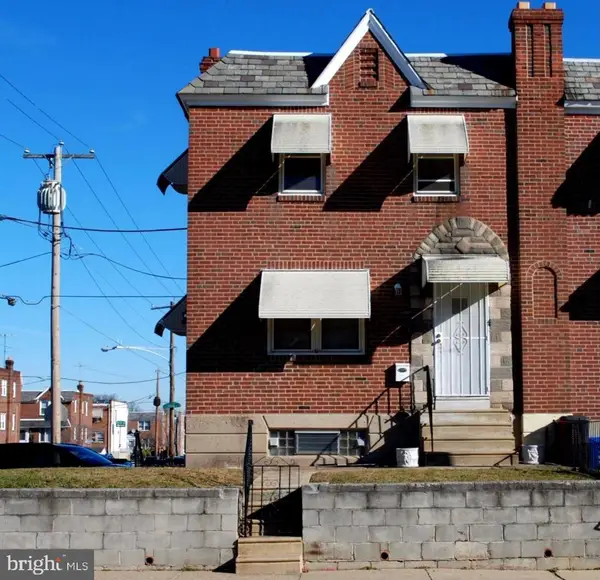 $314,900Coming Soon2 beds -- baths1,384 sq. ft.
4401 Bleigh Ave, PHILADELPHIA, PA 19136
MLS# PAPH2683640Listed by: CITY & SUBURBAN REAL ESTATE - Coming Soon
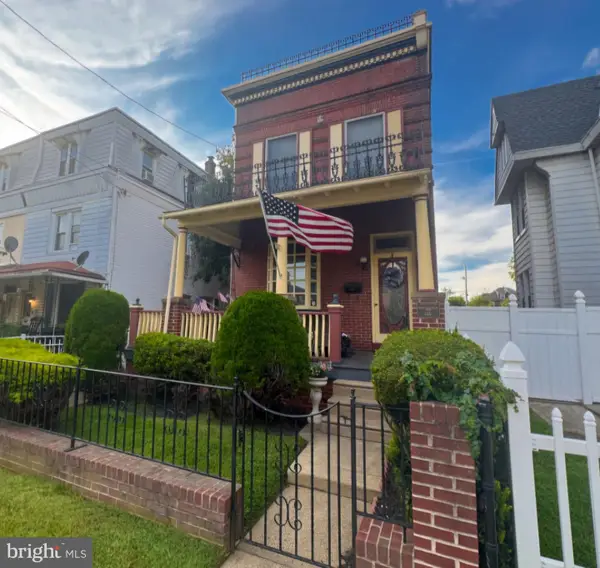 $525,000Coming Soon4 beds -- baths2,875 sq. ft.
6940 Hegerman St, PHILADELPHIA, PA 19135
MLS# PAPH2684016Listed by: BHHS FOX & ROACH-CENTER CITY WALNUT - Coming Soon
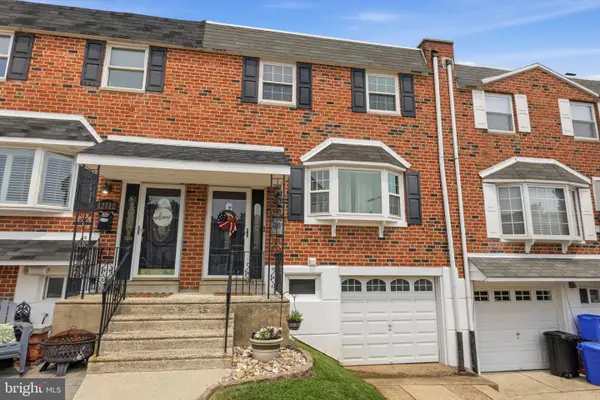 $360,000Coming Soon3 beds 2 baths1,360 sq. ft.
12714 Cabell Rd, PHILADELPHIA, PA 19154
MLS# PAPH2682760Listed by: KELLER WILLIAMS REAL ESTATE-LANGHORNE - Coming SoonOpen Thu, 6 to 7:30pm
 $320,000Coming Soon4 beds 2 baths1,440 sq. ft.
4210 Fairdale Rd, PHILADELPHIA, PA 19154
MLS# PAPH2683996Listed by: HONEST REAL ESTATE


Protect your home and budget from life's surprises with an Assurant Home Warranty, backed by a partner that supports you through every step of homeownership. Explore Plans.
©2026 Century 21 Real Estate LLC. All rights reserved. CENTURY 21®, the CENTURY 21 Logo and C21® are service marks owned by Century 21 Real Estate LLC. Century 21 Real Estate LLC fully supports the principles of the Fair Housing Act and the Equal Opportunity Act. Each office is independently owned and operated. Listing information is deemed reliable but not guaranteed accurate.