
408 N 7th St, Philipsburg, PA 16866
Local realty services provided by:CENTURY 21 The Real Estate Store
408 N 7th St,Philipsburg, PA 16866
$155,000
- 3 Beds
- 1 Baths
- 1,204 sq. ft.
- Single family
- Pending
Listed by: robert miller
Office: realty one group landmark
MLS#:PACE2519252
Source:BRIGHTMLS
Price summary
- Price:$155,000
- Price per sq. ft.:$128.74
About this home
Beautiful updated home just waiting for the new buyer! From top to bottom, you'll appreciate the thoughtful improvements, including a new bathroom, updated flooring, modern electrical service, a new furnace, stylish countertops, updated appliances, and a stunning farmhouse sink that serves as the centerpiece of the kitchen. Soaring 9-foot ceilings and updated light fixtures enhance the home's bright, welcoming feel, while the spacious eat-in kitchen flows seamlessly into the generous living area perfect for everyday living and entertaining alike. Enjoy peaceful mornings on the inviting front porch or unwind with dinner on the side porch overlooking the quiet neighborhood setting. Offering three generously sized bedrooms and a blend of character and convenience that's hard to find, this home truly must be seen to be appreciated. Just 20 minutes to State College, and close to many amenities in the area. The updates, charm, and value come together in one exceptional package!
Contact an agent
Home facts
- Year built:1910
- Subdivision & Development:PHILIPSBURG
- Listing ID #:PACE2519252
- Added:101 day(s) ago
- Updated:September 15, 2026 at 09:19 AM
Rooms and interior
- Bedrooms:3
- Total bathrooms:1
- Full bathrooms:1
- Flooring:Carpet, Laminate Plank
- Dining Description:Combination Dining/Living, Combination Kitchen/Dining, Dining Room
- Bathrooms Description:Bathroom 1
- Kitchen Description:Breakfast Area, Carpet, Exhaust Fan, Oven/Range - Electric, Range Hood, Recessed Lighting, Refrigerator, Upgraded Countertops
- Bedroom Description:Carpet
- Basement:Yes
- Basement Description:Interior Access, Unfinished
- Living area:1,204 sq. ft.
Heating and cooling
- Heating:Baseboard - Hot Water, Natural Gas
Structure and exterior
- Roof:Shingle
- Year built:1910
- Building area:1,204 sq. ft.
- Lot area:0.11 Acres
- Architectural Style:Farmhouse/National Folk
- Construction Materials:Concrete, Vinyl Siding, Wood Siding
- Exterior Features:Deck(s), Porch(es), Sidewalks
- Foundation Description:Block, Stone
- Levels:2 Stories
Utilities
- Water:Public
- Sewer:Public Septic
Finances and disclosures
- Price:$155,000
- Price per sq. ft.:$128.74
- Tax amount:$1,365 (2025)
Features and amenities
- Laundry features:Hookup
- Amenities:200+ Amp Service, Carpet, Ceiling Fan(s), Recessed Lighting
Parking
- Parking description:Asphalt Driveway, Attached Garage, Garage - Front Entry, On Street
- Garage:Yes
- Garage spaces:1
New listings near 408 N 7th St
- New
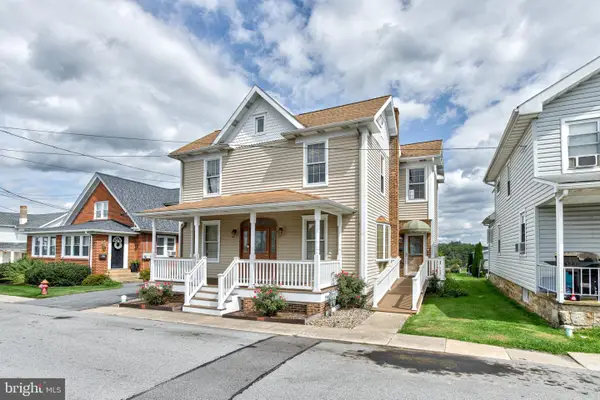 $199,900Active2 beds 2 baths2,197 sq. ft.
406 N 11th St, PHILIPSBURG, PA 16866
MLS# PACE2520416Listed by: KISSINGER, BIGATEL & BROWER - New
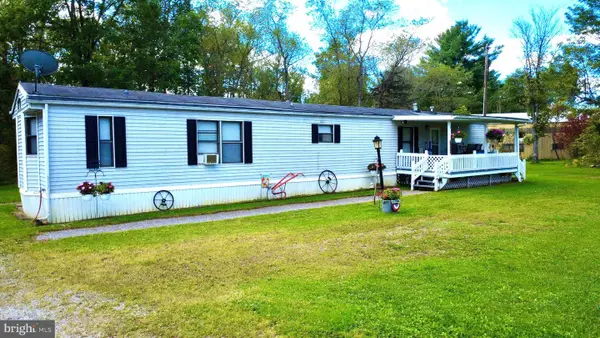 $110,000Active2 beds 2 baths980 sq. ft.
1411 Old Route 322, PHILIPSBURG, PA 16866
MLS# PACD2045500Listed by: REALTY ONE GROUP LANDMARK - New
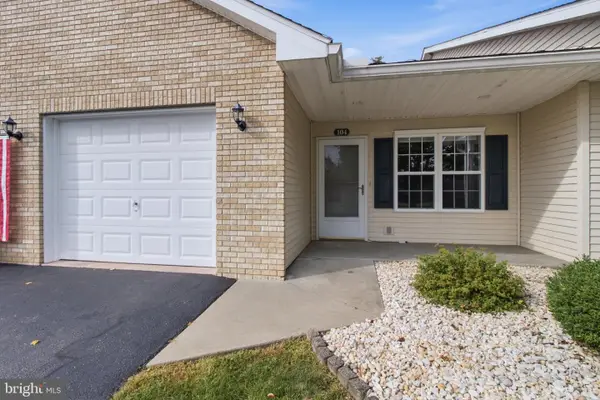 $179,900Active2 beds 2 baths1,400 sq. ft.
104 Grandview Terrace Dr, PHILIPSBURG, PA 16866
MLS# PACD2045490Listed by: RYEN REALTY LLC  $265,000Pending4 beds 3 baths2,583 sq. ft.
503 Curtis St, PHILIPSBURG, PA 16866
MLS# PACE2520468Listed by: RYEN REALTY LLC $459,900Pending3 beds 3 baths2,300 sq. ft.
711 Scott Street, PHILIPSBURG, PA 16866
MLS# PACE2520472Listed by: PERRY WELLINGTON REALTY, LLC $129,990Active3 beds 2 baths2,145 sq. ft.
326 S 2nd St, PHILIPSBURG, PA 16866
MLS# PACE2520442Listed by: REAL OF PENNSYLVANIA $155,000Active3 beds 2 baths1,648 sq. ft.
35 Jones Road, Philipsburg, PA 16866
MLS# 81098Listed by: BHGRE GSA REALTY ALTOONA $750,000Pending3 beds 5 baths2,937 sq. ft.
2230 Six Mile Rd, PHILIPSBURG, PA 16866
MLS# PACD2045434Listed by: RYEN REALTY LLC $200,000Active2 beds 1 baths860 sq. ft.
3546 Black Moshannon Rd, PHILIPSBURG, PA 16866
MLS# PACE2520326Listed by: RYEN REALTY LLC $185,000Active4 beds 2 baths1,824 sq. ft.
1265 Troy Hawk Run Hwy, PHILIPSBURG, PA 16866
MLS# PACD2045444Listed by: RYEN REALTY LLC


Protect your home and budget from life's surprises with an Assurant Home Warranty, backed by a partner that supports you through every step of homeownership. Explore Plans.
©2026 Century 21 Real Estate LLC. All rights reserved. CENTURY 21®, the CENTURY 21 Logo and C21® are service marks owned by Century 21 Real Estate LLC. Century 21 Real Estate LLC fully supports the principles of the Fair Housing Act and the Equal Opportunity Act. Each office is independently owned and operated. Listing information is deemed reliable but not guaranteed accurate.