
125 Midway Rd, Phoenixville, PA 19460
Local realty services provided by:CENTURY 21 Rauh & Johns
Listed by: megan c goldstein
Office: bhhs fox & roach-collegeville
MLS#:PACT2139696
Source:BRIGHTMLS
Price summary
- Price:$524,900
- Price per sq. ft.:$253.33
About this home
Welcome to East Pikeland Township! Discover the charm and tranquility of suburban living with this single-family home in East Pikeland Township, Phoenixville. Nestled on nearly half an acre of beautifully landscaped land, this property offers a serene retreat with mature trees and ample parking space. The home’s exterior showcases classic brick accents, exuding timeless appeal that complements the scenic surroundings. Inside, a spacious, multi-level floor plan awaits, designed for both comfort and versatility.
Enjoy the warmth of a brick propane fireplace in the living room while the large bow picture window floods the room with natural light. The dining area connects seamlessly to the updated kitchen, featuring newer cabinets and luxurious granite countertops, perfect for entertaining. The lower level boasts an expansive family room and flex space, offering endless possibilities for family gatherings or a personalized retreat. Convenience is key with an updated half bathroom on this level. The laundry room includes a utility sink for added functionality, and a bump-out space is perfect for a home office or workout room, leading directly to the attached two-car garage with additional storage. All three bedrooms are generously sized, ensuring comfort for everyone. The owner’s suite includes an updated half bathroom, while the full hallway bathroom includes a tub, tile surround, and tile flooring. Step outside to a welcoming patio where you can relax and enjoy the picturesque setting, ideal for outdoor dining or unwinding with a good book. This Phoenixville home offers a perfect blend of privacy, style, and modern conveniences. Don’t miss the opportunity to make it yours!...
Contact an agent
Home facts
- Year built:1972
- Subdivision & Development:BEVANS ORCHARD
- Listing ID #:PACT2139696
- Added:4 day(s) ago
- Updated:November 22, 2026 at 02:56 PM
Rooms and interior
- Bedrooms:3
- Total bathrooms:3
- Full bathrooms:1
- Half bathrooms:2
- Flooring:Carpet, Laminated
- Dining Description:Combination Kitchen/Dining, Dining Area
- Kitchen Description:Cedar Closet(s), Crown Moldings, Kitchen - Eat-In, Recessed Lighting, Upgraded Countertops
- Bedroom Description:Cedar Closet(s)
- Basement:Yes
- Basement Description:Fully Finished, Garage Access, Heated, Interior Access
- Living area:2,072 sq. ft.
Heating and cooling
- Cooling:Ductless/Mini-Split
- Heating:Baseboard - Electric, Electric, Heat Pump(s)
Structure and exterior
- Roof:Architectural Shingle
- Year built:1972
- Building area:2,072 sq. ft.
- Lot area:0.49 Acres
- Lot Features:Private
- Architectural Style:Split Level
- Construction Materials:Brick, Stucco, Vinyl Siding
- Foundation Description:Block
- Levels:3 Story
Schools
- High school:PHOENIXVILLE AREA
- Middle school:PHOENIXVILLE AREA
Utilities
- Water:Private
- Sewer:Public Sewer
Finances and disclosures
- Price:$524,900
- Price per sq. ft.:$253.33
- Tax amount:$6,308 (2026)
Features and amenities
- Amenities:200+ Amp Service, Attic, Cedar Closet(s), Ceiling Fan(s), Crown Moldings, Recessed Lighting
Parking
- Parking description:Attached Garage, Garage - Front Entry, Inside Access, Off Street, Paved Driveway, Private
- Garage:Yes
- Garage spaces:2
New listings near 125 Midway Rd
- Coming Soon
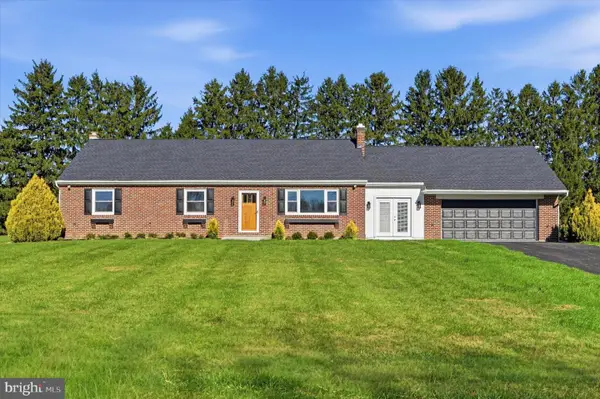 $793,200Coming Soon5 beds 2 baths2,479 sq. ft.
67 W Ruth Ave, PHOENIXVILLE, PA 19460
MLS# PACT2140076Listed by: LONG & FOSTER REAL ESTATE, INC. - Coming Soon
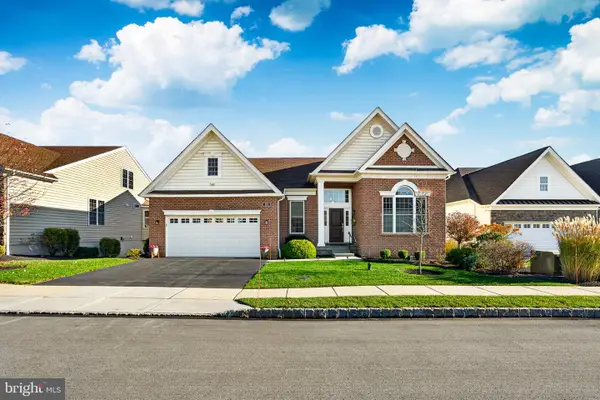 $850,000Coming Soon2 beds 2 baths2,427 sq. ft.
804 Bloom Ct, PHOENIXVILLE, PA 19460
MLS# PACT2140074Listed by: RE/MAX READY - Coming Soon
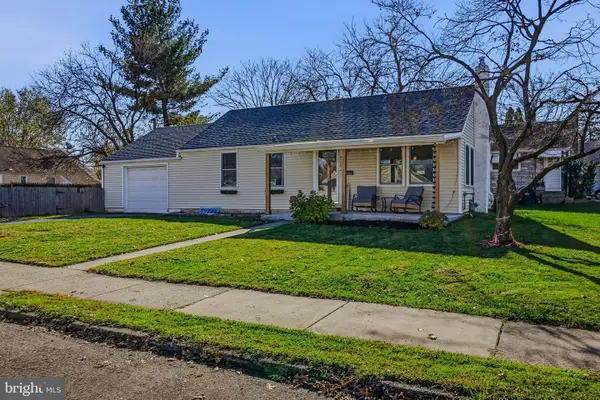 $425,000Coming Soon2 beds 2 baths1,112 sq. ft.
426 Virginia Ave, PHOENIXVILLE, PA 19460
MLS# PACT2140056Listed by: PATTERSON-SCHWARTZ-NEWARK - New
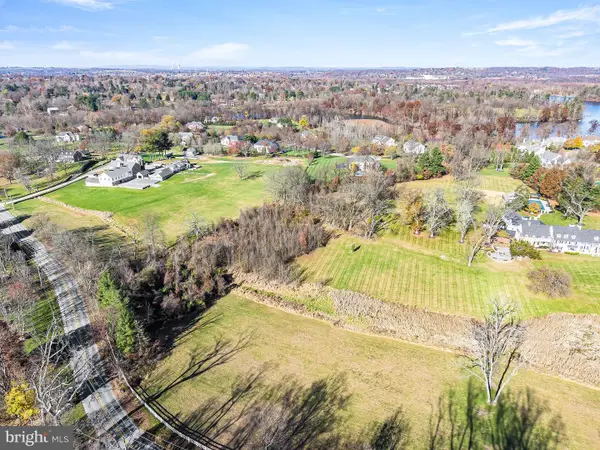 $600,000Active3.33 Acres
315 Valley Park Rd, PHOENIXVILLE, PA 19460
MLS# PACT2140046Listed by: KELLER WILLIAMS REALTY GROUP - New
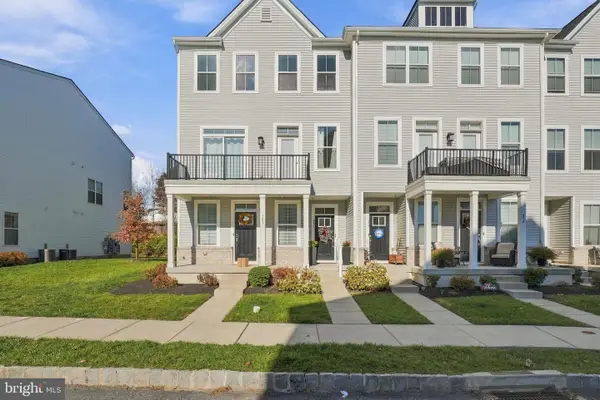 $505,000Active3 beds 3 baths1,958 sq. ft.
381 Foundry St, PHOENIXVILLE, PA 19460
MLS# PACT2139770Listed by: KELLER WILLIAMS REAL ESTATE -EXTON - New
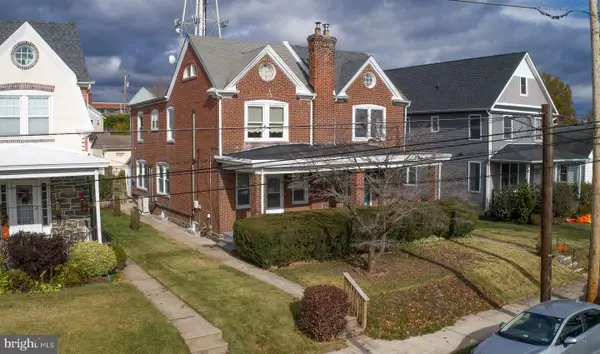 $300,000Active3 beds 1 baths1,463 sq. ft.
469 Emmett St, PHOENIXVILLE, PA 19460
MLS# PACT2139780Listed by: REAL OF PENNSYLVANIA - New
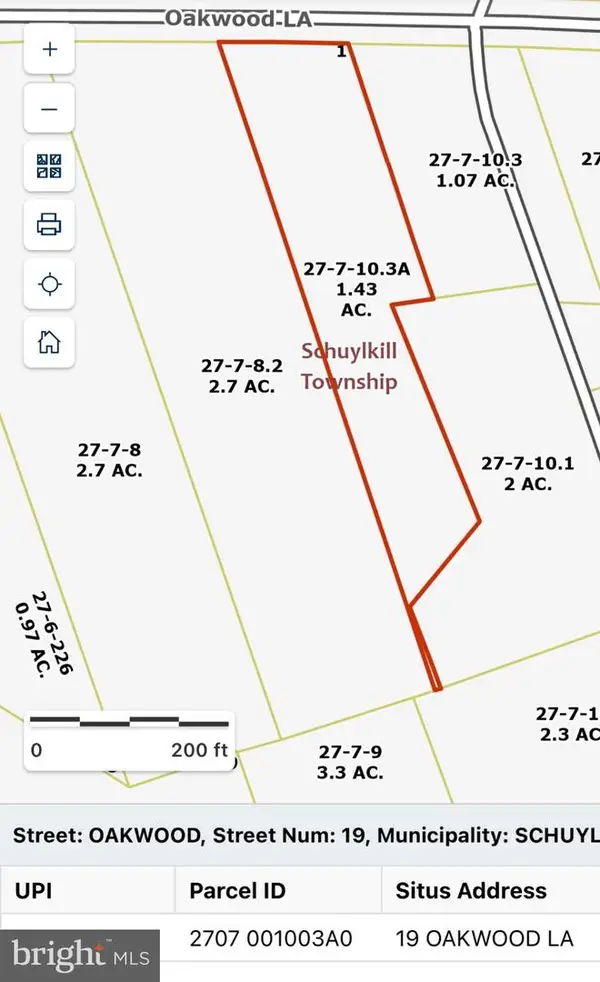 $325,000Active1.43 Acres
19 Oakwood Ln, PHOENIXVILLE, PA 19460
MLS# PACT2136788Listed by: COLDWELL BANKER REALTY - Open Sun, 12 to 3pmNew
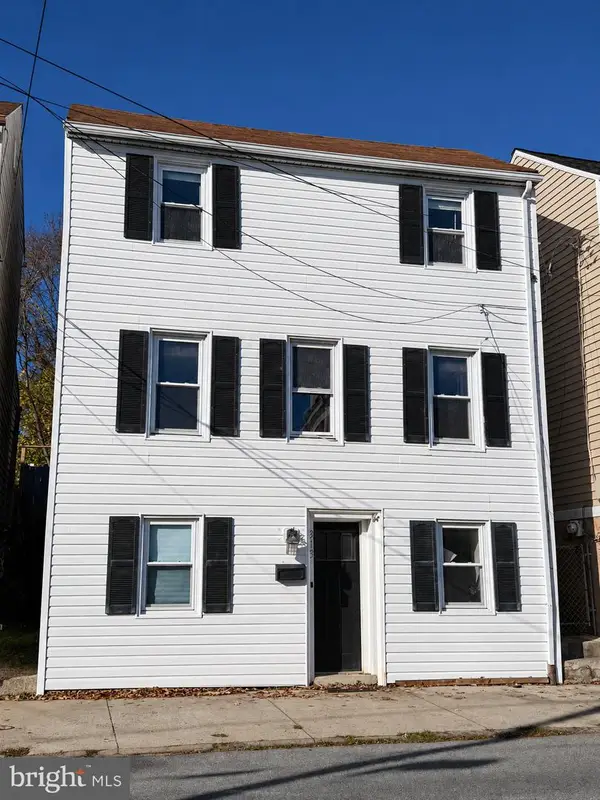 $409,900Active3 beds 2 baths1,466 sq. ft.
313 Emmett St, PHOENIXVILLE, PA 19460
MLS# PACT2139936Listed by: THE GREENE REALTY GROUP - New
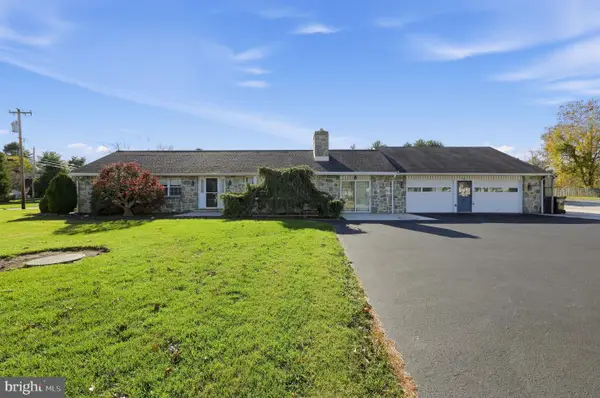 $575,000Active2 beds 3 baths
60 Ruth Ave, PHOENIXVILLE, PA 19460
MLS# PACT2139778Listed by: RE/MAX MAIN LINE - DEVON - New
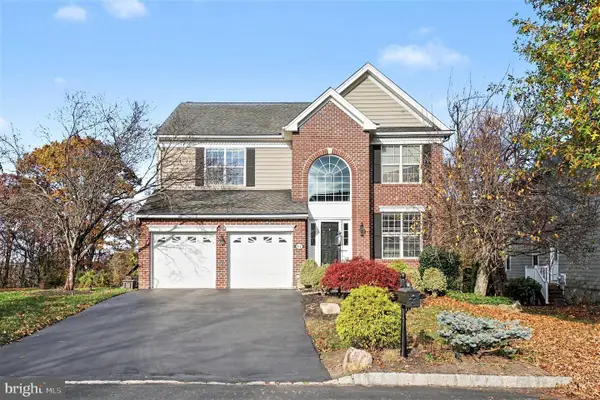 $849,900Active4 beds 3 baths3,520 sq. ft.
61 Quail Dr S, PHOENIXVILLE, PA 19460
MLS# PAMC2200430Listed by: BHHS KEYSTONE PROPERTIES


Protect your home and budget from life's surprises with an Assurant Home Warranty, backed by a partner that supports you through every step of homeownership. Explore Plans.
©2026 Century 21 Real Estate LLC. All rights reserved. CENTURY 21®, the CENTURY 21 Logo and C21® are service marks owned by Century 21 Real Estate LLC. Century 21 Real Estate LLC fully supports the principles of the Fair Housing Act and the Equal Opportunity Act. Each office is independently owned and operated. Listing information is deemed reliable but not guaranteed accurate.