
1611 General Howe Dr, Phoenixville, PA 19460
Local realty services provided by:CENTURY 21 Reilly Realtors
1611 General Howe Dr,Phoenixville, PA 19460
$395,000
- 2 Beds
- 3 Baths
- 1,877 sq. ft.
- Townhouse
- Active
Listed by: erin mcgarrigle
Office: keller williams real estate -exton
MLS#:PACT2140084
Source:BRIGHTMLS
Price summary
- Price:$395,000
- Price per sq. ft.:$210.44
- Monthly HOA dues:$275
About this home
Two private bedroom suites! Two flexible bonus spaces! So many possibilities! Welcome to 1611 General Howe Drive, a lovingly maintained, move-in-ready townhome in the established Powder Mill community of Phoenixville. Offering two spacious bedroom suites, each with its own private en suite bathroom, AND a third-floor loft and finished lower level, this home delivers an impressive amount of flexible living space across four levels. The main level welcomes you with an eat-in kitchen featuring granite countertops, stainless steel appliances, electric cooking, and a dedicated breakfast area. At the rear of the home, the spacious living and dining room combination is centered around a cozy fireplace, creating a comfortable setting for everyday living and entertaining. Sliding glass doors open to a private rear deck, perfect for morning coffee, outdoor dining, or relaxing at the end of the day, with steps leading to the surrounding common grounds. A convenient powder room completes the main level. Upstairs, the second floor is dedicated to two generously sized bedroom suites, each featuring its own attached full bathroom. This thoughtful layout offers privacy and convenience, whether accommodating guests, sharing the home, or simply enjoying the comfort of separate bedroom retreats. New luxury vinyl plank flooring extends throughout this level, which also includes a conveniently located laundry area. Continue to the third-floor loft, a bright and versatile bonus space with skylights and newer carpeting. Whether you envision a dedicated home office, yoga or fitness space, playroom, creative studio, or a comfortable spot for occasional overnight guests, this additional level offers the flexibility to make the space your own. And there's still more room to spread out! The finished lower level provides yet another separate living area, ideal for a recreation room, home gym, media room, or additional home office. An unfinished utility area offers valuable storage space.Beyond its flexible floor plan, the home has been thoughtfully maintained with recent major systems improvements, including new HVAC systems in 2026 with a transferable warranty and a new water heater in 2025. Powder Mill is a quiet, established community offering dedicated parking and additional guest parking. Just minutes from the shops, restaurants, and vibrant downtown atmosphere of Phoenixville Borough, the location also provides convenient access to major commuter routes, including Route 202 and the Pennsylvania Turnpike. With two private bedroom suites, two additional finished flex spaces, thoughtful updates, and room to live, work, and relax across four levels, 1611 General Howe Drive offers an opportunity to enjoy more space and flexibility than you might expect in a two-bedroom home....
Contact an agent
Home facts
- Year built:1990
- Subdivision & Development:POWDER MILL
- Listing ID #:PACT2140084
- Added:1 day(s) ago
- Updated:November 22, 2026 at 10:44 PM
Rooms and interior
- Bedrooms:2
- Total bathrooms:3
- Full bathrooms:2
- Half bathrooms:1
- Flooring:Carpet, Luxury Vinyl Plank, Tile/Brick
- Dining Description:Dining Room
- Bathrooms Description:Half Bath, Primary Bathroom
- Bedroom Description:Primary Bedroom
- Basement:Yes
- Basement Description:Partially Finished
- Living area:1,877 sq. ft.
Heating and cooling
- Cooling:Central A/C
- Heating:Forced Air, Natural Gas
Structure and exterior
- Roof:Architectural Shingle
- Year built:1990
- Building area:1,877 sq. ft.
- Lot area:0.02 Acres
- Lot Features:Suburban
- Architectural Style:Traditional
- Construction Materials:Brick, Vinyl Siding
- Exterior Features:Deck(s)
- Foundation Description:Concrete Perimeter
- Levels:3 Story
Schools
- High school:PHOENIXVILLE AREA
- Middle school:PHOENIXVILLE AREA
- Elementary school:HARES HILL
Utilities
- Water:Public
- Sewer:Public Sewer
Finances and disclosures
- Price:$395,000
- Price per sq. ft.:$210.44
- Tax amount:$4,952 (2026)
Parking
- Parking description:Assigned, Parking Lot
New listings near 1611 General Howe Dr
- Coming Soon
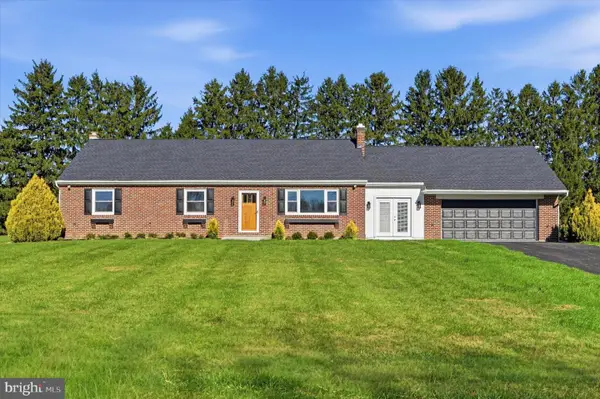 $793,200Coming Soon5 beds 2 baths2,479 sq. ft.
67 W Ruth Ave, PHOENIXVILLE, PA 19460
MLS# PACT2140076Listed by: LONG & FOSTER REAL ESTATE, INC. - Coming Soon
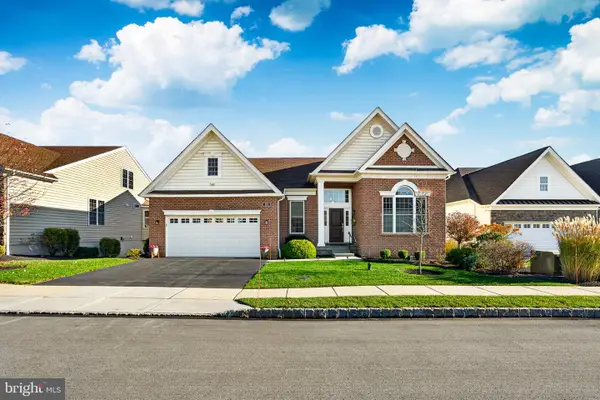 $850,000Coming Soon2 beds 2 baths2,427 sq. ft.
804 Bloom Ct, PHOENIXVILLE, PA 19460
MLS# PACT2140074Listed by: RE/MAX READY - Coming Soon
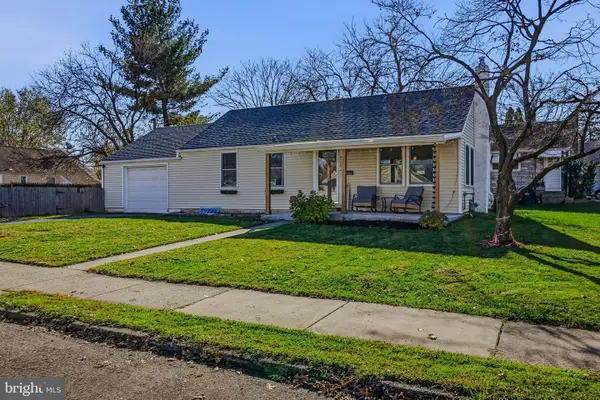 $425,000Coming Soon2 beds 2 baths1,112 sq. ft.
426 Virginia Ave, PHOENIXVILLE, PA 19460
MLS# PACT2140056Listed by: PATTERSON-SCHWARTZ-NEWARK - New
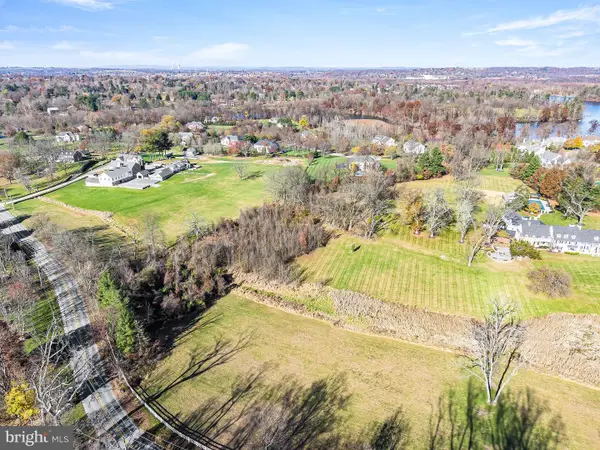 $600,000Active3.33 Acres
315 Valley Park Rd, PHOENIXVILLE, PA 19460
MLS# PACT2140046Listed by: KELLER WILLIAMS REALTY GROUP - New
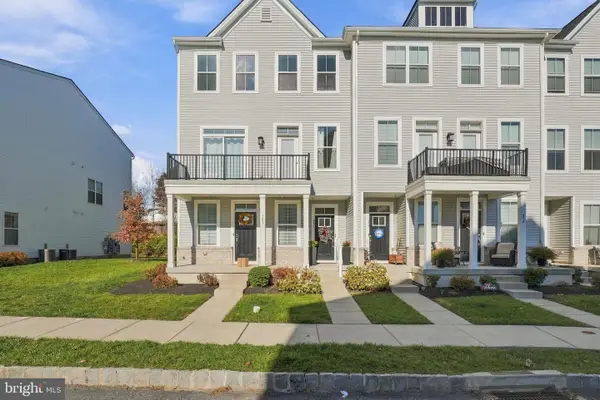 $505,000Active3 beds 3 baths1,958 sq. ft.
381 Foundry St, PHOENIXVILLE, PA 19460
MLS# PACT2139770Listed by: KELLER WILLIAMS REAL ESTATE -EXTON 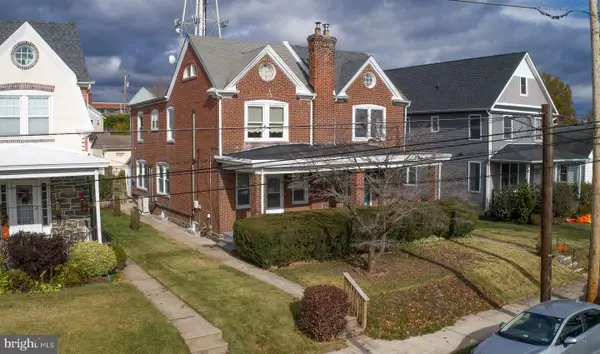 $300,000Pending3 beds 1 baths1,463 sq. ft.
469 Emmett St, PHOENIXVILLE, PA 19460
MLS# PACT2139780Listed by: REAL OF PENNSYLVANIA- New
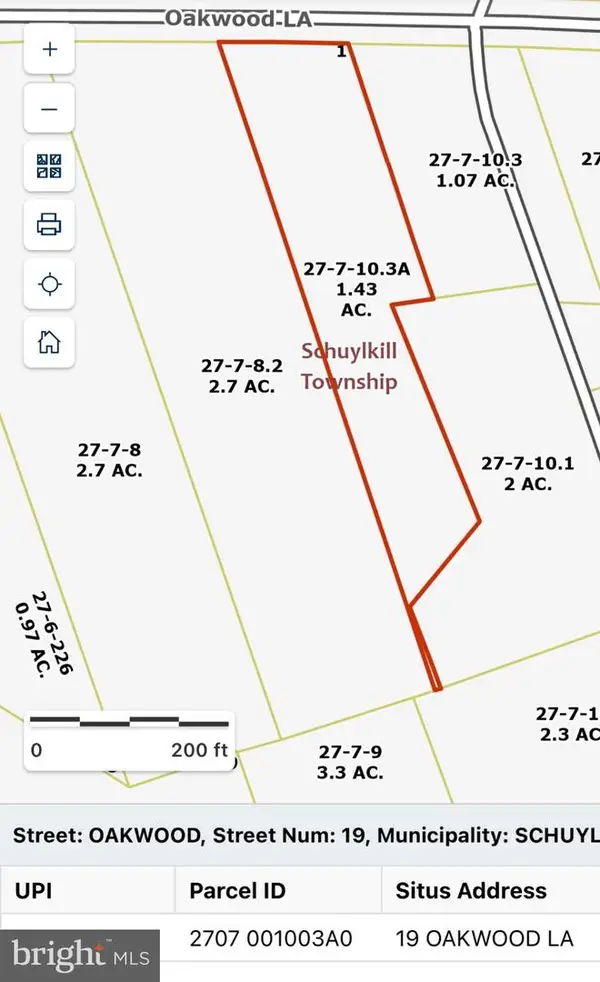 $325,000Active1.43 Acres
19 Oakwood Ln, PHOENIXVILLE, PA 19460
MLS# PACT2136788Listed by: COLDWELL BANKER REALTY - Open Sun, 12 to 3pmNew
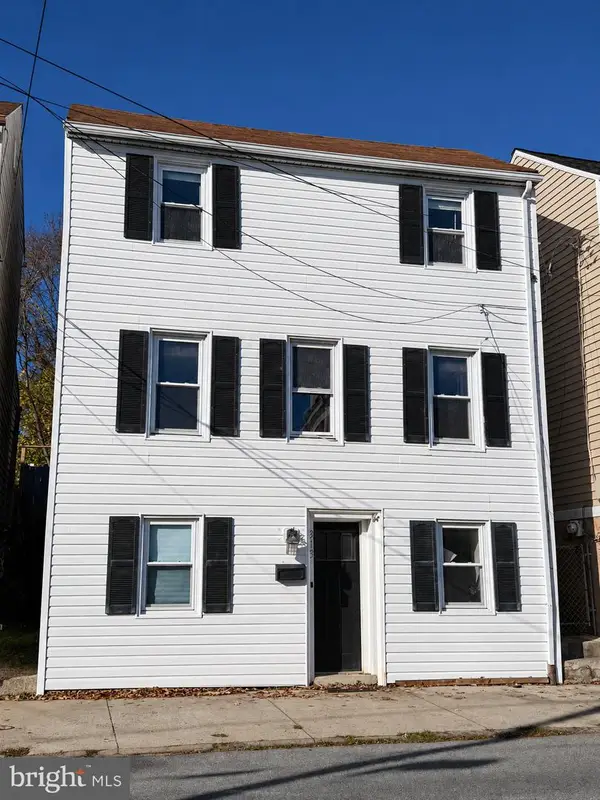 $409,900Active3 beds 2 baths1,466 sq. ft.
313 Emmett St, PHOENIXVILLE, PA 19460
MLS# PACT2139936Listed by: THE GREENE REALTY GROUP - New
 $575,000Active2 beds 3 baths
60 Ruth Ave, PHOENIXVILLE, PA 19460
MLS# PACT2139778Listed by: RE/MAX MAIN LINE - DEVON


Protect your home and budget from life's surprises with an Assurant Home Warranty, backed by a partner that supports you through every step of homeownership. Explore Plans.
©2026 Century 21 Real Estate LLC. All rights reserved. CENTURY 21®, the CENTURY 21 Logo and C21® are service marks owned by Century 21 Real Estate LLC. Century 21 Real Estate LLC fully supports the principles of the Fair Housing Act and the Equal Opportunity Act. Each office is independently owned and operated. Listing information is deemed reliable but not guaranteed accurate.