
200 Ashburn Rd, Phoenixville, PA 19460
Local realty services provided by:CENTURY 21 Mertz & Associates
200 Ashburn Rd,Phoenixville, PA 19460
$492,000
- 3 Beds
- 3 Baths
- 2,034 sq. ft.
- Townhouse
- Coming Soon
Listed by: tonya kingston
Office: long & foster real estate, inc.
MLS#:PACT2138572
Source:BRIGHTMLS
Price summary
- Price:$492,000
- Price per sq. ft.:$241.89
- Monthly HOA dues:$237
About this home
Welcome to this beautifully upgraded, end-unit townhome in highly desirable Fillmore Village, a community offering direct access to the Schuylkill River Trail, perfect for walking or biking straight into downtown Phoenixville. This home offers one of the neighborhood’s largest floor plans with 3 bedrooms, 2.5 bathrooms, and a 2-car garage. The entry level features a versatile living space with French doors, ideal for a home office, gym or media room, a large storage room and garage access. Up the stairs to the main level, you’ll find a bright open concept floor plan. The spacious living room includes built-in surround sound speakers, crown molding and is highlighted by a sun-filled bay window, overlooking the beautifully maintained common green space and mature trees, creating a serene setting. This kitchen was made for entertaining, featuring granite countertops, 42‑inch espresso cabinets with under‑cabinet lighting, stainless steel appliances, pantry storage closet, and a large, upgraded island that offers plenty of workspace and a perfect gathering spot. The space flows seamlessly into the dining area that includes a built-in hutch. and a stylish pendant light over the table. French doors lead out to a maintenance free composite deck, large enough to BBQ and hang out with friends and family. A convenient powder room is located on the main level. Hardwood floors, 9-foot ceilings, and recessed lighting, enhance this elevated design. The primary suite is real luxury retreat that includes a tray ceiling, walk-in closet, custom Hunter Douglass blinds, built-in speakers, ceiling fan and an en-suite bath with an extended single‑sink vanity offering additional counter and cabinet space, walk in tile shower with glass door surround, and a luxurious soaking tub. Two more good size bedrooms, hall bath and convenient laundry room complete this level. Notable enhancements include a reverse-osmosis drinking water system and new hot water heater. From vibrant restaurants and boutique shops to breweries, live theater and year-round events, you're steps away from everything that makes Phoenixville such an exciting place to live!...
Contact an agent
Home facts
- Year built:2013
- Subdivision & Development:FILLMORE VILLAGE
- Listing ID #:PACT2138572
- Updated:October 26, 2026 at 01:39 PM
Rooms and interior
- Bedrooms:3
- Total bathrooms:3
- Full bathrooms:2
- Half bathrooms:1
- Dining Description:Dining Room
- Bathrooms Description:Full Bath, Half Bath, Primary Bath(s), Primary Bathroom
- Kitchen Description:Built-In Microwave, Crown Moldings, Dishwasher, Kitchen - Island, Oven/Range - Gas, Pantry, Recessed Lighting, Refrigerator, Stainless Steel Appliances
- Bedroom Description:Primary Bedroom, Walk In Closet(s)
- Basement:Yes
- Basement Description:Daylight, Full, Fully Finished, Walkout Level
- Living area:2,034 sq. ft.
Heating and cooling
- Cooling:Central A/C
- Heating:Forced Air, Natural Gas
Structure and exterior
- Roof:Architectural Shingle
- Year built:2013
- Building area:2,034 sq. ft.
- Lot area:0.02 Acres
- Architectural Style:Traditional
- Construction Materials:Vinyl Siding
- Exterior Features:Deck(s), Exterior Lighting, Sidewalks, Street Lights
- Foundation Description:Concrete Perimeter
- Levels:3 Story
Utilities
- Water:Public
- Sewer:Public Sewer
Finances and disclosures
- Price:$492,000
- Price per sq. ft.:$241.89
- Tax amount:$9,267 (2026)
Features and amenities
- Laundry features:Laundry
- Amenities:Bay/Bow Windows, Ceiling Fan(s), Crown Moldings, Recessed Lighting, Sound System, Window Treatments
Parking
- Parking description:Attached Garage, Built In, Garage - Rear Entry, Inside Access, On Street
- Garage:Yes
- Garage spaces:2
New listings near 200 Ashburn Rd
- Coming SoonOpen Wed, 5 to 7pm
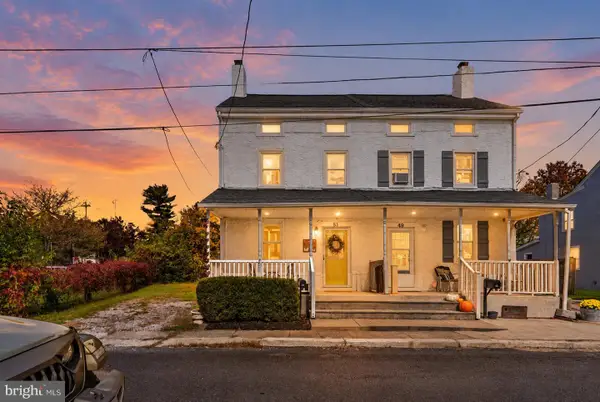 $335,000Coming Soon3 beds 1 baths1,312 sq. ft.
51 E Grant St, PHOENIXVILLE, PA 19460
MLS# PACT2138510Listed by: IRON VALLEY REAL ESTATE EXTON - Coming Soon
 $465,000Coming Soon3 beds 3 baths1,868 sq. ft.
745 Platinum Dr, PHOENIXVILLE, PA 19460
MLS# PACT2138342Listed by: KW EMPOWER - New
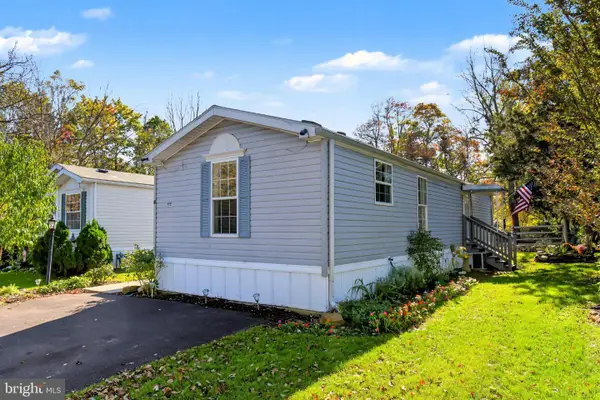 $85,000Active2 beds 1 baths900 sq. ft.
21 Rosewood Ln, PHOENIXVILLE, PA 19460
MLS# PACT2138558Listed by: KELLER WILLIAMS REAL ESTATE-MONTGOMERYVILLE - New
 $375,000Active4 beds 3 baths1,920 sq. ft.
331 Washington Ave, PHOENIXVILLE, PA 19460
MLS# PACT2137084Listed by: RE/MAX ACTION ASSOCIATES - New
 $369,900Active3 beds 1 baths1,134 sq. ft.
39 Dayton St, PHOENIXVILLE, PA 19460
MLS# PACT2138162Listed by: JW REAL ESTATE, LLC. - New
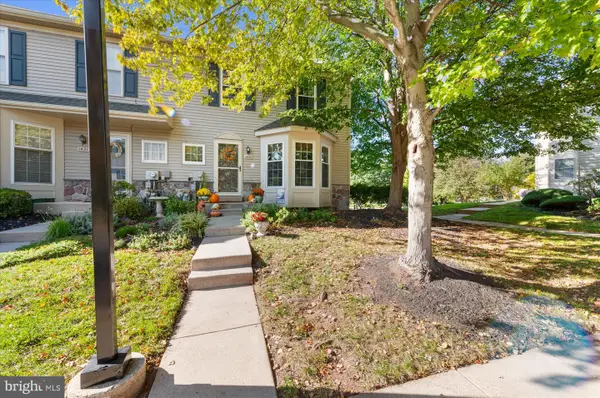 $435,000Active4 beds 3 baths2,288 sq. ft.
1420 Stirling Ct, PHOENIXVILLE, PA 19460
MLS# PACT2138316Listed by: HERB REAL ESTATE, INC. - New
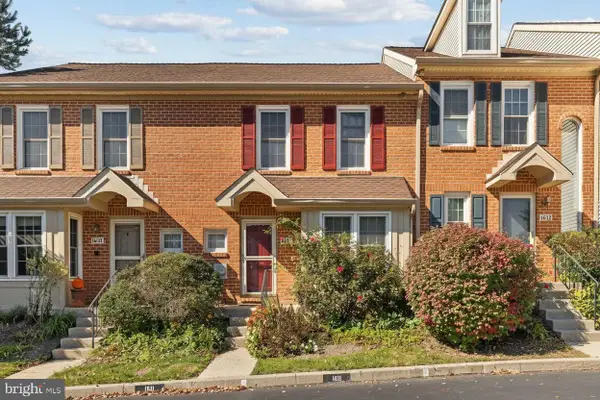 $420,000Active3 beds 3 baths1,877 sq. ft.
1611 General Howe Dr, PHOENIXVILLE, PA 19460
MLS# PACT2138424Listed by: KELLER WILLIAMS REAL ESTATE -EXTON - New
 $359,216Active2 beds 3 baths1,237 sq. ft.
16 Zinc Ln, PHOENIXVILLE, PA 19460
MLS# PACT2138262Listed by: FUSION PHL REALTY, LLC - New
 $215,000Active2 beds 2 baths852 sq. ft.
213 Airy St, PHOENIXVILLE, PA 19460
MLS# PACT2138210Listed by: HOMESMART REALTY ADVISORS


Protect your home and budget from life's surprises with an Assurant Home Warranty, backed by a partner that supports you through every step of homeownership. Explore Plans.
©2026 Century 21 Real Estate LLC. All rights reserved. CENTURY 21®, the CENTURY 21 Logo and C21® are service marks owned by Century 21 Real Estate LLC. Century 21 Real Estate LLC fully supports the principles of the Fair Housing Act and the Equal Opportunity Act. Each office is independently owned and operated. Listing information is deemed reliable but not guaranteed accurate.