
241 Hanover Rd #, Phoenixville, PA 19460
Local realty services provided by:CENTURY 21 Sylvia Geist Agency
241 Hanover Rd #,Phoenixville, PA 19460
$725,000
- 2 Beds
- 2 Baths
- 1,863 sq. ft.
- Single family
- Coming Soon
Listed by: mary jane doyle, erica m. reilly
Office: engel & volkers
MLS#:PAMC2194292
Source:BRIGHTMLS
Price summary
- Price:$725,000
- Price per sq. ft.:$389.16
- Monthly HOA dues:$347
About this home
Experience the best of active adult living at Regency at Providence, a vibrant, award-winning 55+ community. This expansive Norwich model offers an open-concept floor plan, numerous upgrades, and a private setting backing to a wooded area. Featuring two bedrooms, two full bathrooms, and thoughtfully designed living spaces, this stately brick home offers comfort, privacy, and exceptional indoor-outdoor living. From the welcoming front entrance, step into a sun-filled living room that flows into a separate dining area. The upgraded kitchen features newer granite countertops, stainless steel appliances, a double sink, a wraparound island with seating, undercabinet lighting, and an abundance of cabinetry and storage. Just beyond the kitchen, sliding glass doors open to a large composite deck, where privacy and generous space create an ideal setting for outdoor enjoyment. A retractable striped awning, operated at the touch of a button, provides shade and flexibility for enjoying the deck in a variety of weather conditions. Inside, the spacious great room offers a comfortable gathering place for entertaining or unwinding beside the gas fireplace. The primary suite is a peaceful retreat, featuring a tray ceiling and a wide wall of windows fitted with plantation shades. The adjoining bathroom includes a double vanity, frosted-glass shower, and soaking tub. A second bedroom with newer carpeting is located down the hall, along with a full bathroom featuring a walk-in shower. A convenient laundry/mudroom provides direct access to the two-car garage, which is equipped with newer garage door openers. The lower level adds even more versatility, with carpeted stairs leading to a large unfinished basement offering abundant potential for future finishing. Whether envisioned as an entertainment space, home gym, hobby area, or additional living space, the possibilities are extensive. Outside, professional landscaping and an irrigation system enhance the home's curb appeal and complement its private, wooded setting. Residents of Regency at Providence enjoy an impressive array of amenities, including a 10,000-square-foot clubhouse, indoor and outdoor pools, a fitness area, clubroom, game room, tennis and pickleball courts, plus a new bocce court. Ideally located near the shops and restaurants of Phoenixville, Providence Town Center, Wegmans, and other conveniences, this home offers a wonderful combination of community, recreation, and accessibility....
Contact an agent
Home facts
- Year built:2006
- Subdivision & Development:REGENCY AT PROVIDENC
- Listing ID #:PAMC2194292
- Updated:September 16, 2026 at 05:45 AM
Rooms and interior
- Bedrooms:2
- Total bathrooms:2
- Full bathrooms:2
- Flooring:Carpet, Hardwood, Tile/Brick
- Dining Description:Dining Area, Formal/Separate Dining Room
- Bathrooms Description:Primary Bath(s)
- Kitchen Description:Built-In Microwave, Built-In Range, Cooktop, Crown Moldings, Dishwasher, Disposal, Kitchen - Gourmet, Oven/Range - Electric, Pantry, Recessed Lighting, Refrigerator, Stainless Steel Appliances, Stove, Water Heater
- Bedroom Description:Entry Level Bedroom, Walk In Closet(s)
- Basement:Yes
- Basement Description:Poured Concrete, Sump Pump, Unfinished
- Living area:1,863 sq. ft.
Heating and cooling
- Cooling:Central A/C
- Heating:Central, Natural Gas
Structure and exterior
- Roof:Architectural Shingle, Pitched
- Year built:2006
- Building area:1,863 sq. ft.
- Lot area:0.15 Acres
- Lot Features:Backs to Trees
- Architectural Style:Traditional
- Construction Materials:Brick Front, Vinyl Siding
- Exterior Features:Awning(s), Deck(s), Exterior Lighting, Porch(es), Roof, Sidewalks, Street Lights
- Foundation Description:Concrete Perimeter, Passive Radon Mitigation
- Levels:1 Story
Utilities
- Water:Public
- Sewer:Public Sewer
Finances and disclosures
- Price:$725,000
- Price per sq. ft.:$389.16
- Tax amount:$9,286 (2026)
Features and amenities
- Laundry features:Dryer, Dryer In Unit, ENERGY STAR Clothes Washer, Has Laundry, Washer, Washer In Unit
- Amenities:200+ Amp Service, Cable TV Available, Carbon Monoxide Detector(s), Ceiling Fan(s), Crown Moldings, Double Hung Windows, Double Pane Windows, Electric Available, Monitored, Natural Gas Available, Phone Available, Recessed Lighting, Security System, Smoke Detector, Underground Utilities
Parking
- Parking description:Asphalt Driveway, Attached Garage, Garage - Front Entry, Garage Door Opener, Inside Access
- Garage:Yes
- Garage spaces:2
New listings near 241 Hanover Rd #
- Coming Soon
 $485,000Coming Soon4 beds 2 baths1,994 sq. ft.
253 Walnut St, PHOENIXVILLE, PA 19460
MLS# PACT2135936Listed by: KELLER WILLIAMS REAL ESTATE-BLUE BELL - Coming SoonOpen Fri, 5 to 7pm
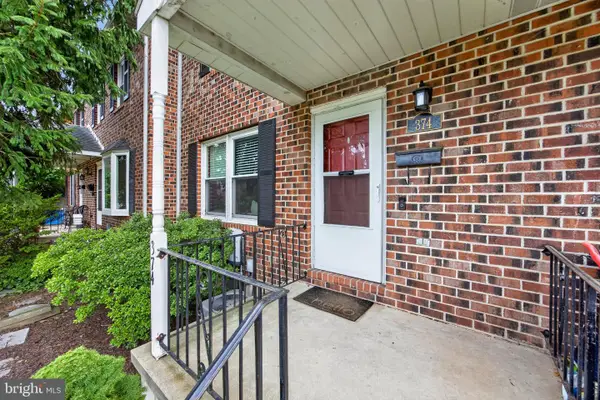 $399,900Coming Soon3 beds 2 baths1,320 sq. ft.
374 Washington Ave, PHOENIXVILLE, PA 19460
MLS# PACT2135482Listed by: REALTY ONE GROUP RESTORE - COLLEGEVILLE - Coming Soon
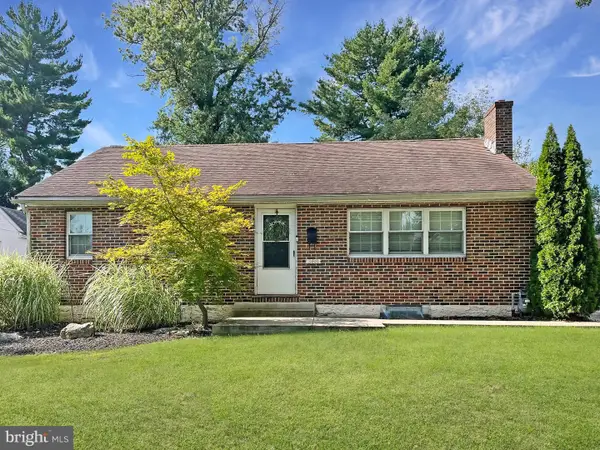 $425,000Coming Soon3 beds 2 baths1,138 sq. ft.
388 W Anderson Ave, PHOENIXVILLE, PA 19460
MLS# PACT2135656Listed by: ENGEL & VOLKERS - Coming Soon
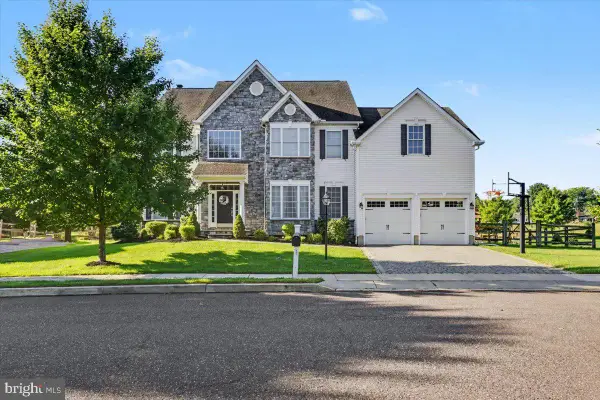 $885,000Coming Soon4 beds 4 baths4,491 sq. ft.
410 Thistle Dr, PHOENIXVILLE, PA 19460
MLS# PACT2135102Listed by: EXP REALTY, LLC  $695,000Pending4 beds 3 baths2,700 sq. ft.
202 S Main St, PHOENIXVILLE, PA 19460
MLS# PACT2135976Listed by: MORGAN FRANCIS REALTY- Open Fri, 11am to 4pmNew
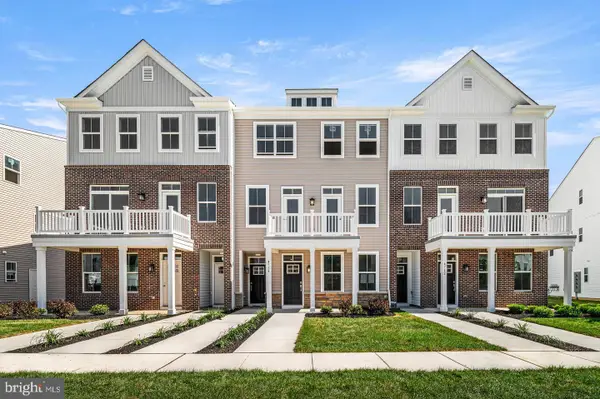 $447,500Active3 beds 3 baths1,868 sq. ft.
6 Zinc Ln, PHOENIXVILLE, PA 19460
MLS# PACT2135888Listed by: FUSION PHL REALTY, LLC - Open Sat, 11am to 1pmNew
 $599,990Active2 beds 2 baths1,015 sq. ft.
99 W Bridge St #gina, PHOENIXVILLE, PA 19460
MLS# PACT2135572Listed by: KELLER WILLIAMS REAL ESTATE -EXTON - New
 $389,890Active4 beds 2 baths1,590 sq. ft.
205 W High St, PHOENIXVILLE, PA 19460
MLS# PACT2134918Listed by: REAL OF PENNSYLVANIA - Open Sat, 11am to 1pmNew
 $339,000Active1 beds 1 baths805 sq. ft.
99 W Bridge St #charlotte, PHOENIXVILLE, PA 19460
MLS# PACT2135584Listed by: KELLER WILLIAMS REAL ESTATE -EXTON


Protect your home and budget from life's surprises with an Assurant Home Warranty, backed by a partner that supports you through every step of homeownership. Explore Plans.
©2026 Century 21 Real Estate LLC. All rights reserved. CENTURY 21®, the CENTURY 21 Logo and C21® are service marks owned by Century 21 Real Estate LLC. Century 21 Real Estate LLC fully supports the principles of the Fair Housing Act and the Equal Opportunity Act. Each office is independently owned and operated. Listing information is deemed reliable but not guaranteed accurate.