
29 Thayer Way, Phoenixville, PA 19460
Local realty services provided by:CENTURY 21 Home Team Realty
29 Thayer Way,Phoenixville, PA 19460
$769,000
- 3 Beds
- 3 Baths
- 2,564 sq. ft.
- Single family
- Pending
Listed by: mary jane doyle, erica m. reilly
Office: engel & volkers
MLS#:PAMC2178960
Source:BRIGHTMLS
Price summary
- Price:$769,000
- Price per sq. ft.:$299.92
- Monthly HOA dues:$347
About this home
Experience all that the Regency at Providence, a vibrant, award-winning 55+ community for active adults, has to offer. This expanded Narberth model features two levels of luxury living for the best in comfort and convenience. Situated on a private, light-filled lot, this three-bedroom, three-bath home offers an open floor plan, an extended kitchen, and multiple upgrades throughout. The first floor features a spacious living room, dining area, and laundry area. The gourmet kitchen and breakfast nook open to a two-story great room with natural sunlight and a stunning built-in wall unit. Step outside onto a stone patio surrounded by gorgeous landscaping to complement the look of the home. The primary suite, featuring Silhouette shades, an extended bay walk in, and customized shelving in the walk-in closets, opens to a large bathroom with double sinks, a shower, and a soaking tub. Down the hall is a second bedroom and a full bath. Upstairs, a loft with a third bedroom and full bath, as well as a seating/office space, offers multiple areas for living and hosting guests. The unfinished basement with full walk -up access to the yard is 100% of the first floor. Residents of this neighborhood have the best of both worlds: their own private homes in a community that takes care of all lawn care, snow removal, and, along with a 10,000 square foot clubhouse that contains an indoor and outdoor pool, gym, library, and recreation rooms next to tennis and pickleball courts. All of this is located just minutes to downtown Phoenixville, the Providence Town Center, Wegmans, and The Oaks shopping center. Additional highlights: Hardwood floors the first level, a bumped-out kitchen, a stone patio with ample seating, a front railing, an irrigation system, extra insulation in the attic, a newer roof, heating and HVAC units, and water heater. Showings start on July 10th...
Contact an agent
Home facts
- Year built:2006
- Subdivision & Development:REGENCY AT PROVIDENC
- Listing ID #:PAMC2178960
- Added:66 day(s) ago
- Updated:September 12, 2026 at 08:11 AM
Rooms and interior
- Bedrooms:3
- Total bathrooms:3
- Full bathrooms:3
- Flooring:Carpet, Hardwood
- Dining Description:Dining Area, Formal/Separate Dining Room
- Bathrooms Description:Primary Bath(s)
- Kitchen Description:Breakfast Area, Built-In Microwave, Built-Ins, Carpet, Cooktop, Dishwasher, Disposal, Energy Efficient Appliances, Kitchen - Gourmet, Kitchen - Island, Microwave, Oven - Self Cleaning, Recessed Lighting, Refrigerator, Stainless Steel Appliances, Stove, Upgraded Countertops, Water Heater
- Bedroom Description:Carpet, Entry Level Bedroom, Walk In Closet(s)
- Basement:Yes
- Basement Description:Poured Concrete, Sump Pump, Unfinished, Walkout Stairs
- Living area:2,564 sq. ft.
Heating and cooling
- Cooling:Central A/C
- Heating:Central, Natural Gas
Structure and exterior
- Roof:Architectural Shingle, Pitched
- Year built:2006
- Building area:2,564 sq. ft.
- Lot area:0.17 Acres
- Lot Features:Landscaping
- Architectural Style:Traditional
- Construction Materials:Brick Front, Vinyl Siding
- Exterior Features:Extensive Hardscape, Exterior Lighting, Sidewalks, Street Lights, Underground Lawn Sprinkler
- Foundation Description:Active Radon Mitigation, Concrete Perimeter
- Levels:2 Stories
Utilities
- Water:Public
- Sewer:Public Sewer
Finances and disclosures
- Price:$769,000
- Price per sq. ft.:$299.92
- Tax amount:$9,810 (2026)
Features and amenities
- Laundry features:Dryer, Dryer In Unit, Washer, Washer In Unit
- Amenities:200+ Amp Service, Built-Ins, Cable TV Available, Carbon Monoxide Detector(s), Carpet, Ceiling Fan(s), Chair Railings, Double Hung Windows, Double Pane Windows, Electric Available, Monitored, Natural Gas Available, Phone Available, Recessed Lighting, Security System, Smoke Detector, Transom Windows, Underground Utilities, Window Treatments
Parking
- Parking description:Asphalt Driveway, Attached Garage, Garage - Front Entry, Garage Door Opener, Inside Access
- Garage:Yes
- Garage spaces:2
New listings near 29 Thayer Way
- Coming Soon
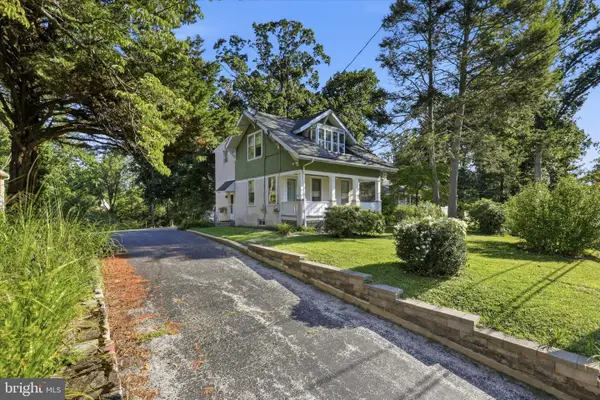 $375,000Coming Soon3 beds 2 baths1,133 sq. ft.
535 Valley Park Rd, PHOENIXVILLE, PA 19460
MLS# PACT2135412Listed by: KELLER WILLIAMS REALTY DEVON-WAYNE - Coming Soon
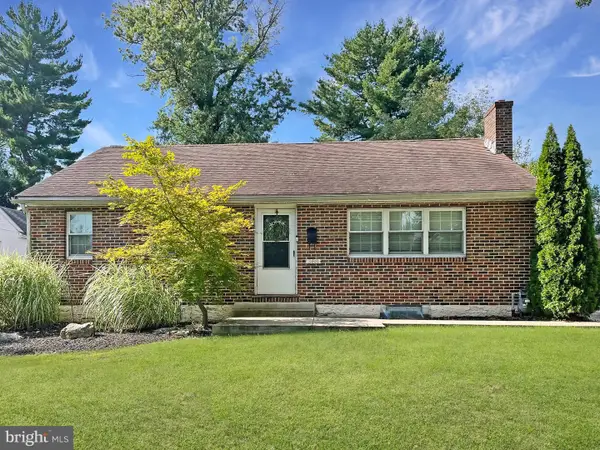 $425,000Coming Soon3 beds 2 baths1,138 sq. ft.
388 W Anderson Ave, PHOENIXVILLE, PA 19460
MLS# PACT2135656Listed by: ENGEL & VOLKERS - Coming Soon
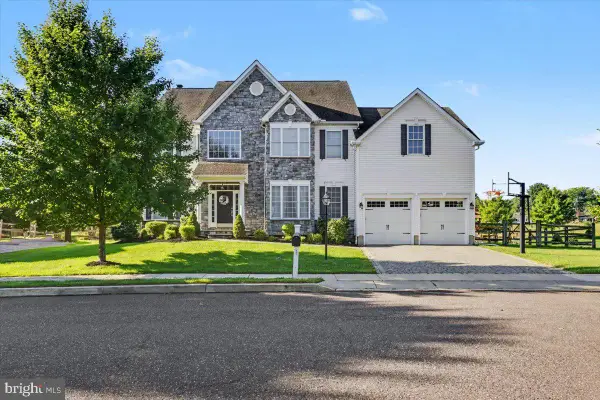 $885,000Coming Soon4 beds 4 baths4,491 sq. ft.
410 Thistle Dr, PHOENIXVILLE, PA 19460
MLS# PACT2135102Listed by: EXP REALTY, LLC - Open Sat, 11am to 12pmNew
 $599,990Active2 beds 2 baths1,015 sq. ft.
99 W Bridge St #gina, PHOENIXVILLE, PA 19460
MLS# PACT2135572Listed by: KELLER WILLIAMS REAL ESTATE -EXTON - Open Sat, 11am to 1pmNew
 $389,900Active4 beds 2 baths1,590 sq. ft.
205 W High St, PHOENIXVILLE, PA 19460
MLS# PACT2134918Listed by: REAL OF PENNSYLVANIA - Open Sat, 11am to 12pmNew
 $339,000Active1 beds 1 baths805 sq. ft.
99 W Bridge St #charlotte, PHOENIXVILLE, PA 19460
MLS# PACT2135584Listed by: KELLER WILLIAMS REAL ESTATE -EXTON - New
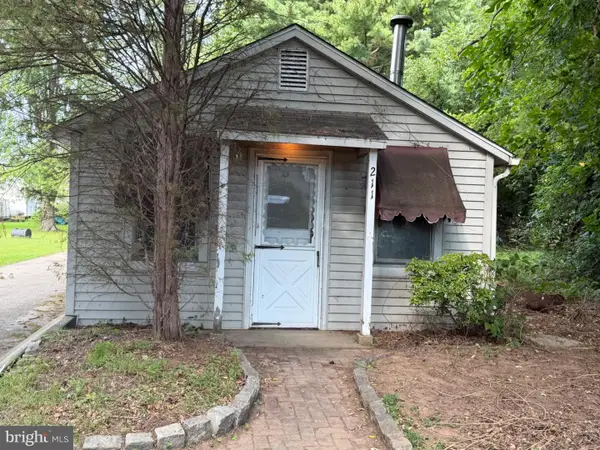 $299,900Active2 beds 1 baths1,269 sq. ft.
211 Perkiomen Ave #, PHOENIXVILLE, PA 19460
MLS# PAMC2194032Listed by: SCOTT REALTY GROUP - New
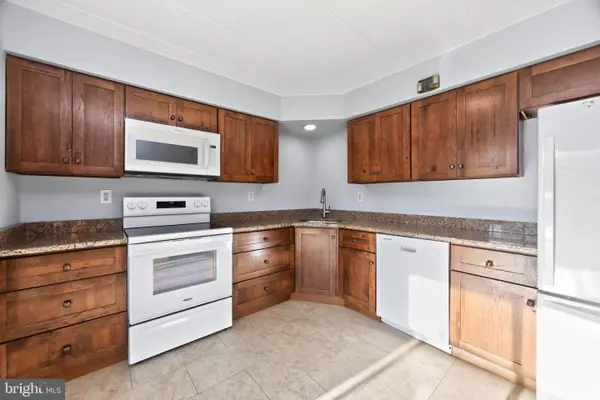 $275,000Active2 beds 2 baths1,415 sq. ft.
112 Harvest Ln #104, PHOENIXVILLE, PA 19460
MLS# PACT2135460Listed by: VRA REALTY - New
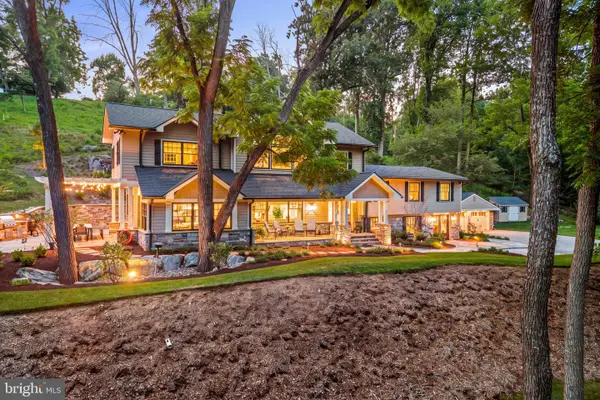 $2,995,000Active4 beds 5 baths4,314 sq. ft.
4113 & 4105 Hollow Rd, PHOENIXVILLE, PA 19460
MLS# PACT2133744Listed by: KURFISS SOTHEBY'S INTERNATIONAL REALTY - Open Sat, 11am to 1pmNew
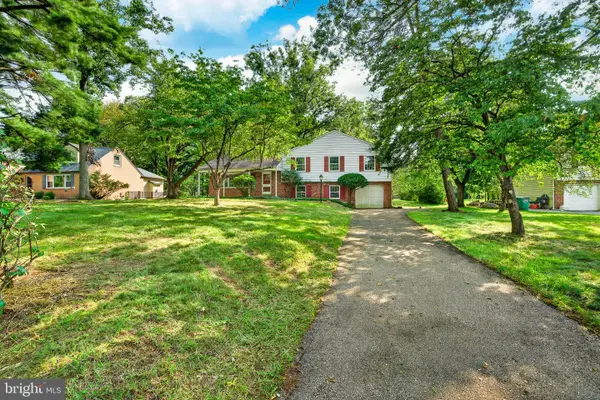 $550,000Active4 beds 3 baths2,024 sq. ft.
736 W Philip #b115, PHOENIXVILLE, PA 19460
MLS# PACT2135188Listed by: KELLER WILLIAMS REAL ESTATE -EXTON


Protect your home and budget from life's surprises with an Assurant Home Warranty, backed by a partner that supports you through every step of homeownership. Explore Plans.
©2026 Century 21 Real Estate LLC. All rights reserved. CENTURY 21®, the CENTURY 21 Logo and C21® are service marks owned by Century 21 Real Estate LLC. Century 21 Real Estate LLC fully supports the principles of the Fair Housing Act and the Equal Opportunity Act. Each office is independently owned and operated. Listing information is deemed reliable but not guaranteed accurate.