
736 W Philip #b115, Phoenixville, PA 19460
Local realty services provided by:CENTURY 21 A Better Way
736 W Philip #b115,Phoenixville, PA 19460
$550,000
- 4 Beds
- 3 Baths
- 2,024 sq. ft.
- Single family
- Active
Upcoming open houses
- Sat, Sep 1211:00 am - 02:00 pm
Listed by: cj stein, elizabeth a stein
Office: keller williams real estate -exton
MLS#:PACT2135188
Source:BRIGHTMLS
Price summary
- Price:$550,000
- Price per sq. ft.:$271.74
About this home
Welcome to 736 W Philip Drive, a spacious 4-bedroom, 2.5-bath home in Phoenixville offering plenty of room, character, and opportunity to make it your own. Set along a low-traffic street, the property is surrounded by mature trees and features a generous yard that backs to a large estate property, creating a peaceful outdoor setting. Inside, hardwood floors flow through much of the main living space, where oversized windows bring in abundant natural light. The large living room opens to a dedicated dining room, while the kitchen offers ample cabinetry, counter space, and room for everyday dining. A separate lower-level family room adds even more living space and features a brick fireplace, wood-paneled walls, and built-in shelving, creating a warm focal point with plenty of potential. Four generously sized bedrooms provide flexible space, including a large primary bedroom with a walk-in closet, while 2.5 baths accommodate the home's multiple levels. The lower level also provides additional storage and utility space, and an attached one-car garage adds everyday convenience. With its established setting, spacious layout, mature landscaping, and a location approximately five minutes from downtown Phoenixville with convenient access to Valley Forge and King of Prussia, this home offers an exciting opportunity to update, personalize, and create a space that reflects your own style....
Contact an agent
Home facts
- Year built:1963
- Subdivision & Development:NONE AVAILABLE
- Listing ID #:PACT2135188
- Added:1 day(s) ago
- Updated:September 10, 2026 at 06:53 PM
Rooms and interior
- Bedrooms:4
- Total bathrooms:3
- Full bathrooms:2
- Half bathrooms:1
- Flooring:Carpet, Hardwood, Tile/Brick
- Kitchen Description:Carpet, Dishwasher, Kitchen - Eat-In, Microwave, Oven/Range - Electric
- Bedroom Description:Carpet
- Basement:Yes
- Basement Description:Fully Finished, Sump Pump
- Living area:2,024 sq. ft.
Heating and cooling
- Cooling:Central A/C
- Heating:Forced Air, Natural Gas
Structure and exterior
- Roof:Asphalt, Pitched, Shingle
- Year built:1963
- Building area:2,024 sq. ft.
- Lot area:0.5 Acres
- Architectural Style:Split Level
- Construction Materials:Block, Brick
- Foundation Description:Brick/Mortar
- Levels:2 Stories
Utilities
- Water:Public
- Sewer:Public Sewer
Finances and disclosures
- Price:$550,000
- Price per sq. ft.:$271.74
- Tax amount:$6,877 (2026)
Features and amenities
- Amenities:200+ Amp Service, Carpet
Parking
- Parking description:Asphalt Driveway, Attached Garage, Garage - Front Entry
- Garage:Yes
- Garage spaces:1
New listings near 736 W Philip #b115
- Coming Soon
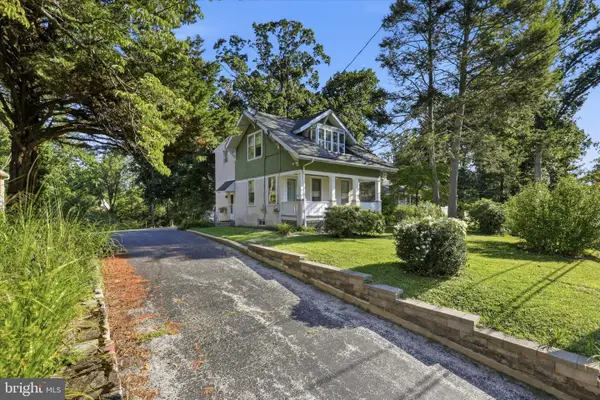 $375,000Coming Soon3 beds 2 baths1,133 sq. ft.
535 Valley Park Rd, PHOENIXVILLE, PA 19460
MLS# PACT2135412Listed by: KELLER WILLIAMS REALTY DEVON-WAYNE - Coming Soon
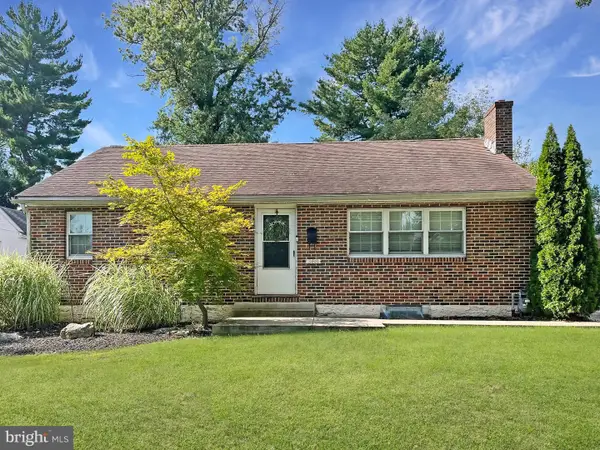 $425,000Coming Soon3 beds 2 baths1,138 sq. ft.
388 W Anderson Ave, PHOENIXVILLE, PA 19460
MLS# PACT2135656Listed by: ENGEL & VOLKERS - Coming Soon
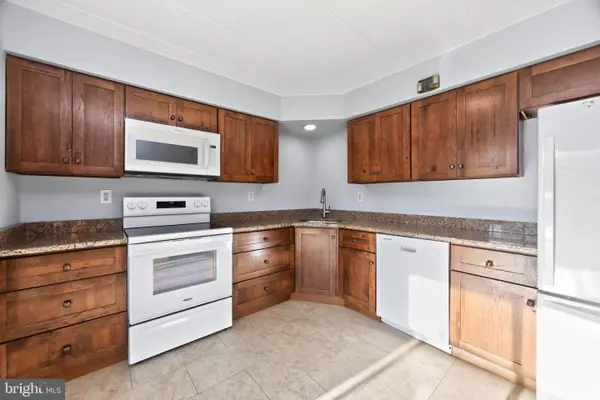 $275,000Coming Soon2 beds 2 baths1,415 sq. ft.
112 Harvest Ln #104, PHOENIXVILLE, PA 19460
MLS# PACT2135460Listed by: VRA REALTY - Coming SoonOpen Fri, 12 to 2pm
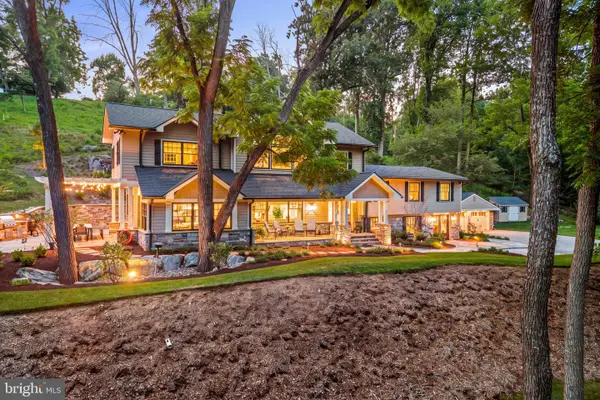 $2,995,000Coming Soon4 beds 5 baths4,314 sq. ft.
4113 & 4105 Hollow Rd, PHOENIXVILLE, PA 19460
MLS# PACT2133744Listed by: KURFISS SOTHEBY'S INTERNATIONAL REALTY - Coming Soon
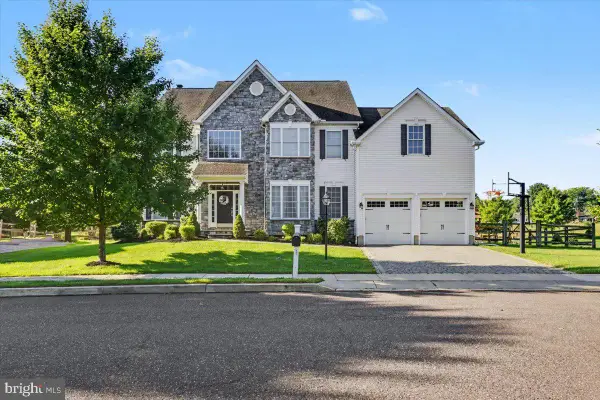 $885,000Coming Soon4 beds 4 baths4,491 sq. ft.
410 Thistle Dr, PHOENIXVILLE, PA 19460
MLS# PACT2135102Listed by: EXP REALTY, LLC - Coming SoonOpen Sat, 12 to 2pm
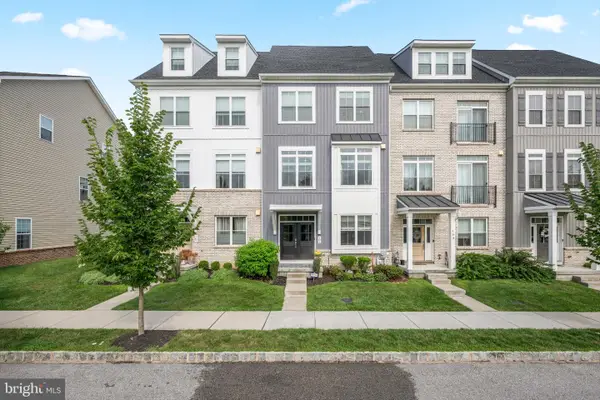 $750,000Coming Soon4 beds 4 baths2,483 sq. ft.
105 Smithworks Blvd #3, PHOENIXVILLE, PA 19460
MLS# PACT2134764Listed by: BHHS FOX & ROACH WAYNE-DEVON - Coming Soon
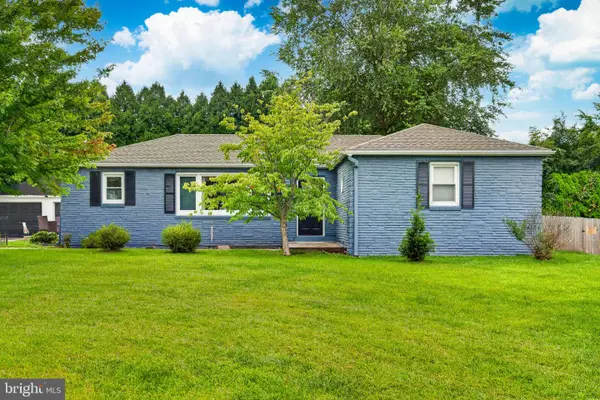 $400,000Coming Soon3 beds 1 baths1,316 sq. ft.
1364 Township Line Rd, PHOENIXVILLE, PA 19460
MLS# PACT2135314Listed by: HOWARD HANNA REAL ESTATE SERVICES - Coming SoonOpen Sat, 12 to 2pm
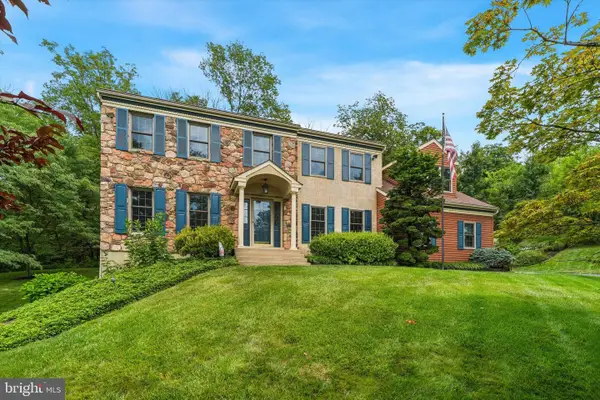 $900,000Coming Soon4 beds 3 baths3,461 sq. ft.
120 Summit Dr, PHOENIXVILLE, PA 19460
MLS# PAMC2191896Listed by: COMPASS PENNSYLVANIA, LLC - Coming Soon
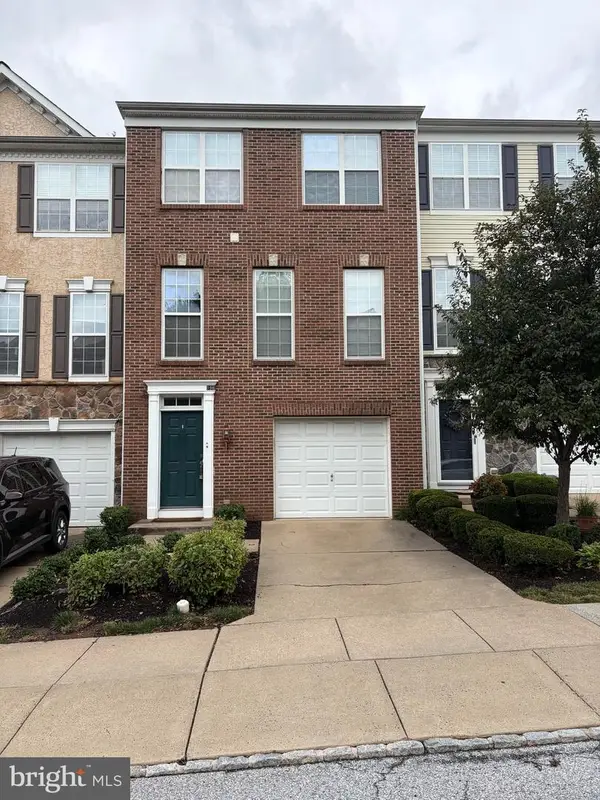 $495,000Coming Soon3 beds 4 baths1,900 sq. ft.
196 Hudson Dr, PHOENIXVILLE, PA 19460
MLS# PAMC2191244Listed by: PREMIER PROPERTY MANAGEMENT & REALTY LLC - New
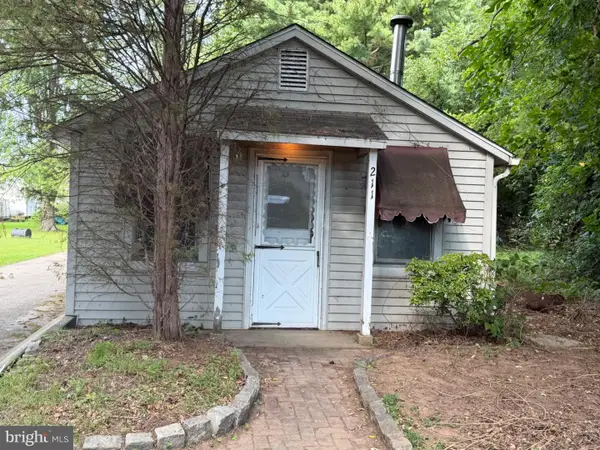 $299,900Active2 beds 1 baths1,269 sq. ft.
211 Perkiomen Ave #, PHOENIXVILLE, PA 19460
MLS# PAMC2194032Listed by: SCOTT REALTY GROUP


Protect your home and budget from life's surprises with an Assurant Home Warranty, backed by a partner that supports you through every step of homeownership. Explore Plans.
©2026 Century 21 Real Estate LLC. All rights reserved. CENTURY 21®, the CENTURY 21 Logo and C21® are service marks owned by Century 21 Real Estate LLC. Century 21 Real Estate LLC fully supports the principles of the Fair Housing Act and the Equal Opportunity Act. Each office is independently owned and operated. Listing information is deemed reliable but not guaranteed accurate.