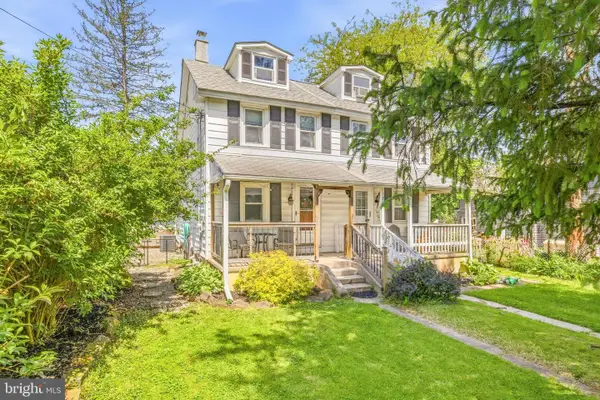
957 Spring City Rd, Phoenixville, PA 19460
Local realty services provided by:CENTURY 21 Rauh & Johns
957 Spring City Rd,Phoenixville, PA 19460
$669,900
- 3 Beds
- 3 Baths
- 2,275 sq. ft.
- Single family
- Pending
Listed by: daniel r schnovel
Office: re/max achievers inc -pottstown
MLS#:PACT2121228
Source:BRIGHTMLS
Price summary
- Price:$669,900
- Price per sq. ft.:$294.46
About this home
Ready for immediate occupancy and located just out side Phoenixville on a one acre lot, this home overlooks scenic township open space you can enjoy while on your maintenance-free rear deck.
As you enter the front door, you'll notice Luxury Vinyl Plank flooring wraps from the foyer through the dining room to the kitchen. A cozy study or 4th bedroom provides a quiet space beside the turned stairs. The formal dining room is located conveniently off the kitchen. Featuring 42" cabinets with crown molding, the kitchen boats an island with hangover for the seating, large stainless-steel sink, GE appliances and granite countertops. A large pantry and a powder room can be found tucked behind the kitchen near the side entryway to the home. The kitchen opens up to a large sunlit family room, creating a perfect flow for entering.
The second floor features a primary bedroom with two huge walk-in closets and ensuite bath with shower and double vanity, 2 additional spacious bedrooms, a convenient laundry room, full bath with tub/shower, and an abundance of storage.
The "bonus" lower level brings the outdoors in, with its large windows and gliding doors that opens up to the backyard. this space has already been framed out and insolated by the Builder and "designed" into a layout that includes a roughed-in bath, future 2nd family room, closets and additional bedroom. Recessed lighting has already been installed throughout. Finish at a later date, or ask the Builder for a quote to finish now.
Close to downtown Phoenixville entertainment, reeves Park, Valley Forge and King of Prussia shopping....
Contact an agent
Home facts
- Year built:2026
- Listing ID #:PACT2121228
- Added:54 day(s) ago
- Updated:May 26, 2026 at 07:33 AM
Rooms and interior
- Bedrooms:3
- Total bathrooms:3
- Full bathrooms:2
- Half bathrooms:1
- Rooms Total:6
- Bathrooms Description:Bathroom 1, Bathroom 2, Half Bath
- Basement:Yes
- Basement Description:Daylight, Heated, Outside Entrance, Partial, Partially Finished, Poured Concrete, Rear Entrance, Walkout Level, Windows
- Living area:2,275 sq. ft.
Heating and cooling
- Cooling:Central A/C
- Heating:Electric, Forced Air
Structure and exterior
- Roof:Fiberglass, Shingle
- Year built:2026
- Building area:2,275 sq. ft.
- Lot area:0.9 Acres
- Lot Features:Front Yard, Level, Open, Private, Rear Yard, Rural
- Architectural Style:Colonial
- Construction Materials:Concrete, Frame, Vinyl Siding
- Foundation Description:Concrete Perimeter
- Levels:2 Stories
Utilities
- Water:Private, Well
- Sewer:On Site Septic
Finances and disclosures
- Price:$669,900
- Price per sq. ft.:$294.46
- Tax amount:$2,236 (2025)
Parking
- Parking description:Off Street
New listings near 957 Spring City Rd
- Coming SoonOpen Sat, 12 to 2pm
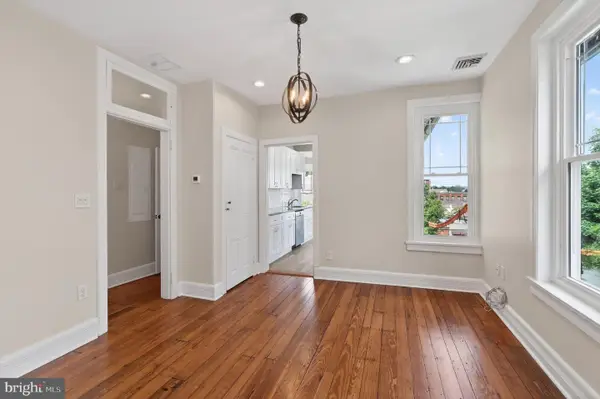 $749,900Coming Soon5 beds 3 baths
144 Gay St, PHOENIXVILLE, PA 19460
MLS# PACT2126298Listed by: RE/MAX READY - New
 $420,000Active5 beds 2 baths1,858 sq. ft.
423 Breckenridge St, PHOENIXVILLE, PA 19460
MLS# PACT2126354Listed by: KELLER WILLIAMS REAL ESTATE -EXTON - Coming SoonOpen Sun, 2 to 4pm
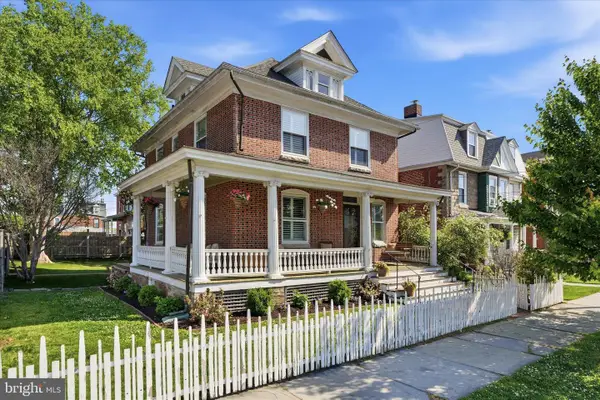 $725,000Coming Soon4 beds 3 baths
251 3rd Ave, PHOENIXVILLE, PA 19460
MLS# PACT2126046Listed by: KELLER WILLIAMS REAL ESTATE-BLUE BELL 
 $419,900Pending2 beds 2 baths1,141 sq. ft.
147 Village Way, PHOENIXVILLE, PA 19460
MLS# PACT2124992Listed by: CENTURY 21 ADVANTAGE GOLD - NEWTOWN SQUARE- Coming Soon
 $889,000Coming Soon4 beds 4 baths
135 Kimberbrae Dr, PHOENIXVILLE, PA 19460
MLS# PACT2126134Listed by: KELLER WILLIAMS REAL ESTATE -EXTON - Coming Soon
 $310,000Coming Soon3 beds 3 baths
123 Westridge Pl S #112, PHOENIXVILLE, PA 19460
MLS# PACT2126260Listed by: REALTY ONE GROUP RESTORE - COLLEGEVILLE - Coming SoonOpen Sat, 1 to 3pm
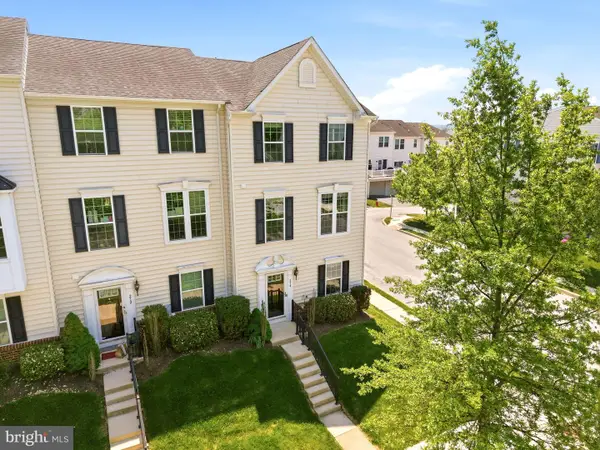 $479,000Coming Soon3 beds 3 baths
214 Ashburn Rd #19, PHOENIXVILLE, PA 19460
MLS# PACT2125974Listed by: KELLER WILLIAMS REAL ESTATE -EXTON - Coming SoonOpen Fri, 12 to 2pm
 $748,000Coming Soon2 beds 2 baths
624 Alloy Ave, PHOENIXVILLE, PA 19460
MLS# PACT2123154Listed by: BHHS FOX & ROACH WAYNE-DEVON - New
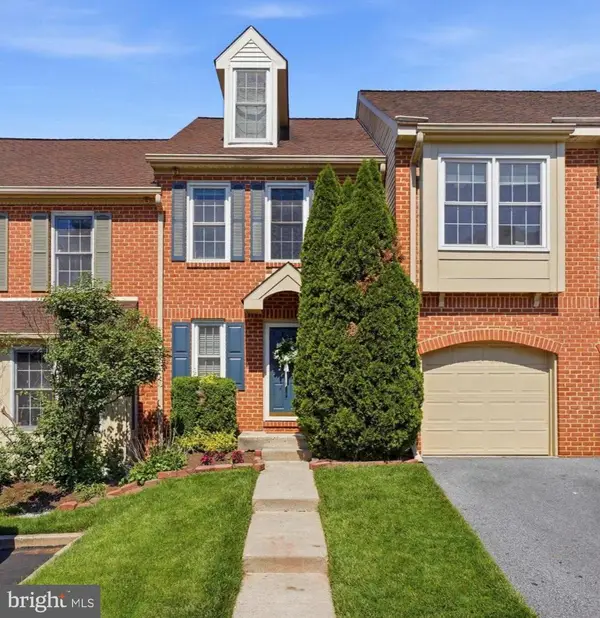 $460,000Active3 beds 3 baths2,350 sq. ft.
1604 E General Howe Dr, PHOENIXVILLE, PA 19460
MLS# PACT2125476Listed by: KELLER WILLIAMS MAIN LINE - Coming SoonOpen Fri, 4 to 6pm
 $350,000Coming Soon2 beds 2 baths
1207 Charlestown Rd, PHOENIXVILLE, PA 19460
MLS# PACT2126038Listed by: KELLER WILLIAMS REAL ESTATE -EXTON


Protect your home and budget from life's surprises with an Assurant Home Warranty, backed by a partner that supports you through every step of homeownership. Explore Plans.
©2026 Century 21 Real Estate LLC. All rights reserved. CENTURY 21®, the CENTURY 21 Logo and C21® are service marks owned by Century 21 Real Estate LLC. Century 21 Real Estate LLC fully supports the principles of the Fair Housing Act and the Equal Opportunity Act. Each office is independently owned and operated. Listing information is deemed reliable but not guaranteed accurate.