
958 Cherry St, Phoenixville, PA 19460
Local realty services provided by:CENTURY 21 Mertz & Associates
958 Cherry St,Phoenixville, PA 19460
$495,000
- 3 Beds
- 2 Baths
- 2,292 sq. ft.
- Single family
- Active
Listed by: john f cullen
Office: coldwell banker realty
MLS#:PACT2139644
Source:BRIGHTMLS
Price summary
- Price:$495,000
- Price per sq. ft.:$215.97
About this home
Nestled in the desirable Borough of Phoenixville, this stunning Colonial-style home, built in 1881, offers a perfect blend of historic character and modern convenience. With 2,292 square feet of living space, this detached residence features three spacious bedrooms and one and a half bathrooms, making it an ideal retreat for those seeking comfort and style. The exterior showcases classic brick construction, exuding timeless appeal with modernizations including newer double hung vinyl windows, and a brand new (Nov 2026) roof including a transferable warranty to buyer. The property sits on a generous 0.32-acre lot, providing ample outdoor space for gardening, entertaining, or simply enjoying the serene surroundings. The oversized detached garage is perfect for a contractor or hobbyist needing workshop or storage space with ample driveway parking accessed via the alley in the rear. Step inside to discover a canvas ready for your personal touch. The layout is designed for both functionality and flow, making it easy to entertain guests or enjoy quiet evenings at home. Located in a vibrant community, Phoenixville is known for its walkable, friendly atmosphere and proximity to popular local restaurants/bars, boutiques, breweries, shops and year-round indoor and outdoor nightlife and entertainment. The neighborhood is perfect for those who appreciate a blend of tranquility and convenience, with nearby walking trails and recreational areas for outdoor enthusiasts. This property is not just a home; it's a lifestyle. Experience the charm of historic architecture combined with the potential for modern living in a neighborhood that truly feels like home. Don't miss the opportunity to make this gem your own!...
Contact an agent
Home facts
- Year built:1881
- Subdivision & Development:PEACEDALE COURT
- Listing ID #:PACT2139644
- Added:4 day(s) ago
- Updated:November 22, 2026 at 02:56 PM
Rooms and interior
- Bedrooms:3
- Total bathrooms:2
- Full bathrooms:1
- Half bathrooms:1
- Rooms Total:8
- Dining Description:Dining Room
- Bathrooms Description:Bathroom 1, Half Bath
- Basement:Yes
- Basement Description:Full, Unfinished
- Living area:2,292 sq. ft.
Heating and cooling
- Cooling:Central A/C
- Heating:Hot Water, Oil
Structure and exterior
- Roof:Architectural Shingle
- Year built:1881
- Building area:2,292 sq. ft.
- Lot area:0.32 Acres
- Architectural Style:Colonial
- Construction Materials:Brick
- Foundation Description:Brick/Mortar, Stone
- Levels:3 Story
Utilities
- Water:Public
- Sewer:Public Sewer
Finances and disclosures
- Price:$495,000
- Price per sq. ft.:$215.97
- Tax amount:$7,609 (2026)
Features and amenities
- Laundry features:Laundry
- Amenities:Natural Gas Available
Parking
- Parking description:Alley, Detached Garage, Garage Door Opener, Oversized
- Garage:Yes
- Garage spaces:3
New listings near 958 Cherry St
- Coming Soon
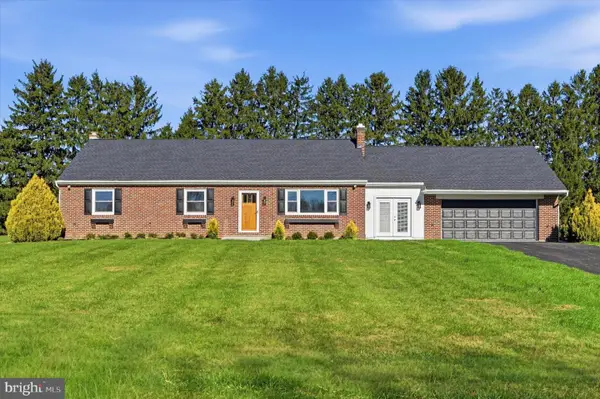 $793,200Coming Soon5 beds 2 baths2,479 sq. ft.
67 W Ruth Ave, PHOENIXVILLE, PA 19460
MLS# PACT2140076Listed by: LONG & FOSTER REAL ESTATE, INC. - Coming Soon
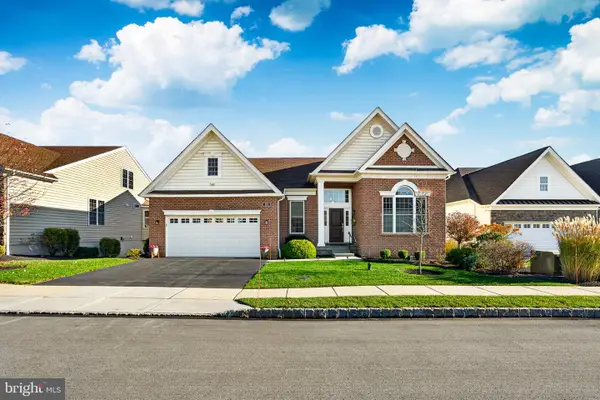 $850,000Coming Soon2 beds 2 baths2,427 sq. ft.
804 Bloom Ct, PHOENIXVILLE, PA 19460
MLS# PACT2140074Listed by: RE/MAX READY - Coming Soon
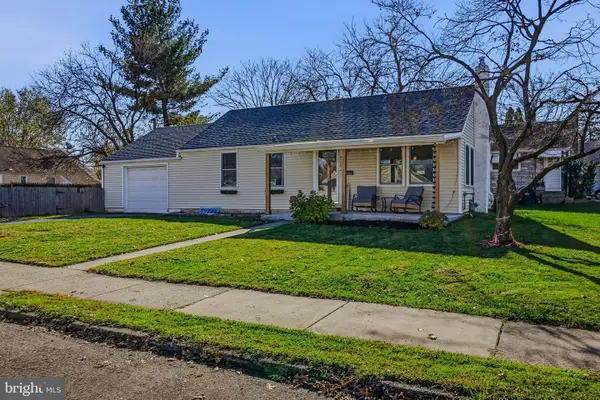 $425,000Coming Soon2 beds 2 baths1,112 sq. ft.
426 Virginia Ave, PHOENIXVILLE, PA 19460
MLS# PACT2140056Listed by: PATTERSON-SCHWARTZ-NEWARK - New
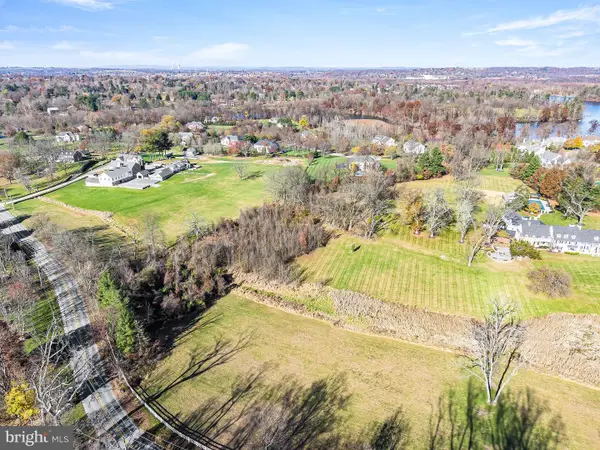 $600,000Active3.33 Acres
315 Valley Park Rd, PHOENIXVILLE, PA 19460
MLS# PACT2140046Listed by: KELLER WILLIAMS REALTY GROUP - New
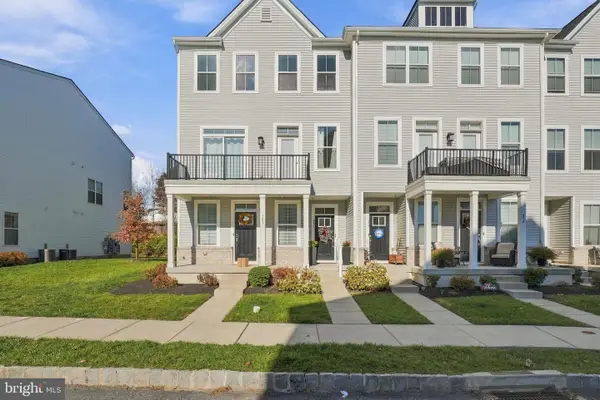 $505,000Active3 beds 3 baths1,958 sq. ft.
381 Foundry St, PHOENIXVILLE, PA 19460
MLS# PACT2139770Listed by: KELLER WILLIAMS REAL ESTATE -EXTON - New
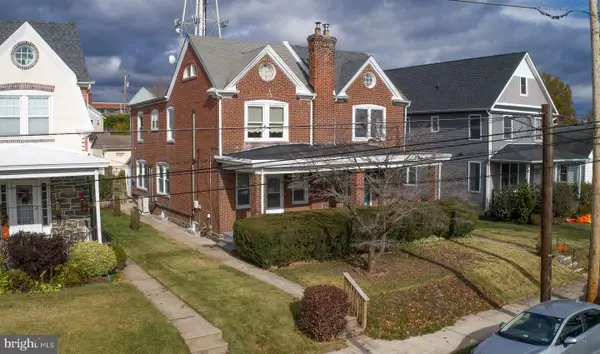 $300,000Active3 beds 1 baths1,463 sq. ft.
469 Emmett St, PHOENIXVILLE, PA 19460
MLS# PACT2139780Listed by: REAL OF PENNSYLVANIA - New
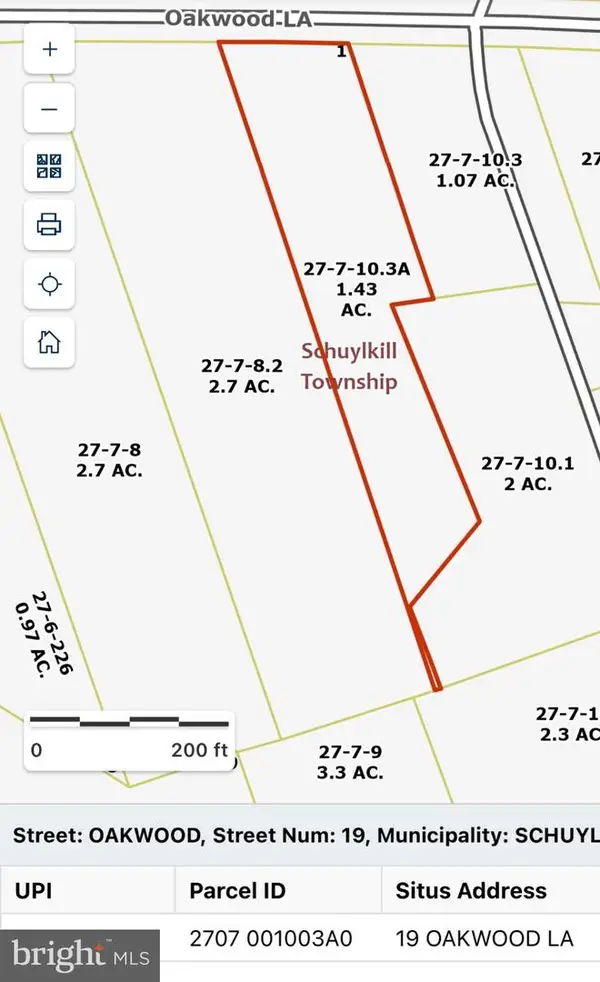 $325,000Active1.43 Acres
19 Oakwood Ln, PHOENIXVILLE, PA 19460
MLS# PACT2136788Listed by: COLDWELL BANKER REALTY - Open Sun, 12 to 3pmNew
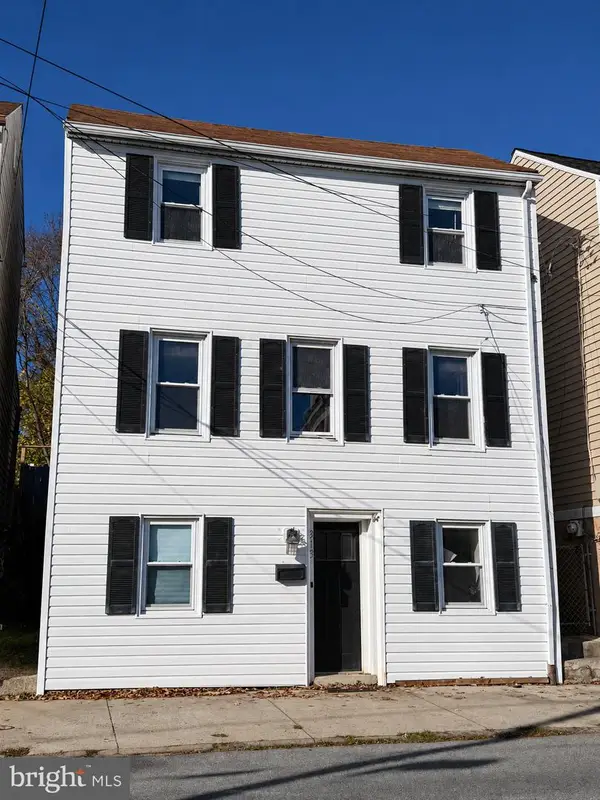 $409,900Active3 beds 2 baths1,466 sq. ft.
313 Emmett St, PHOENIXVILLE, PA 19460
MLS# PACT2139936Listed by: THE GREENE REALTY GROUP - New
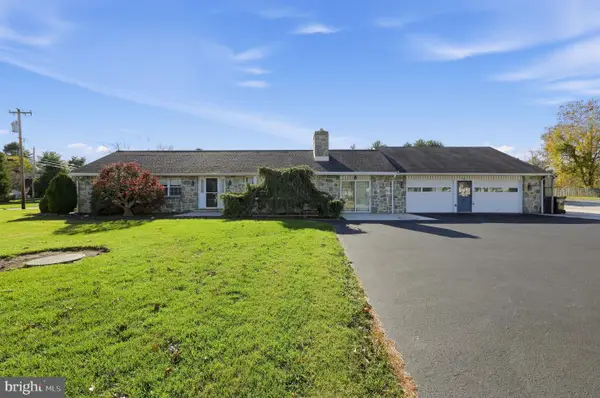 $575,000Active2 beds 3 baths
60 Ruth Ave, PHOENIXVILLE, PA 19460
MLS# PACT2139778Listed by: RE/MAX MAIN LINE - DEVON - New
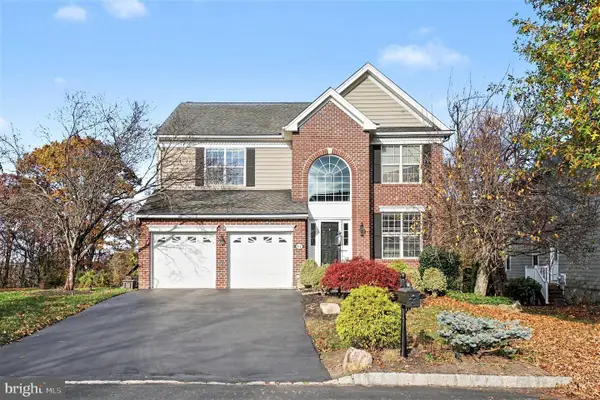 $849,900Active4 beds 3 baths3,520 sq. ft.
61 Quail Dr S, PHOENIXVILLE, PA 19460
MLS# PAMC2200430Listed by: BHHS KEYSTONE PROPERTIES


Protect your home and budget from life's surprises with an Assurant Home Warranty, backed by a partner that supports you through every step of homeownership. Explore Plans.
©2026 Century 21 Real Estate LLC. All rights reserved. CENTURY 21®, the CENTURY 21 Logo and C21® are service marks owned by Century 21 Real Estate LLC. Century 21 Real Estate LLC fully supports the principles of the Fair Housing Act and the Equal Opportunity Act. Each office is independently owned and operated. Listing information is deemed reliable but not guaranteed accurate.