
14 Oak Grove Rd, Pine Grove, PA 17963
Local realty services provided by:CENTURY 21 The Real Estate Store
14 Oak Grove Rd,Pine Grove, PA 17963
$289,900
- 3 Beds
- 2 Baths
- 1,620 sq. ft.
- Single family
- Coming Soon
Listed by: dena renee guenther
Office: bhhs homesale realty - schuylkill haven
MLS#:PASK2029550
Source:BRIGHTMLS
Price summary
- Price:$289,900
- Price per sq. ft.:$178.95
About this home
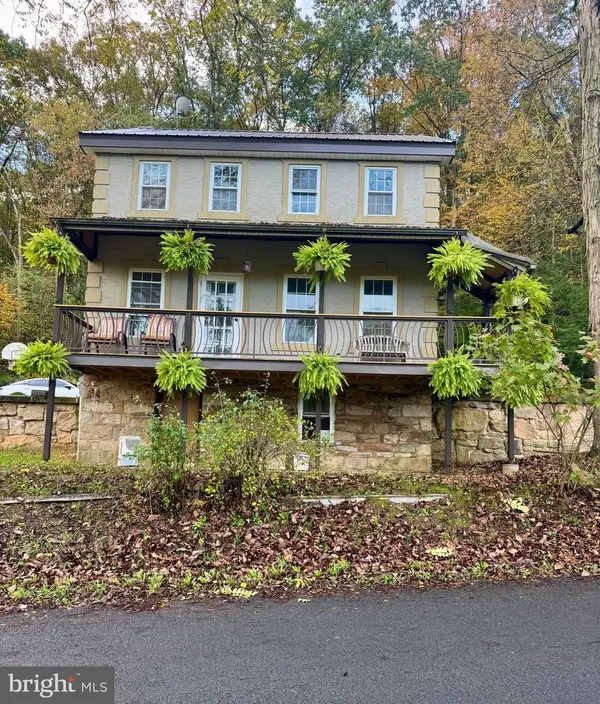
Enjoy peaceful living and beautiful mountain views from this spacious raised ranch in Pine Grove! This home offers 3 bedrooms, 2.5 baths, an attached garage, and a fenced-in yard with plenty of space to relax or entertain. The full basement provides excellent storage and could be finished for additional living space. Schedule your showing today! More photos to come.
Contact an agent
Home facts
- Year built:2001
- Subdivision & Development:PINE GROVE
- Listing ID #:PASK2029550
- Updated:September 17, 2026 at 01:42 PM
Rooms and interior
- Bedrooms:3
- Total bathrooms:2
- Full bathrooms:2
- Flooring:Carpet, Ceramic Tile, Luxury Vinyl Plank
- Dining Description:Combination Dining/Living
- Kitchen Description:Breakfast Area, Carpet
- Bedroom Description:Carpet, Walk In Closet(s)
- Basement:Yes
- Basement Description:Full, Garage Access
- Living area:1,620 sq. ft.
Heating and cooling
- Cooling:Ceiling Fan(s), Central A/C
- Heating:Forced Air, Oil, Propane - Leased
Structure and exterior
- Roof:Architectural Shingle
- Year built:2001
- Building area:1,620 sq. ft.
- Lot area:0.31 Acres
- Architectural Style:Raised Ranch/Rambler
- Construction Materials:Concrete, Vinyl Siding
- Exterior Features:Deck(s), Outbuilding(s), Street Lights
- Foundation Description:Concrete Perimeter
- Levels:1 Story
Utilities
- Water:Public
- Sewer:Public Sewer
Finances and disclosures
- Price:$289,900
- Price per sq. ft.:$178.95
- Tax amount:$5,669 (2026)
Features and amenities
- Amenities:Carpet, Ceiling Fan(s)
Parking
- Parking description:Attached Garage, Basement Garage, Garage - Front Entry, Garage Door Opener, Inside Access
- Garage:Yes
- Garage spaces:2
New listings near 14 Oak Grove Rd
- Coming Soon
 $412,000Coming Soon3 beds 2 baths1,752 sq. ft.
146 Mexico Rd, PINE GROVE, PA 17963
MLS# PASK2028194Listed by: SAUNDERS REAL ESTATE  $289,900Pending3 beds 1 baths1,488 sq. ft.
17 Hallton Hill Rd, PINE GROVE, PA 17963
MLS# PASK2029486Listed by: RSR, REALTORS, LLC $89,900Pending1 beds 1 baths975 sq. ft.
7 W Wood St W, PINE GROVE, PA 17963
MLS# PASK2029338Listed by: SAUNDERS REAL ESTATE- New
 $434,900Active3 beds 2 baths2,444 sq. ft.
307 Suedberg Rd, PINE GROVE, PA 17963
MLS# PASK2029292Listed by: MULLEN REALTY ASSOCIATES  $245,000Pending3 beds 2 baths1,276 sq. ft.
78 Sweet Arrow Lake Rd, PINE GROVE, PA 17963
MLS# PASK2029406Listed by: BERKSHIRE HATHAWAY HOMESERVICES HOMESALE REALTY $215,000Pending2 beds 2 baths1,490 sq. ft.
652 Canal Dr, PINE GROVE, PA 17963
MLS# PASK2029184Listed by: BHHS HOMESALE REALTY - SCHUYLKILL HAVEN $25,000Active0.1 Acres
81 S Tulpehocken St, PINE GROVE, PA 17963
MLS# PASK2029248Listed by: SAUNDERS REAL ESTATE $189,900Pending3 beds 2 baths1,494 sq. ft.
22 Spruce St, PINE GROVE, PA 17963
MLS# PASK2029192Listed by: SAUNDERS REAL ESTATE $249,900Active3 beds 1 baths1,228 sq. ft.
115 Walnut St, PINE GROVE, PA 17963
MLS# PASK2029188Listed by: MULLEN REALTY ASSOCIATES


Protect your home and budget from life's surprises with an Assurant Home Warranty, backed by a partner that supports you through every step of homeownership. Explore Plans.
©2026 Century 21 Real Estate LLC. All rights reserved. CENTURY 21®, the CENTURY 21 Logo and C21® are service marks owned by Century 21 Real Estate LLC. Century 21 Real Estate LLC fully supports the principles of the Fair Housing Act and the Equal Opportunity Act. Each office is independently owned and operated. Listing information is deemed reliable but not guaranteed accurate.