
41 E Pottsville St, Pine Grove, PA 17963
Local realty services provided by:CENTURY 21 Sylvia Geist Agency
Upcoming open houses
- Sat, Oct 3111:00 am - 01:00 pm
- Sun, Nov 0111:00 am - 01:00 pm
Listed by: tracey kreiser
Office: saunders real estate
MLS#:PASK2030248
Source:BRIGHTMLS
Price summary
- Price:$119,900
- Price per sq. ft.:$86.63
About this home
Don’t miss this affordable 3-bedroom twin in the heart of Pine Grove! Offering over 1,300 square feet of living space and off-street parking, this home features a spacious eat-in kitchen with a pantry and all appliances included, plus a comfortable living room. A large coat closet just inside the front door provides convenient storage. Upstairs, you’ll find three bedrooms and a full bathroom, with direct bathroom access from the primary bedroom. A walk-up attic offers additional storage space. Off the kitchen is a covered porch, while a generously sized covered rear deck with lighting provides a welcoming spot for relaxing or entertaining. The backyard offers room for play, pets, or gardening. Within walking distance of schools, downtown amenities, and ball fields, this home is ready for you to make it your own. Schedule your showing today!
Contact an agent
Home facts
- Year built:1882
- Subdivision & Development:NONE AVAILABLE
- Listing ID #:PASK2030248
- Added:2 day(s) ago
- Updated:October 30, 2026 at 02:35 PM
Rooms and interior
- Bedrooms:3
- Total bathrooms:1
- Full bathrooms:1
- Flooring:Carpet, Ceramic Tile, Vinyl
- Dining Description:Combination Kitchen/Dining
- Kitchen Description:Kitchen - Eat-In
- Basement:Yes
- Basement Description:Full
- Living area:1,384 sq. ft.
Heating and cooling
- Cooling:Ceiling Fan(s)
- Heating:Baseboard - Hot Water, Oil
Structure and exterior
- Roof:Shingle
- Year built:1882
- Building area:1,384 sq. ft.
- Lot area:0.09 Acres
- Architectural Style:Traditional
- Construction Materials:Aluminum Siding, Vinyl Siding
- Foundation Description:Stone
- Levels:2 1/2 Stories
Utilities
- Water:Public
- Sewer:Public Sewer
Finances and disclosures
- Price:$119,900
- Price per sq. ft.:$86.63
- Tax amount:$1,315 (2026)
Features and amenities
- Amenities:Attic, Ceiling Fan(s)
Parking
- Parking description:Crushed Stone, Off Street, On Street
New listings near 41 E Pottsville St
- New
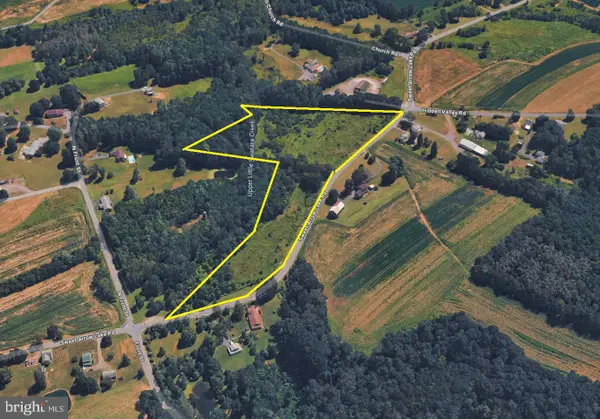 $200,000Active10.24 Acres
0 Sweet Arrow Lk, PINE GROVE, PA 17963
MLS# PASK2030152Listed by: LONG & FOSTER REAL ESTATE, INC. - New
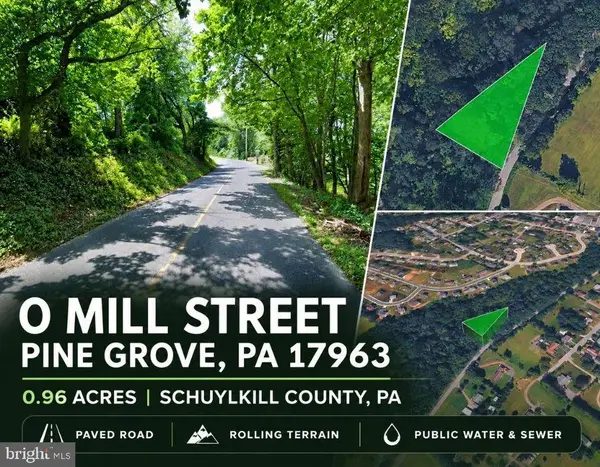 $45,000Active0.96 Acres
0 E Mill St, PINE GROVE, PA 17963
MLS# PASK2030140Listed by: LONG & FOSTER REAL ESTATE, INC. 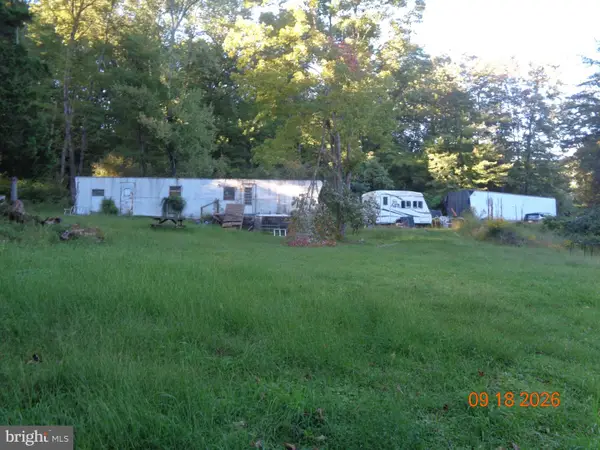 $150,000Pending10.7 Acres
0 Swopes Valley Rd, PINE GROVE, PA 17963
MLS# PASK2030116Listed by: RE/MAX CORNERSTONE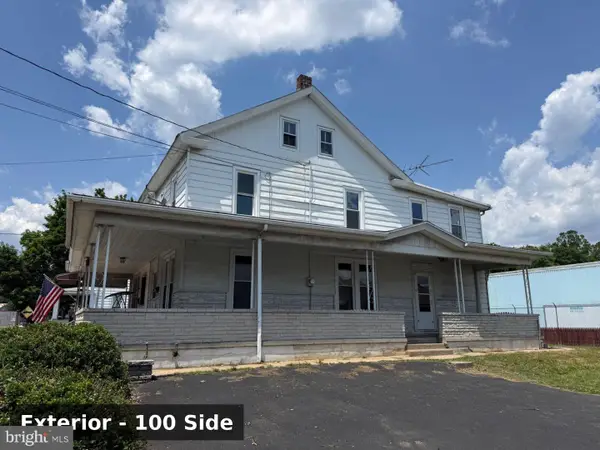 $254,900Active6 beds -- baths2,672 sq. ft.
100 N Tulpehocken St, PINE GROVE, PA 17963
MLS# PASK2030086Listed by: BOLD REALTY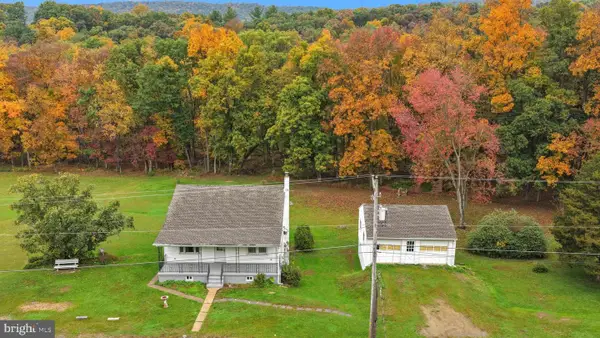 $249,900Pending4 beds 1 baths1,710 sq. ft.
3519 Sweet Arrow Lake Rd, PINE GROVE, PA 17963
MLS# PASK2030032Listed by: SAUNDERS REAL ESTATE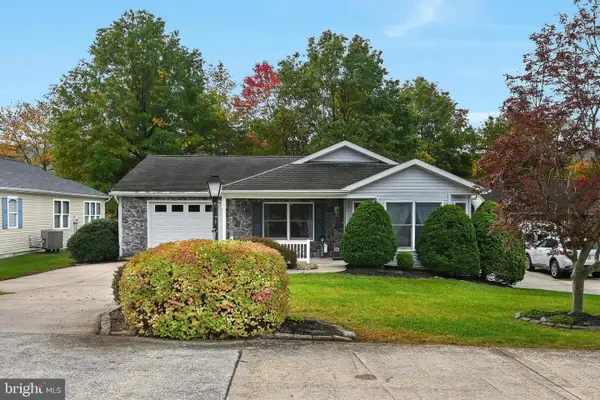 $239,900Pending2 beds 2 baths1,671 sq. ft.
660 Canal Dr, PINE GROVE, PA 17963
MLS# PASK2030062Listed by: SAUNDERS REAL ESTATE $144,900Active3 beds 1 baths1,280 sq. ft.
100 N Tulpehocken St, PINE GROVE, PA 17963
MLS# PASK2029960Listed by: BOLD REALTY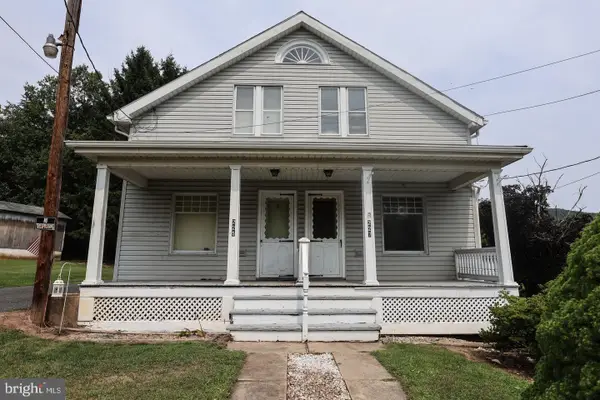 $219,900Active6 beds -- baths1,697 sq. ft.
225-227 Shultz Rd, PINE GROVE, PA 17963
MLS# PASK2029872Listed by: RAMUS REALTY GROUP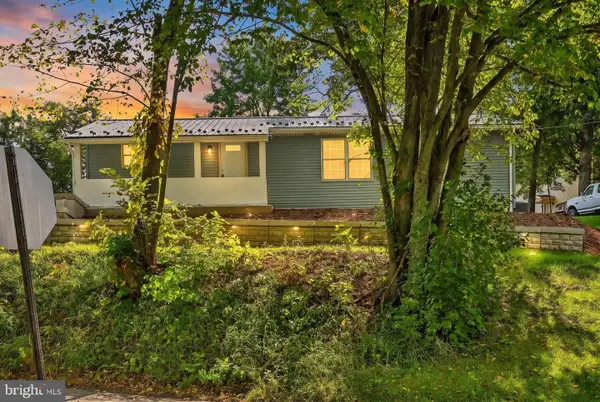 $299,900Pending3 beds 2 baths1,250 sq. ft.
2 Brown Ln, PINE GROVE, PA 17963
MLS# PASK2029848Listed by: SAUNDERS REAL ESTATE


Protect your home and budget from life's surprises with an Assurant Home Warranty, backed by a partner that supports you through every step of homeownership. Explore Plans.
©2026 Century 21 Real Estate LLC. All rights reserved. CENTURY 21®, the CENTURY 21 Logo and C21® are service marks owned by Century 21 Real Estate LLC. Century 21 Real Estate LLC fully supports the principles of the Fair Housing Act and the Equal Opportunity Act. Each office is independently owned and operated. Listing information is deemed reliable but not guaranteed accurate.