
1020 Towervue Drive, Pittsburgh, PA 15227
Local realty services provided by:CENTURY 21 Rise Realty
1020 Towervue Drive,Pittsburgh, PA 15227
$245,000
- 3 Beds
- 2 Baths
- 1,226 sq. ft.
- Single family
- Active
Listed by: narayan katel
Office: realty one group platinum
MLS#:1766973
Source:PA_WPN
Price summary
- Price:$245,000
- Price per sq. ft.:$199.84
About this home
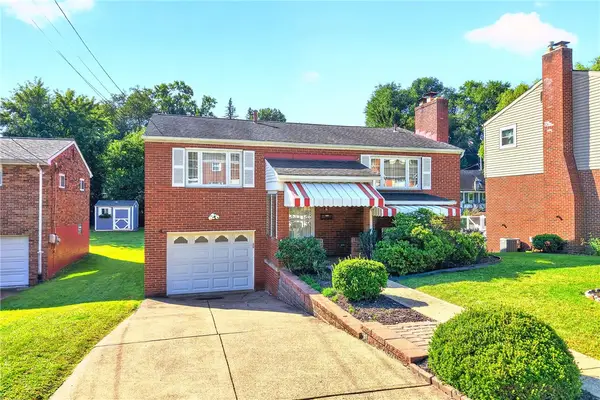
Welcome to this lovingly maintained ranch offering comfort, space, and charm! The main level features 3 bedrooms, a full bath, a bright living room, a kitchen, a dining room, beautiful hardwood floors, and central A/C. The finished lower level includes a sunroom, an additional bedroom, a full bath, and access to the integral garage. Enjoy the level lot with a covered patio, gazebo, flower and kitchen gardens, plus a large concrete driveway with rear parking. Major updates include a new roof (2022) and solar panels (2024). Perfect for relaxing, entertaining, and everyday living.
Contact an agent
Home facts
- Year built:1955
- Listing ID #:1766973
- Added:47 day(s) ago
- Updated:September 15, 2026 at 06:06 PM
Rooms and interior
- Bedrooms:3
- Total bathrooms:2
- Full bathrooms:2
- Rooms Total:8
- Flooring:Hardwood
- Kitchen Description:Cooktop, Dishwasher, Disposal, Microwave, Refrigerator
- Basement:Yes
- Basement Description:FInished, Walk Out Access
- Living area:1,226 sq. ft.
Heating and cooling
- Cooling:Central Air
- Heating:Gas
- Central air:Yes
Structure and exterior
- Roof:Asphalt
- Year built:1955
- Building area:1,226 sq. ft.
- Lot area:0.21 Acres
- Architectural Style:Colonial, Ranch
- Construction Materials:Brick
Utilities
- Water:Public
Finances and disclosures
- Price:$245,000
- Price per sq. ft.:$199.84
- Tax amount:$3,717
Features and amenities
- Laundry features:Dryer, Washer
- Amenities:Some Electric Appliances
Parking
- Total parking spaces:1
- Garage:Yes
 Last Updated September 15, 2026. Information deemed reliable but not guaranteed. Information is provided exclusively for consumers' personal, non-commercial use and may not be used for any purpose other than to identify prospective properties consumers may be interested in purchasing.
New listings near 1020 Towervue Drive
- Open Sat, 11am to 1pmNew
 $380,000Active3 beds 3 baths1,472 sq. ft.
131 E Bruceton Rd, Pittsburgh, PA 15236
MLS# 1773985Listed by: RE/MAX SELECT REALTY - New
 $249,900Active-- beds -- baths
340-342 Mckinley Ave, Pittsburgh, PA 15202
MLS# 1774610Listed by: DEACON & HOOVER REAL ESTATE ADVISORS LLC - New
 $3,500,000Active-- beds -- baths
321 Edmond St, Pittsburgh, PA 15224
MLS# 1774624Listed by: HOWARD HANNA LANGHOLZ WILSON ELLIS - New
 $150,000Active3 beds 1 baths1,302 sq. ft.
3225 Stafford St, Pittsburgh, PA 15204
MLS# 1774631Listed by: RE/MAX INFINITY - New
 $375,000Active-- beds -- baths
2320 E Carson, Pittsburgh, PA 15203
MLS# 1774638Listed by: HOWARD HANNA LANGHOLZ WILSON ELLIS - New
 $285,000Active3 beds 2 baths1,424 sq. ft.
358 Yarrow Lane, Pittsburgh, PA 15236
MLS# 1774597Listed by: HOWARD HANNA REAL ESTATE SERVICES - Open Sat, 2 to 4pmNew
 $309,900Active3 beds 3 baths1,472 sq. ft.
6555 Quaker Dr, Pittsburgh, PA 15236
MLS# 1774601Listed by: REALTY ONE GROUP PLATINUM - Open Sat, 10am to 12pmNew
 $219,000Active2 beds 2 baths1,279 sq. ft.
5 Short St, Pittsburgh, PA 15223
MLS# 1774613Listed by: REALTY ONE GROUP GOLD STANDARD - New
 $189,900Active3 beds 1 baths1,067 sq. ft.
24 Wheeler Avenue, Pittsburgh, PA 15205
MLS# 1774305Listed by: HOWARD HANNA REAL ESTATE SERVICES - Open Sat, 12 to 4pmNew
 $640,000Active4 beds 3 baths2,528 sq. ft.
711 Clyde Street, Pittsburgh, PA 15213
MLS# 1774402Listed by: COLDWELL BANKER REALTY


Protect your home and budget from life's surprises with an Assurant Home Warranty, backed by a partner that supports you through every step of homeownership. Explore Plans.
©2026 Century 21 Real Estate LLC. All rights reserved. CENTURY 21®, the CENTURY 21 Logo and C21® are service marks owned by Century 21 Real Estate LLC. Century 21 Real Estate LLC fully supports the principles of the Fair Housing Act and the Equal Opportunity Act. Each office is independently owned and operated. Listing information is deemed reliable but not guaranteed accurate.