
1067 Summer Place, Pittsburgh, PA 15243
Local realty services provided by:CENTURY 21 Fairways Real Estate
1067 Summer Place,Pittsburgh, PA 15243
$549,900
- 2 Beds
- 3 Baths
- 1,800 sq. ft.
- Single family
- Active
Upcoming open houses
- Sun, Aug 0901:00 pm - 03:00 pm
Listed by: lynne bingham
Office: howard hanna real estate services
MLS#:1768593
Source:PA_WPN
Price summary
- Price:$549,900
- Price per sq. ft.:$305.5
About this home
Pittsburgh meets Cape Cod, tucked away in a private nook at the end of Summer Place in the heart of Mt. Lebanon. Wooded and serene, this home offers views of lush foliage from nearly every window — a rare sense of privacy so close to everything Mt. Lebanon has to offer.
Hardwood flooring flows throughout the main level, anchored by a thoughtful main-floor living layout. The primary suite features a sitting area and a newly updated bath (2025), while a second bedroom and full guest bath complete the main floor — ideal for one-level living or hosting guests in comfort.
At the heart of the home, the kitchen is outfitted with upscale appliances, including an electric cooktop and Thermador oven, and opens seamlessly to the dining area. A double-sided gas fireplace connects the dining space to the spacious living room, which extends out to a tiled, half-covered patio with an awning (2024) — perfect for enjoying the surrounding nature in any season.
The lower level adds even more flexibility, with a versatile flex room ideal as an additional bedroom, home office, or exercise room, plus a full bath with radiant heated floors, laundry, and ample storage. A two-car garage completes the package.
This is timeless beauty with everyday comfort — definitely not your cookie-cutter home.
Recent Updates: New roof (2025), primary bath (2025), awning (2024), furnace and A/C (2024), driveway (2023), French drain and downspouts (2018)....
Contact an agent
Home facts
- Year built:1954
- Subdivision & Development:OFF CEDAR BLVD ARDEN OAKS PLAN
- Listing ID #:1768593
- Added:1 day(s) ago
- Updated:August 06, 2026 at 03:55 PM
Rooms and interior
- Bedrooms:2
- Total bathrooms:3
- Full bathrooms:3
- Rooms Total:8
- Flooring:Carpet, Hardwood
- Kitchen Description:Cooktop, Dishwasher, Disposal, Microwave, Refrigerator
- Basement:Yes
- Basement Description:FInished, Walk Out Access
- Living area:1,800 sq. ft.
Heating and cooling
- Cooling:Central Air
- Heating:Gas
- Central air:Yes
Structure and exterior
- Roof:Asphalt
- Year built:1954
- Building area:1,800 sq. ft.
- Lot area:0.66 Acres
- Architectural Style:Colonial, Ranch
Utilities
- Water:Public
Finances and disclosures
- Price:$549,900
- Price per sq. ft.:$305.5
- Tax amount:$8,761
Features and amenities
- Laundry features:Dryer, Washer
- Amenities:Screens, Some Electric Appliances, Window Treatments
Parking
- Total parking spaces:2
- Garage:Yes
 Last Updated August 6, 2026. Information deemed reliable but not guaranteed. Information is provided exclusively for consumers' personal, non-commercial use and may not be used for any purpose other than to identify prospective properties consumers may be interested in purchasing. PA_WPN Member Broker: Susan Gill
New listings near 1067 Summer Place
- Open Sat, 1 to 3pmNew
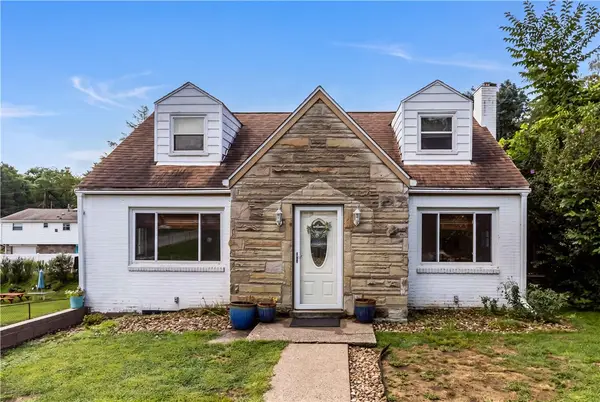 $250,000Active3 beds 1 baths1,282 sq. ft.
225 Bernardi Dr, Pittsburgh, PA 15214
MLS# 1768434Listed by: COLDWELL BANKER REALTY - New
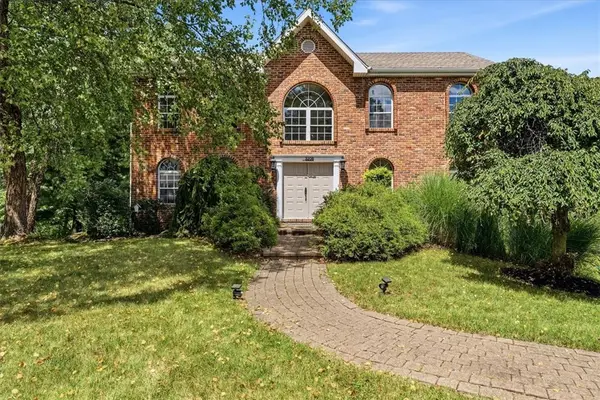 $639,000Active4 beds 4 baths2,661 sq. ft.
3208 Waterford Court, Pittsburgh, PA 15238
MLS# 1768596Listed by: HOWARD HANNA REAL ESTATE SERVICES - New
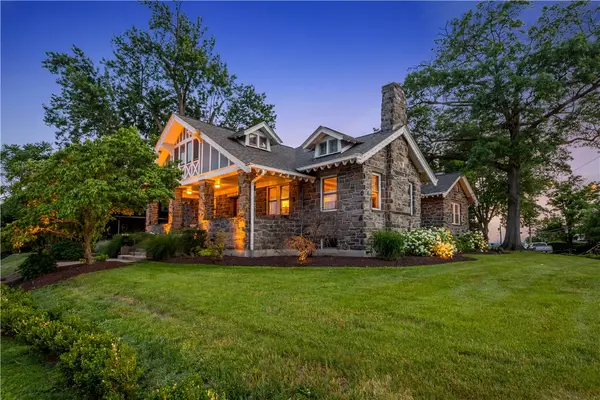 $425,000Active4 beds 3 baths3,672 sq. ft.
3200 Brownsville Rd, Pittsburgh, PA 15227
MLS# 1768334Listed by: RE/MAX SELECT REALTY - New
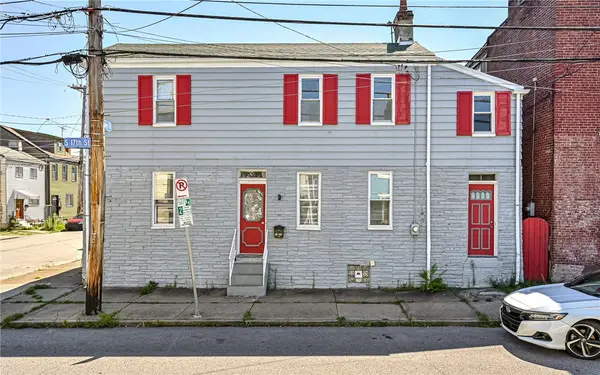 $185,000Active4 beds 1 baths1,440 sq. ft.
67 S 17th St, Pittsburgh, PA 15203
MLS# 1768465Listed by: PIATT SOTHEBY'S INTERNATIONAL REALTY - New
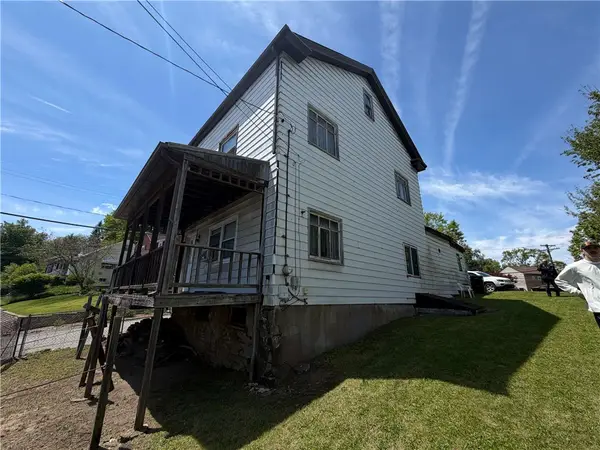 $59,900Active3 beds 1 baths1,660 sq. ft.
124 Shoup St, Pittsburgh, PA 15209
MLS# 1768563Listed by: SELL YOUR HOME SERVICES - New
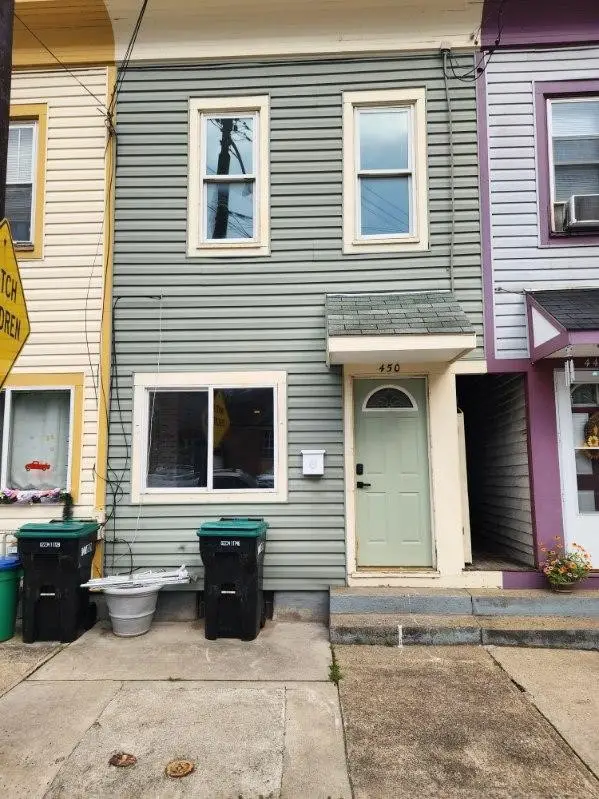 $215,000Active2 beds 2 baths
450 North, Pittsburgh, PA 15209
MLS# 1768576Listed by: TOWNE & COUNTRY REAL ESTATE AND APPRAISALS, LLC - Open Sat, 11am to 1pmNew
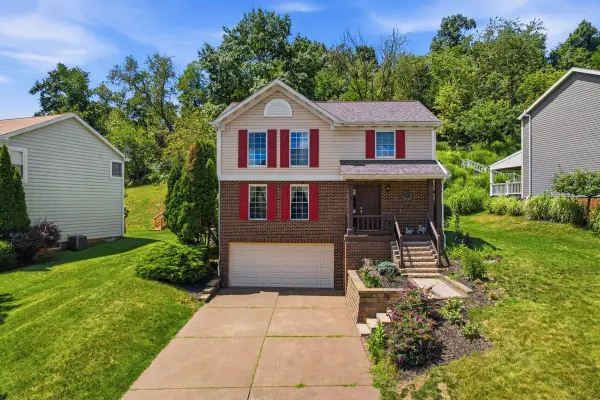 $630,000Active3 beds 3 baths1,568 sq. ft.
760 Venango Avenue, Pittsburgh, PA 15209
MLS# 1768578Listed by: HOWARD HANNA REAL ESTATE SERVICES - Open Sat, 12am to 2pmNew
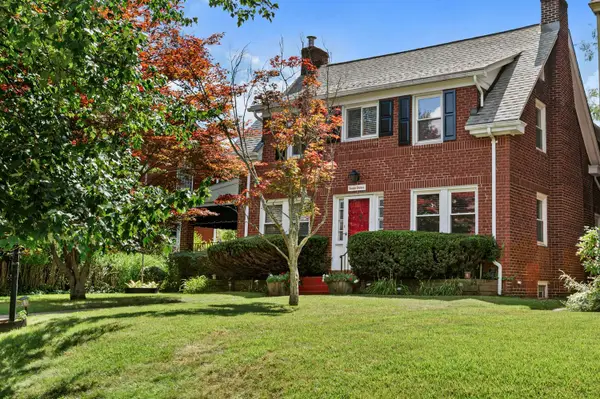 $459,000Active4 beds 3 baths2,150 sq. ft.
1216 Laclair, Pittsburgh, PA 15218
MLS# 1768585Listed by: HOWARD HANNA REAL ESTATE SERVICES - New
 $199,900Active3 beds 2 baths1,344 sq. ft.
102 Raleigh Ct, Pittsburgh, PA 15237
MLS# 1768587Listed by: HOWARD HANNA REAL ESTATE SERVICES


Protect your home and budget from life's surprises with an Assurant Home Warranty, backed by a partner that supports you through every step of homeownership. Explore Plans.
©2026 Century 21 Real Estate LLC. All rights reserved. CENTURY 21®, the CENTURY 21 Logo and C21® are service marks owned by Century 21 Real Estate LLC. Century 21 Real Estate LLC fully supports the principles of the Fair Housing Act and the Equal Opportunity Act. Each office is independently owned and operated. Listing information is deemed reliable but not guaranteed accurate.