
111 Shannon Dr, Pittsburgh, PA 15238
Local realty services provided by:CENTURY 21 Rise Realty
111 Shannon Dr,Pittsburgh, PA 15238
$1,275,000
- 5 Beds
- 5 Baths
- - sq. ft.
- Single family
- Active
Upcoming open houses
- Sun, May 3111:00 am - 02:00 pm
Listed by: jean ou
Office: keller williams steel city
MLS#:1755664
Source:PA_WPN
Price summary
- Price:$1,275,000
About this home
Tucked away on a quiet, tree-lined cul-de-sac in the heart of Fox Chapel, this stunning French Provincial residence blends timeless elegance with thoughtful modern updates and a warmth that instantly feels like home. Set on over an acre with a long private driveway, the property is surrounded by mature trees, flowering landscaping, and peaceful outdoor spaces that make every view feel picturesque. With views of nature from nearly every room, this home creates an atmosphere so comfortable and relaxing, you may never want to leave. A charming, walkway leads into the grand foyer, where classic honeycomb ceramic tile flooring and a sweeping staircase immediately set the tone. To the left, the formal living room is filled with natural light and anchored by a beautiful fireplace, creating an inviting space for gatherings. The adjacent dining room overlooks the tranquil backyard through expansive windows, making every meal feel special. Host or gather for cozy nights in the family room with rich wood-paneled walls, exposed beams, built-in bookshelves, a second fireplace, and a hidden wet bar with lighting and closing doors. A reading nook tucked beside the window adds even more warmth and character to the space. The updated kitchen blends luxury and functionality with quartz countertops, bright white cabinetry, and modern appliances including a gas dual-oven range with built-in air fryer and a sleek dishwasher. The breakfast area opens directly to the spacious, newly resurfaced deck with an awning, where serene nature views create the perfect setting for morning coffee or relaxing summer evenings. Steps lead down to the repainted patio and expansive backyard, extending the home’s outdoor living possibilities. The main level also features a private bedroom and full bathroom ideal for guests or in-law accommodations, along with a laundry room offering direct deck access. Beneath all of the freshly steam-cleaned carpeting lies red oak hardwood flooring, ready to be uncovered if desired. Upstairs, four generously sized bedrooms (freshly painted) with ample closet space provide a layout perfectly suited for family living. The spacious primary suite feels like a peaceful retreat with beautiful views and a walk-in closet with custom shelving, and an additional oversized closet. The en-suite bath offers dual sinks and a private bathing area for added comfort. A Jack and Jill bathroom connects two bedrooms, while an additional full bath serves the fourth bedroom. The finished lower level, accessible from both the foyer and garage, offers additional living flexibility with daylight windows, carpeting throughout, and a beautifully updated full bathroom complete with a walk-in jetted tub. Additional highlights include a repainted and reinsulated 2-car garage with an ultra-quiet new garage door, Smart Home security and monitoring features, an 11kW generator, a new sewer line, new roof, Travertine stone flooring in the kitchen and hallway, and timeless architectural details throughout. Private yet conveniently located, this exceptional Fox Chapel home offers the space, comfort, and lifestyle that families are searching for. Join us at the open house and experience its charm in person....
Contact an agent
Home facts
- Year built:1979
- Listing ID #:1755664
- Added:1 day(s) ago
- Updated:May 30, 2026 at 04:02 AM
Rooms and interior
- Bedrooms:5
- Total bathrooms:5
- Full bathrooms:5
- Flooring:Carpet, Hardwood, Tile
- Bathrooms Description:Jetted Tub
- Kitchen Description:Dishwasher, Disposal, Microwave, Refrigerator, Stove
- Basement:Yes
- Basement Description:Walk Out Access
Heating and cooling
- Cooling:Central Air
- Heating:Gas
- Central air:Yes
Structure and exterior
- Year built:1979
- Lot area:1.13 Acres
- Construction Materials:Brick
Utilities
- Water:Public
Finances and disclosures
- Price:$1,275,000
- Tax amount:$15,182
Features and amenities
- Laundry features:Dryer, Washer
- Amenities:Multi Pane Windows, Some Gas Appliances, Window Treatments
- Smart home:Yes
Parking
- Total parking spaces:2
- Garage:Yes
 Last Updated May 30, 2026. Information deemed reliable but not guaranteed. Information is provided exclusively for consumers' personal, non-commercial use and may not be used for any purpose other than to identify prospective properties consumers may be interested in purchasing.
New listings near 111 Shannon Dr
- New
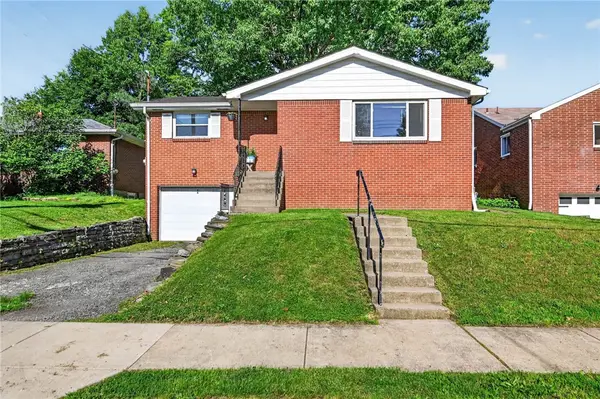 $215,000Active3 beds 2 baths1,205 sq. ft.
64 Lincoln Avenue, Pittsburgh, PA 15205
MLS# 1757114Listed by: KELLER WILLIAMS REALTY - New
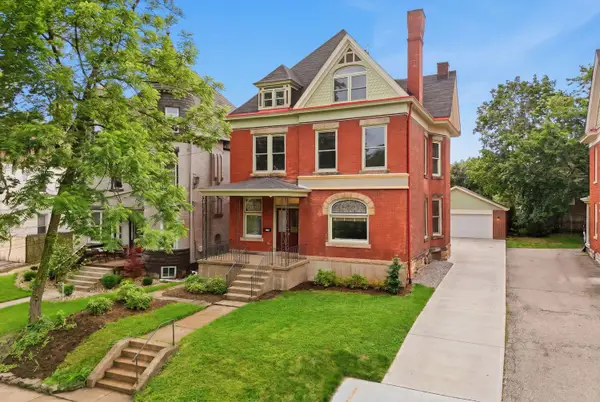 $785,000Active7 beds 4 baths3,453 sq. ft.
456 S Atlantic Ave, Pittsburgh, PA 15224
MLS# 1757243Listed by: HOWARD HANNA REAL ESTATE SERVICES - New
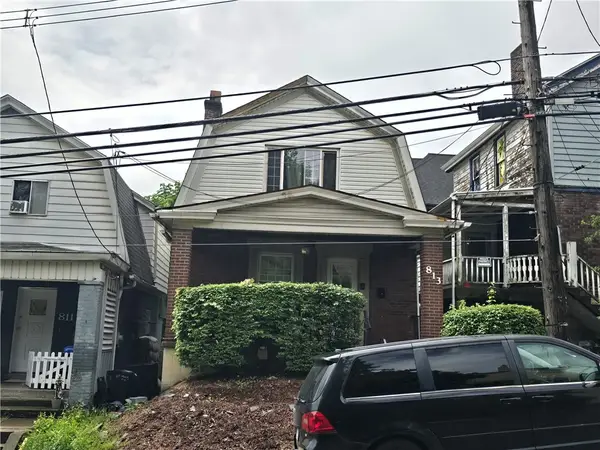 $140,000Active3 beds 1 baths1,144 sq. ft.
813 Sebring Avenue, Pittsburgh, PA 15216
MLS# 1757249Listed by: EXP REALTY LLC - New
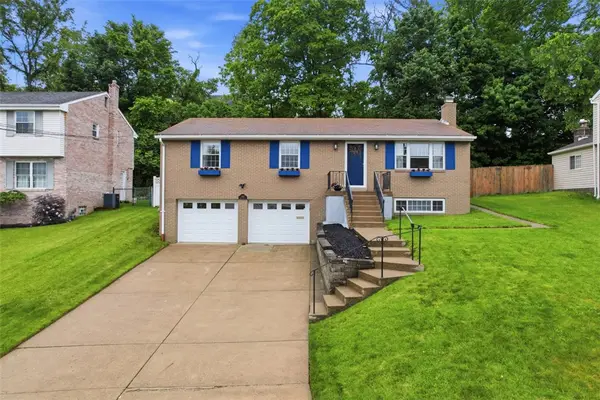 $349,900Active3 beds 3 baths
1407 Great Oak Drive, Pittsburgh, PA 15220
MLS# 1756973Listed by: HOWARD HANNA REAL ESTATE SERVICES - Open Sun, 11am to 1pmNew
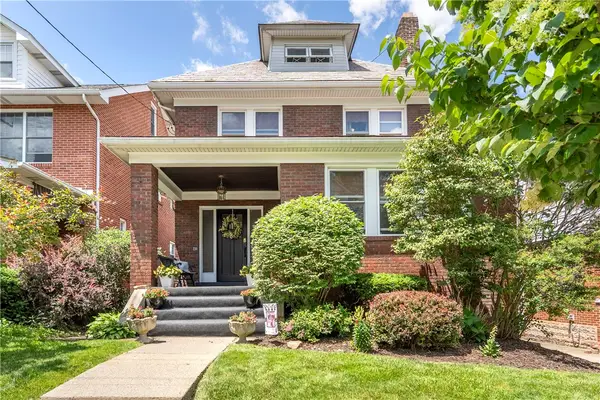 $450,000Active4 beds 3 baths2,143 sq. ft.
230 Dell Ave, Pittsburgh, PA 15216
MLS# 1757178Listed by: HOWARD HANNA REAL ESTATE SERVICES - New
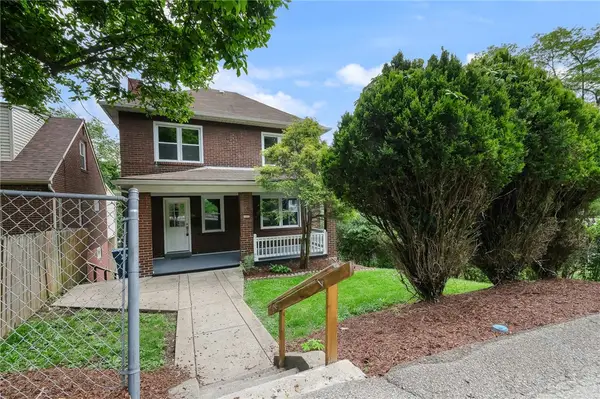 $159,900Active2 beds 1 baths1,248 sq. ft.
8610 Westwood Rd, Pittsburgh, PA 15235
MLS# 1757226Listed by: KELLER WILLIAMS REALTY - New
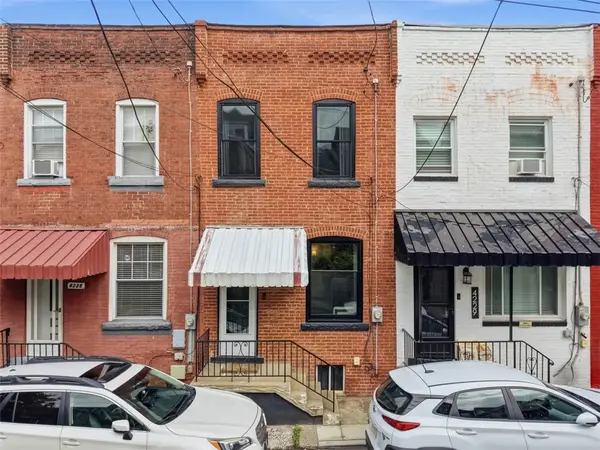 $278,500Active2 beds 1 baths896 sq. ft.
4227 Dunkeld Way, Pittsburgh, PA 15201
MLS# 1756921Listed by: RE/MAX SELECT REALTY - New
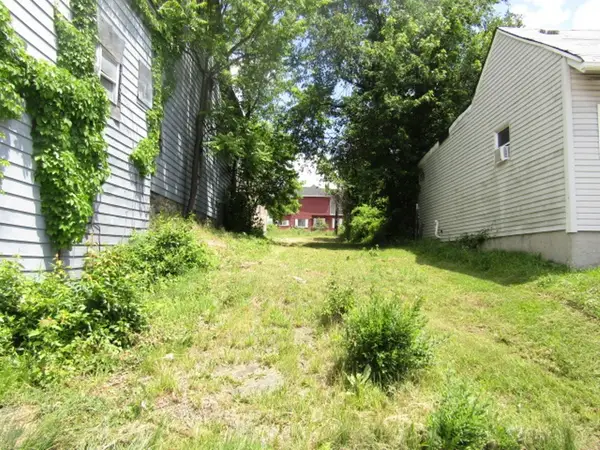 $10,000Active-- beds -- baths
5329 2nd Ave, Pittsburgh, PA 15207
MLS# 1757195Listed by: KELLER WILLIAMS REALTY - New
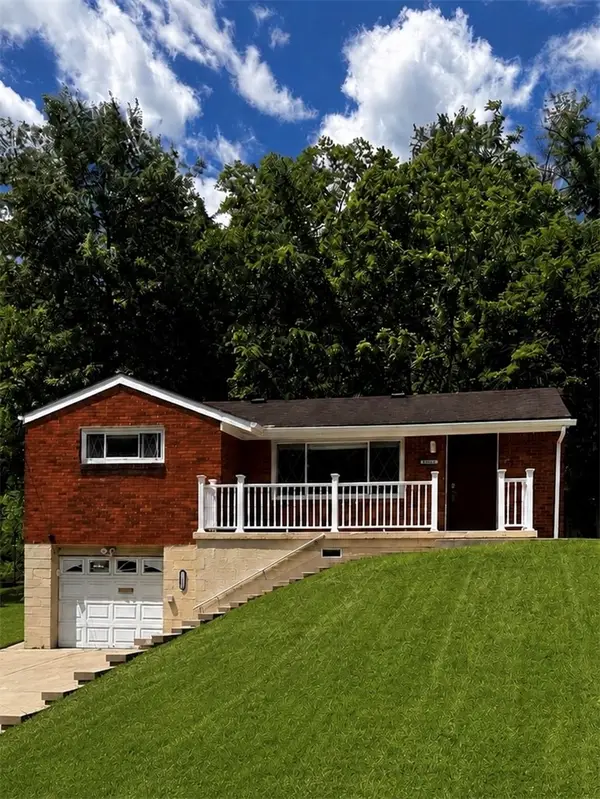 $165,000Active3 beds 2 baths1,107 sq. ft.
11228 Azalea Dr, Pittsburgh, PA 15235
MLS# 1757215Listed by: BERKSHIRE HATHAWAY THE PREFERRED REALTY


Protect your home and budget from life's surprises with an Assurant Home Warranty, backed by a partner that supports you through every step of homeownership. Explore Plans.
©2026 Century 21 Real Estate LLC. All rights reserved. CENTURY 21®, the CENTURY 21 Logo and C21® are service marks owned by Century 21 Real Estate LLC. Century 21 Real Estate LLC fully supports the principles of the Fair Housing Act and the Equal Opportunity Act. Each office is independently owned and operated. Listing information is deemed reliable but not guaranteed accurate.