
1112 Pemberton St, Pittsburgh, PA 15212
Local realty services provided by:CENTURY 21 Rise Realty
Listed by: sandra schall
Office: coldwell banker realty
MLS#:1774629
Source:PA_WPN
Price summary
- Price:$250,000
- Price per sq. ft.:$168.69
About this home
Welcome to the convenience of the city with the privacy you desire! 1112 Pemberton has been lovingly cared for, freshly painted, and is ready for a new owner. You will be in close proximity to the North Shore, Downtown, Riverview Park and Parkway North. The front porch is the perfect setting for that first cup of coffee on the swing while the private back yard will be appreciated for evening dinners on the patio or under the gazebo. The beautiful kitchen features abundant cabinet space with soft close drawers, a pantry with pull out shelves, granite counter tops and stainless steel appliances. The breakfast room leads to the fenced in rear yard. The spacious living room is accented with a decorative fireplace, crown molding and hardwood floors. The formal dining room also offers hardwood floors and accesses the kitchen. The second floor has a spacious owners' bedroom with a lot of closet space and 2 additional bedrooms plus a full bath. The walk-up attic is accessed off of the primary bedroom. The lower level has a wood burning fireplace and additional storage, a tool room, as well as a full shower bath. The laundry is also in the lower level and has a utility sink and includes the clothes dryer. The mechanicals have all been updated including the roof, leaving nothing to do but move in!...
Contact an agent
Home facts
- Year built:1940
- Listing ID #:1774629
- Added:1 day(s) ago
- Updated:September 16, 2026 at 02:09 PM
Rooms and interior
- Bedrooms:3
- Total bathrooms:2
- Full bathrooms:2
- Rooms Total:7
- Flooring:Hardwood, Laminate
- Kitchen Description:Dishwasher, Disposal, Microwave, Pantry, Refrigerator, Stove
- Basement:Yes
- Basement Description:Interior Entry, Partially Finished
- Living area:1,482 sq. ft.
Heating and cooling
- Cooling:Central Air
- Heating:Gas
- Central air:Yes
Structure and exterior
- Roof:Asphalt
- Year built:1940
- Building area:1,482 sq. ft.
- Lot area:0.11 Acres
- Architectural Style:Colonial
- Construction Materials:Brick
Utilities
- Water:Public
Finances and disclosures
- Price:$250,000
- Price per sq. ft.:$168.69
- Tax amount:$1,776
Features and amenities
- Amenities:Multi Pane Windows, Some Electric Appliances, Window Treatments
 Last Updated September 16, 2026. Information deemed reliable but not guaranteed. Information is provided exclusively for consumers' personal, non-commercial use and may not be used for any purpose other than to identify prospective properties consumers may be interested in purchasing.
New listings near 1112 Pemberton St
- New
 $214,900Active3 beds 2 baths1,993 sq. ft.
222 E Agnew Ave, Pittsburgh, PA 15210
MLS# 1774596Listed by: RE/MAX SELECT REALTY - New
 $849,000Active-- beds -- baths
2319 1/2 Patterson, Pittsburgh, PA 15218
MLS# 1774637Listed by: COMPASS PENNSYLVANIA, LLC - Open Sat, 1 to 3pmNew
 $275,000Active2 beds 2 baths1,108 sq. ft.
4 West Club Dr., Pittsburgh, PA 15236
MLS# 1774348Listed by: COLDWELL BANKER REALTY - New
 $199,900Active3 beds 2 baths1,254 sq. ft.
2910 Cedric Ave, Pittsburgh, PA 15226
MLS# 1774588Listed by: REALTY CO LLC - New
 $190,000Active3 beds 2 baths1,437 sq. ft.
441 Springdale Dr, Pittsburgh, PA 15235
MLS# 1774544Listed by: BERKSHIRE HATHAWAY THE PREFERRED REALTY - New
 $254,000Active3 beds 2 baths1,040 sq. ft.
213 Oak St, Pittsburgh, PA 15202
MLS# 1774719Listed by: SHTIL GROUP - Open Sat, 12 to 2pmNew
 $410,000Active3 beds 4 baths1,536 sq. ft.
106 Westminster Dr, Pittsburgh, PA 15229
MLS# 1774744Listed by: KELLER WILLIAMS REALTY - New
 $220,000Active3 beds 2 baths1,816 sq. ft.
10 Orchard Avenue, Pittsburgh, PA 15223
MLS# 1774400Listed by: BERKSHIRE HATHAWAY THE PREFERRED REALTY - New
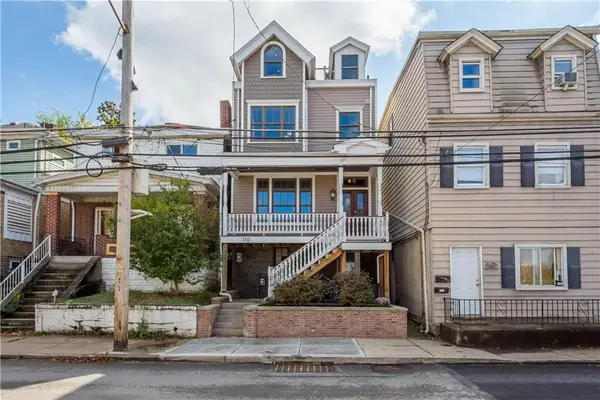 $459,000Active2 beds 3 baths
110 Pius Street., Pittsburgh, PA 15203
MLS# 1774740Listed by: HOWARD HANNA REAL ESTATE SERVICES


Protect your home and budget from life's surprises with an Assurant Home Warranty, backed by a partner that supports you through every step of homeownership. Explore Plans.
©2026 Century 21 Real Estate LLC. All rights reserved. CENTURY 21®, the CENTURY 21 Logo and C21® are service marks owned by Century 21 Real Estate LLC. Century 21 Real Estate LLC fully supports the principles of the Fair Housing Act and the Equal Opportunity Act. Each office is independently owned and operated. Listing information is deemed reliable but not guaranteed accurate.