
113 Spruce Valley Dr, Pittsburgh, PA 15229
Local realty services provided by:CENTURY 21 Rise Realty
113 Spruce Valley Dr,Pittsburgh, PA 15229
$335,000
- 2 Beds
- 2 Baths
- 1,435 sq. ft.
- Single family
- Pending
Listed by: heath papinchak
Office: compass pennsylvania, llc.
MLS#:1760269
Source:PA_WPN
Price summary
- Price:$335,000
- Price per sq. ft.:$233.45
About this home
Welcome to 113 Spruce Valley Drive! A meticulously maintained, move-in ready gem, this split-entry home is nestled on a quiet, low-traffic street in Ross Township, offering a peaceful setting while also being just minutes from I-279, McKnight Road, shopping, dining, and everyday conveniences!
The bright, open-concept main level seamlessly connects the kitchen, dining, and living areas, making everyday living and entertaining effortless. From there, a step through the sliding glass doors takes you to the spacious patio and deck, where the peace and privacy offered by the fully fenced backyard await! A living space all its own, its serene wooded views and usable green space make it the perfect setting for nature-watching, gardening, outdoor entertaining, and play for pets and people alike! Even better, its two well-built, detached sheds come equipped with electricity and lighting—perfect for storage, hobbies, or a workshop!
The first level also hosts two bedrooms and two full baths, including a soaking tub, a beautifully tiled walk-in shower complete with built-in seating, an oversized vanity, and abundant cabinetry offering abundant storage where you need it most! The finished lower level offers the perfect place to cozy up by the large brick fireplace and includes a laundry area with a brand-new LG washer and dryer set, ample storage, and access to the large integral two-car garage.
Recent updates include fresh interior paint throughout with updated fixtures, hardware, and lighting; luxury vinyl plank flooring (installed 2025) in the lower level; upgraded attic insulation for energy efficiency; a new hot water tank (2025); a newer roof (2018); and numerous additional maintenance improvements.
Offering a functional layout, generous storage, versatile indoor and outdoor living, and an outstanding location within the highly regarded North Hills School District, this home is ready to welcome its next owner!...
Contact an agent
Home facts
- Year built:1984
- Listing ID #:1760269
- Added:45 day(s) ago
- Updated:August 03, 2026 at 10:51 AM
Rooms and interior
- Bedrooms:2
- Total bathrooms:2
- Full bathrooms:2
- Rooms Total:6
- Flooring:Hardwood, Tile, Vinyl
- Bathrooms Description:Jetted Tub
- Kitchen Description:Cooktop, Dishwasher, Microwave, Refrigerator, Stove
- Basement:Yes
- Basement Description:FInished, Walk Out Access
- Living area:1,435 sq. ft.
Heating and cooling
- Cooling:Central Air
- Heating:Gas
- Central air:Yes
Structure and exterior
- Roof:Asphalt
- Year built:1984
- Building area:1,435 sq. ft.
- Lot area:0.15 Acres
Utilities
- Water:Public
Finances and disclosures
- Price:$335,000
- Price per sq. ft.:$233.45
- Tax amount:$4,044
Features and amenities
- Laundry features:Dryer, Washer
- Amenities:Multi Pane Windows, Some Gas Appliances
Parking
- Total parking spaces:2
- Garage:Yes
 Last Updated August 3, 2026. Information deemed reliable but not guaranteed. Information is provided exclusively for consumers' personal, non-commercial use and may not be used for any purpose other than to identify prospective properties consumers may be interested in purchasing.
New listings near 113 Spruce Valley Dr
- New
 $295,000Active4 beds 2 baths2,246 sq. ft.
3663 Baytree St, Pittsburgh, PA 15214
MLS# 1767845Listed by: COLDWELL BANKER REALTY - New
 $259,900Active3 beds 2 baths1,482 sq. ft.
1701 Jancey St, Pittsburgh, PA 15206
MLS# 1767930Listed by: ACHIEVE REALTY, INC. - New
 $275,000Active1 beds 1 baths1,033 sq. ft.
320 Fort Duquesne Blvd #26N, Pittsburgh, PA 15222
MLS# 1767898Listed by: COLDWELL BANKER REALTY - New
 $200,000Active3 beds 2 baths1,550 sq. ft.
137 Macek Dr, Pittsburgh, PA 15227
MLS# 1767877Listed by: COLDWELL BANKER REALTY - New
 $150,000Active3 beds 2 baths975 sq. ft.
4503 Mapledale Dr, Homestead, PA 15120
MLS# 1767643Listed by: CROWN HOMES REAL ESTATE - New
 $225,000Active1 beds 1 baths716 sq. ft.
320 Fort Duquesne Blvd #16G, Pittsburgh, PA 15222
MLS# 1767857Listed by: COLDWELL BANKER REALTY - New
 $26,000Active3 beds 2 baths1,986 sq. ft.
134 Rinne Street, Pittsburgh, PA 15210
MLS# 1767893Listed by: HOWARD HANNA REAL ESTATE SERVICES - New
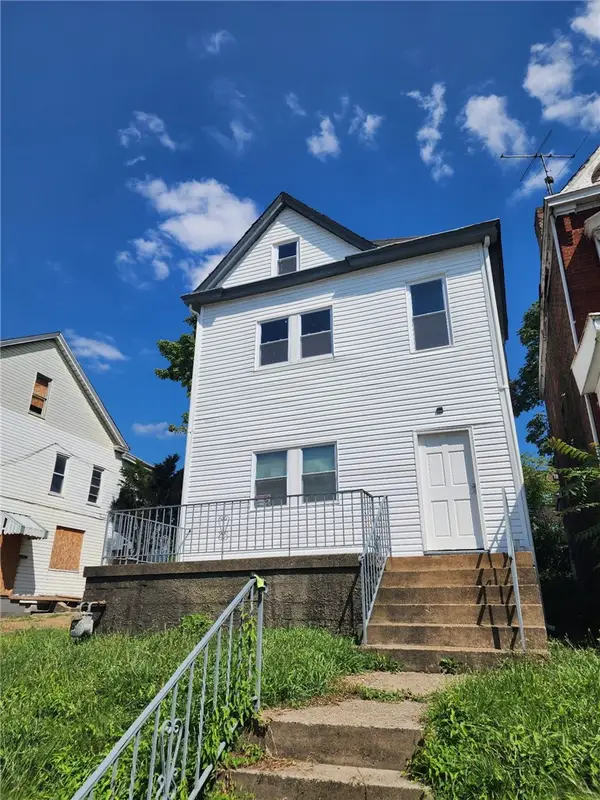 $105,000Active3 beds 1 baths1,440 sq. ft.
20 Grape Street, Pittsburgh, PA 15210
MLS# 1767830Listed by: KELLER WILLIAMS STEEL CITY - New
 $325,000Active2 beds 2 baths1,210 sq. ft.
5825 5th Ave #107, Pittsburgh, PA 15232
MLS# 1766042Listed by: BERKSHIRE HATHAWAY THE PREFERRED REALTY - New
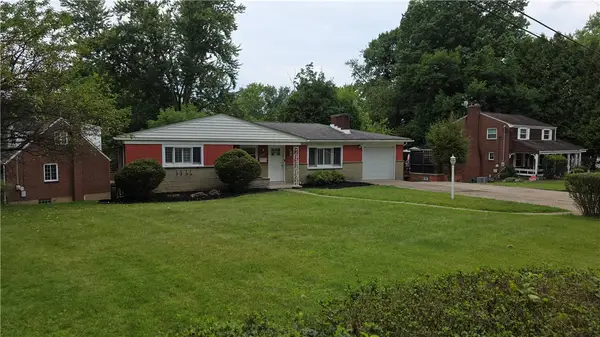 $269,000Active3 beds 2 baths1,130 sq. ft.
301 Earlwood Rd, Pittsburgh, PA 15235
MLS# 1767668Listed by: KELLER WILLIAMS REALTY


Protect your home and budget from life's surprises with an Assurant Home Warranty, backed by a partner that supports you through every step of homeownership. Explore Plans.
©2026 Century 21 Real Estate LLC. All rights reserved. CENTURY 21®, the CENTURY 21 Logo and C21® are service marks owned by Century 21 Real Estate LLC. Century 21 Real Estate LLC fully supports the principles of the Fair Housing Act and the Equal Opportunity Act. Each office is independently owned and operated. Listing information is deemed reliable but not guaranteed accurate.