
1238 Lakemont Dr, Pittsburgh, PA 15243
Local realty services provided by:CENTURY 21 Fairways Real Estate
1238 Lakemont Dr,Pittsburgh, PA 15243
$425,000
- 4 Beds
- 2 Baths
- 1,722 sq. ft.
- Single family
- Active
Listed by: michael vieira
Office: exp realty llc.
MLS#:1772250
Source:PA_WPN
Price summary
- Price:$425,000
- Price per sq. ft.:$246.81
About this home
Welcome to this charming Cape Cod located in Mt. Lebanon School District! Offering 4 bedrooms, 2 full bathrooms, and a finished basement, this home provides plenty of space and flexibility for everyday living and entertaining. *Seller will offer a 1 Year Home Warranty for added peace of mind upon purchase.* The main level features two bedrooms and a full bathroom, providing the perfect opportunity for a primary suite, nursery, home office, or guest space. Upstairs, you'll find two additional bedrooms and a second full bathroom. Hardwood floors flow throughout the home, adding warmth and character. The updated kitchen opens seamlessly into the dining room and offers convenient access to the back deck and covered side porch—perfect for enjoying your morning coffee or entertaining guests. The finished basement adds even more living space and features a bar area, making it an ideal spot for hosting. A dedicated laundry room and integral garage provide added convenience and storage. Outside, enjoy a flat, spacious backyard with plenty of room for play, pets, gardening, or outdoor gatherings. A wonderful combination of charm, space, and functionality in a fantastic location!...
Contact an agent
Home facts
- Year built:1953
- Listing ID #:1772250
- Added:30 day(s) ago
- Updated:October 01, 2026 at 10:13 AM
Rooms and interior
- Bedrooms:4
- Total bathrooms:2
- Full bathrooms:2
- Rooms Total:8
- Flooring:Hardwood
- Kitchen Description:Dishwasher, Microwave, Refrigerator, Stove
- Basement:Yes
- Basement Description:FInished, Walk Up Access
- Living area:1,722 sq. ft.
Heating and cooling
- Cooling:Central Air
- Heating:Gas
- Central air:Yes
Structure and exterior
- Roof:Asphalt
- Year built:1953
- Building area:1,722 sq. ft.
- Lot area:0.2 Acres
- Construction Materials:Brick
Utilities
- Water:Public
Finances and disclosures
- Price:$425,000
- Price per sq. ft.:$246.81
- Tax amount:$5,620
Features and amenities
- Amenities:Some Electric Appliances
Parking
- Total parking spaces:1
- Garage:Yes
 Last Updated October 1, 2026. Information deemed reliable but not guaranteed. Information is provided exclusively for consumers' personal, non-commercial use and may not be used for any purpose other than to identify prospective properties consumers may be interested in purchasing. PA_WPN Member Broker: Susan Gill
New listings near 1238 Lakemont Dr
- New
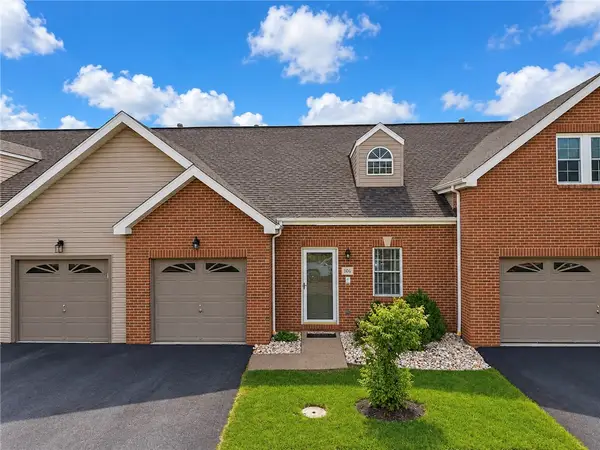 $319,900Active3 beds 3 baths1,673 sq. ft.
106 Paddock Ln, Pittsburgh, PA 15236
MLS# 1776953Listed by: EXP REALTY LLC - New
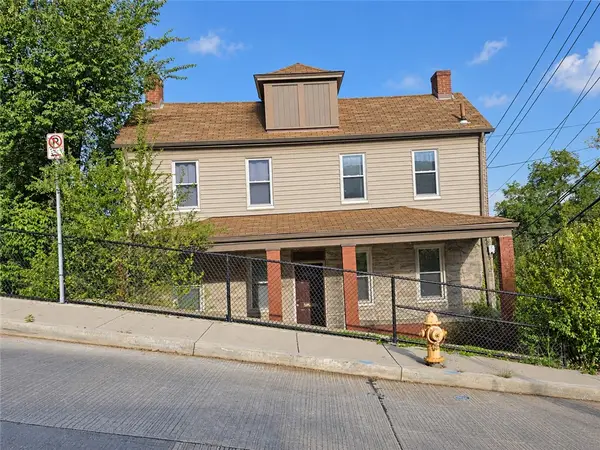 $185,000Active2 beds 3 baths1,122 sq. ft.
1599 Fallowfield Ave, Pittsburgh, PA 15216
MLS# 1776499Listed by: UNITY CONCORD REAL ESTATE, LLC - New
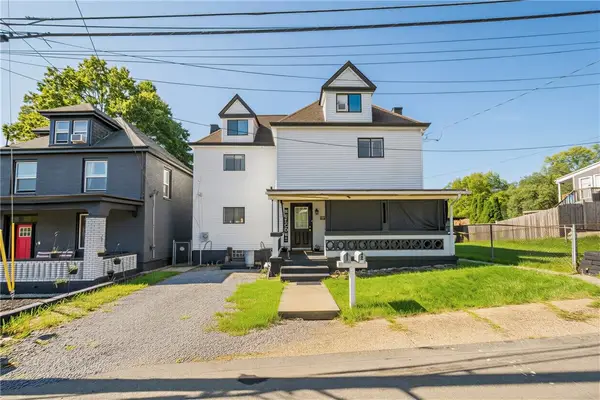 $349,900Active-- beds -- baths
11 Briggs Street, Pittsburgh, PA 15234
MLS# 1776554Listed by: COMPASS PENNSYLVANIA, LLC - New
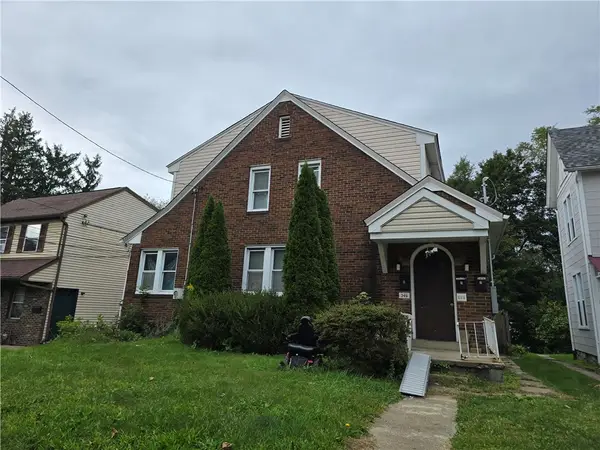 $315,000Active-- beds -- baths
246 W Steuben St, Pittsburgh, PA 15205
MLS# 1776910Listed by: YOUR TOWN REALTY LLC - New
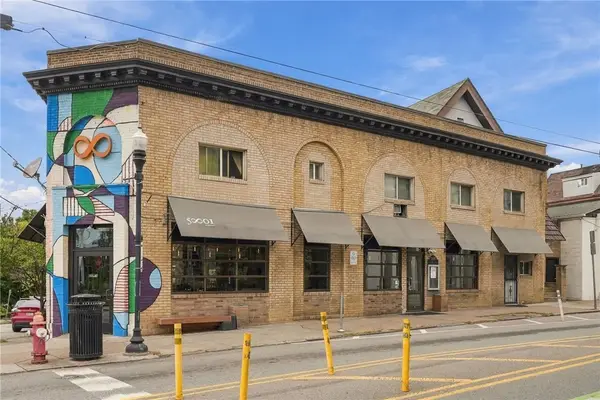 $2,365,000Active-- beds -- baths
5801 Ellsworth Ave, Pittsburgh, PA 15232
MLS# 1777011Listed by: COLDWELL BANKER REALTY - New
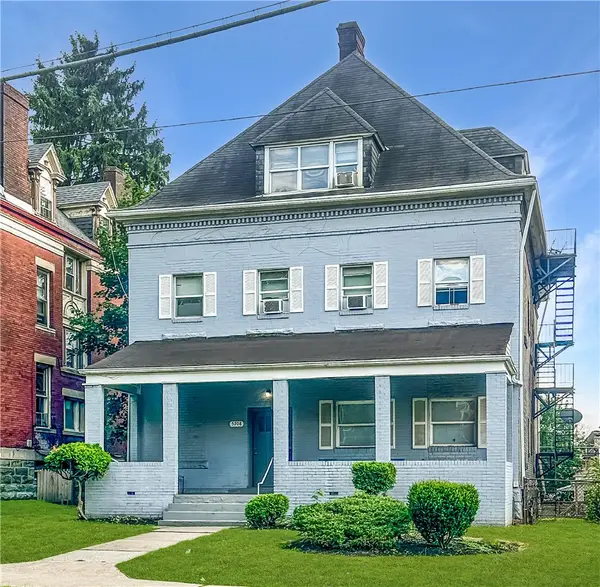 $799,000Active-- beds -- baths
5708 Stanton Ave, Pittsburgh, PA 15206
MLS# 1777071Listed by: HOWARD HANNA REAL ESTATE SERVICES - New
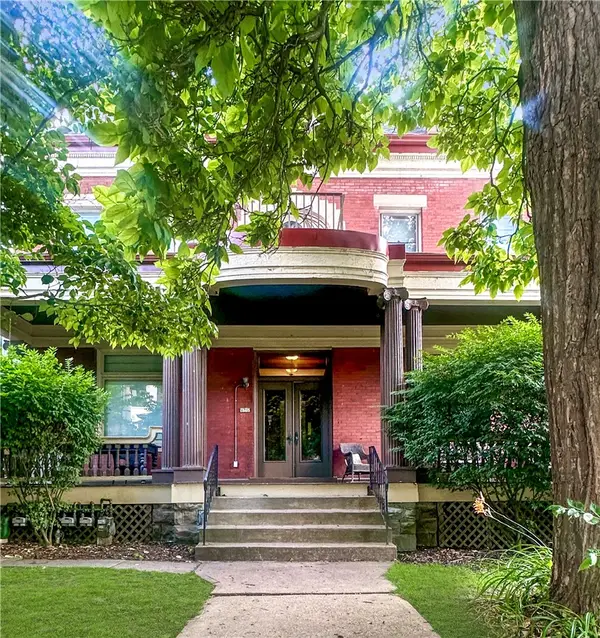 $799,000Active-- beds -- baths
5712 Stanton Ave, Pittsburgh, PA 15206
MLS# 1777101Listed by: HOWARD HANNA REAL ESTATE SERVICES - Open Sat, 1 to 3pmNew
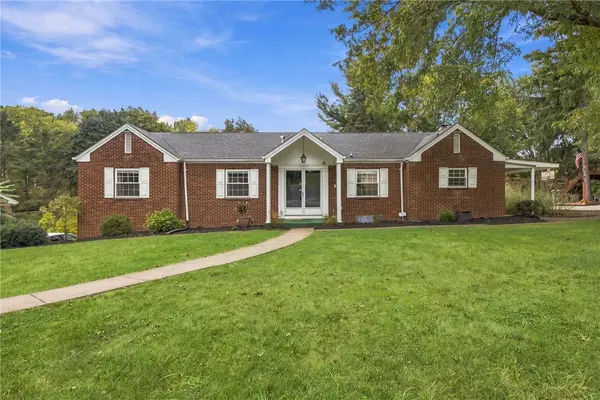 $369,900Active4 beds 3 baths2,883 sq. ft.
3601 Mccrady Rd, Pittsburgh, PA 15235
MLS# 1777102Listed by: COLDWELL BANKER REALTY - New
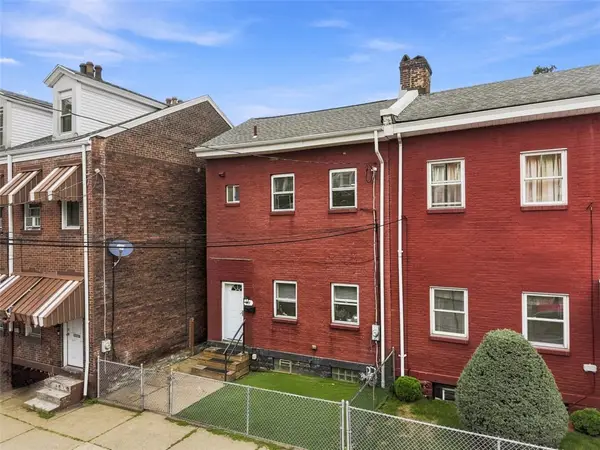 $429,900Active3 beds 3 baths1,793 sq. ft.
117 44th Street, Pittsburgh, PA 15201
MLS# 1777086Listed by: INSIGHT REALTY, LLC - New
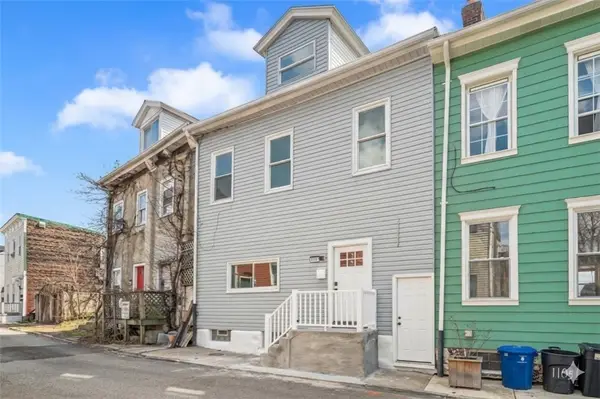 $235,000Active4 beds 2 baths1,863 sq. ft.
1107 Brabec Street, Pittsburgh, PA 15212
MLS# 1777088Listed by: COLDWELL BANKER REALTY


Protect your home and budget from life's surprises with an Assurant Home Warranty, backed by a partner that supports you through every step of homeownership. Explore Plans.
©2026 Century 21 Real Estate LLC. All rights reserved. CENTURY 21®, the CENTURY 21 Logo and C21® are service marks owned by Century 21 Real Estate LLC. Century 21 Real Estate LLC fully supports the principles of the Fair Housing Act and the Equal Opportunity Act. Each office is independently owned and operated. Listing information is deemed reliable but not guaranteed accurate.