
1276 Raven Dr, Pittsburgh, PA 15243
Local realty services provided by:CENTURY 21 Rise Realty
Upcoming open houses
- Sun, Aug 0211:00 am - 01:00 pm
Listed by: eric tallon
Office: berkshire hathaway the preferred realty
MLS#:1767243
Source:PA_WPN
Price summary
- Price:$299,900
- Price per sq. ft.:$189.69
About this home
Welcome to 1276 Raven Drive! From the street, this charming brick Cape Cod offers great curb appeal, but inside you will find an expansive layout spanning multiple levels offering a blend of classic character and modern updates. The flexible Cape Cod layout provides comfortable living space with generously sized bedrooms and well-appointed bathrooms. 2 bedrooms and an updated full bathroom on the main floor and 2 bedrooms and a bathroom on the 2nd floor. The living room is light and bright with a large window. The formal dining room is great for home cooked meals or hosting guests. The finished basement adds valuable additional living space, ideal for a family room, game room, home office, fitness area. Step outside to enjoy a level rear yard that is perfect for outdoor activities and gardening. A one car integral garage offers convenience and additional storage. Situated in the desirable location of St Clair Heights more known as Birdland and has easy access to south hills shopping, dining, parks, and major roadways. 20 minute drive to the Pittsburgh International Airport and even less to the City of Pittsburgh. This well maintained home presents a wonderful opportunity for buyers seeking comfort, functionality, and outdoor enjoyment in a convenient Pittsburgh location....
Contact an agent
Home facts
- Year built:1960
- Subdivision & Development:St Clair Heights
- Listing ID #:1767243
- Added:2 day(s) ago
- Updated:August 01, 2026 at 10:03 AM
Rooms and interior
- Bedrooms:4
- Total bathrooms:2
- Full bathrooms:2
- Rooms Total:9
- Flooring:Carpet, Hardwood
- Kitchen Description:Dishwasher, Refrigerator, Stove
- Basement:Yes
- Basement Description:Walk Out Access
- Living area:1,581 sq. ft.
Heating and cooling
- Cooling:Central Air
- Heating:Gas
- Central air:Yes
Structure and exterior
- Roof:Asphalt
- Year built:1960
- Building area:1,581 sq. ft.
- Lot area:0.18 Acres
- Construction Materials:Frame
Utilities
- Water:Public
Finances and disclosures
- Price:$299,900
- Price per sq. ft.:$189.69
- Tax amount:$4,106
Features and amenities
- Laundry features:Dryer, Washer
- Amenities:Some Electric Appliances
Parking
- Total parking spaces:1
- Garage:Yes
 Last Updated August 1, 2026. Information deemed reliable but not guaranteed. Information is provided exclusively for consumers' personal, non-commercial use and may not be used for any purpose other than to identify prospective properties consumers may be interested in purchasing.
New listings near 1276 Raven Dr
- New
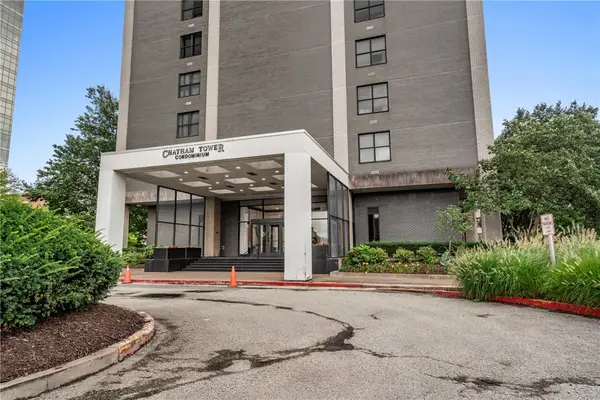 $132,000Active1 beds 1 baths514 sq. ft.
112 Washington Pl #4J, Pittsburgh, PA 15219
MLS# 1767461Listed by: BERKSHIRE HATHAWAY THE PREFERRED REALTY - New
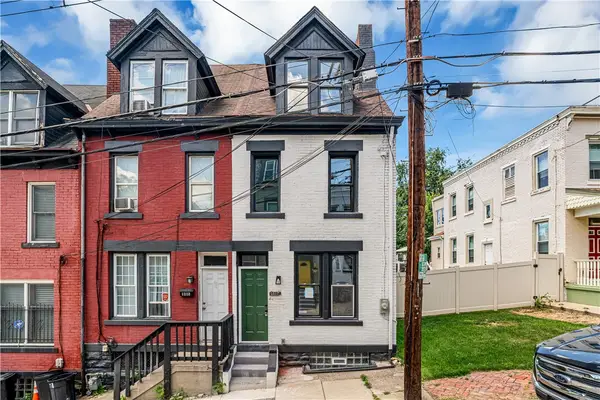 $414,900Active3 beds 2 baths
1417 Sandusky Street, Pittsburgh, PA 15212
MLS# 1767793Listed by: COLDWELL BANKER REALTY - New
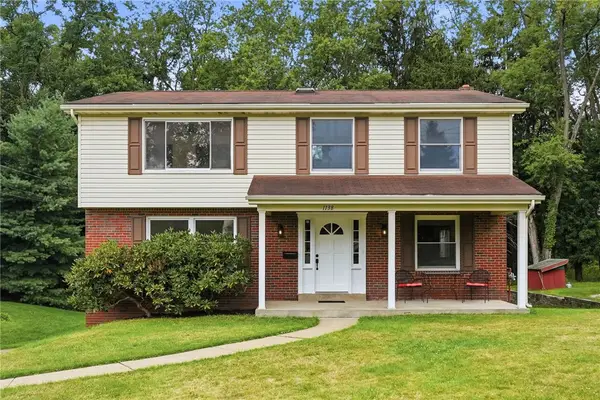 $399,000Active5 beds 3 baths
1138 Windmill Lane, Pittsburgh, PA 15237
MLS# 1767567Listed by: RE/MAX SELECT REALTY - New
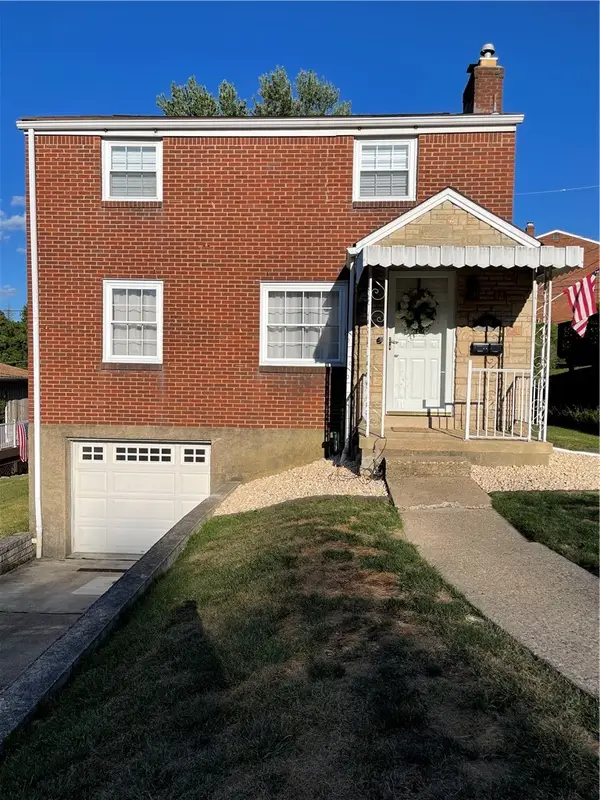 $275,000Active3 beds 1 baths1,132 sq. ft.
1464 Senior Dr, Pittsburgh, PA 15227
MLS# 1767708Listed by: KELLER WILLIAMS REALTY - New
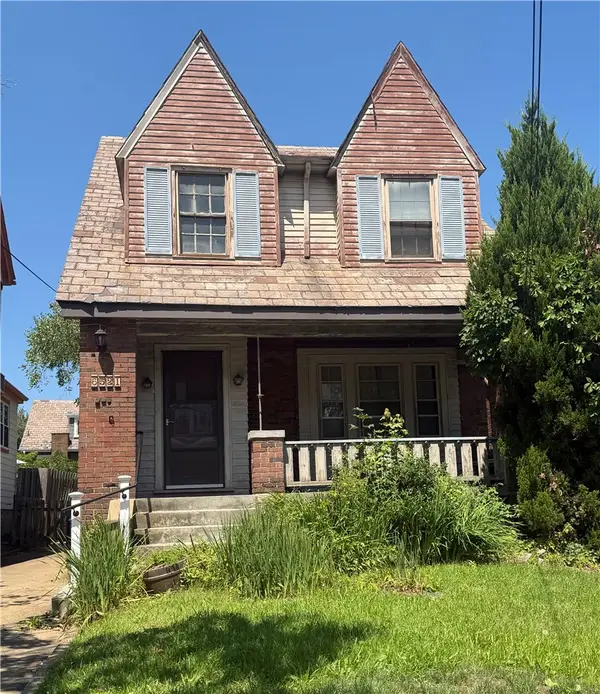 $275,000Active4 beds 4 baths1,820 sq. ft.
6521 Bartlett St, Pittsburgh, PA 15217
MLS# 1767759Listed by: RE/MAX REALTY BROKERS - New
 $719,900Active2 beds 2 baths1,272 sq. ft.
2635 Penn Avenue Unit 317, Pittsburgh, PA 15222
MLS# 1767767Listed by: COLDWELL BANKER REALTY - New
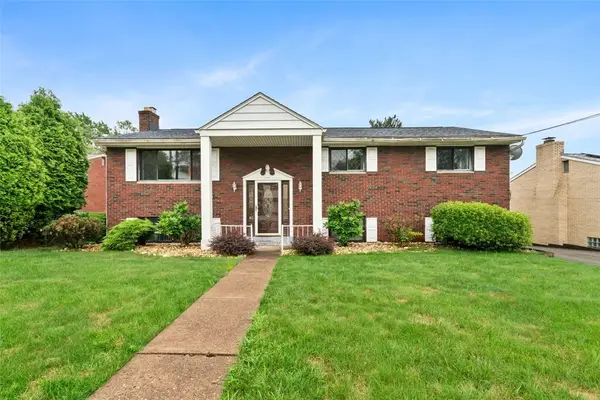 $275,000Active3 beds 3 baths1,696 sq. ft.
214 Maurice Court, Pittsburgh, PA 15235
MLS# 1767771Listed by: COLDWELL BANKER REALTY - New
 $1,500,000Active-- beds -- baths
5320 & 5318 Holmes Street, Pittsburgh, PA 15201
MLS# 1767773Listed by: HOWARD HANNA REAL ESTATE SERVICES - New
 $75,000Active2 beds 1 baths960 sq. ft.
819 Guys Run Rd, Pittsburgh, PA 15238
MLS# 1767775Listed by: COMPASS PENNSYLVANIA, LLC - New
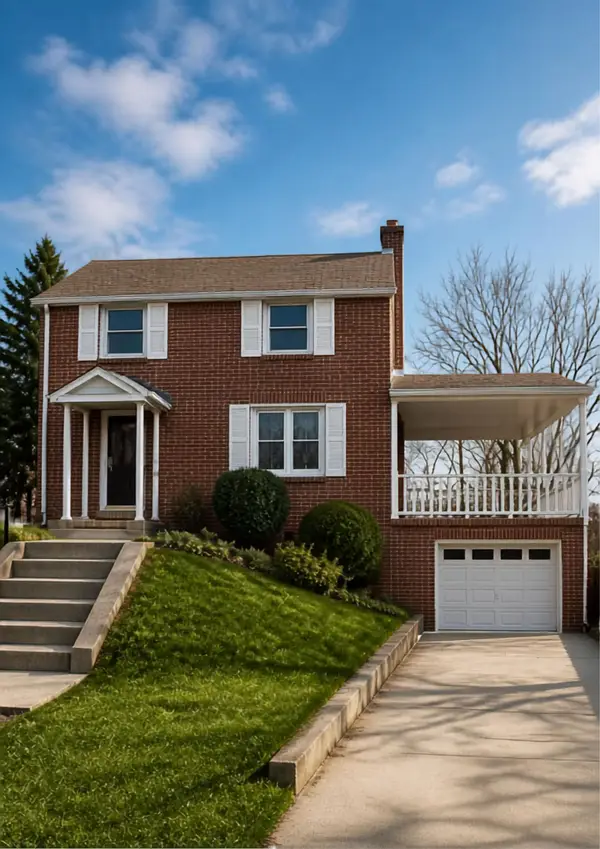 $310,000Active3 beds 2 baths1,380 sq. ft.
655 Highview Road, Pittsburgh, PA 15234
MLS# 1767782Listed by: HOWARD HANNA REAL ESTATE SERVICES


Protect your home and budget from life's surprises with an Assurant Home Warranty, backed by a partner that supports you through every step of homeownership. Explore Plans.
©2026 Century 21 Real Estate LLC. All rights reserved. CENTURY 21®, the CENTURY 21 Logo and C21® are service marks owned by Century 21 Real Estate LLC. Century 21 Real Estate LLC fully supports the principles of the Fair Housing Act and the Equal Opportunity Act. Each office is independently owned and operated. Listing information is deemed reliable but not guaranteed accurate.