
13 Carleton Dr, Pittsburgh, PA 15243
Local realty services provided by:CENTURY 21 Frontier Realty
Listed by: meghan scichilone
Office: howard hanna real estate services
MLS#:1774845
Source:PA_WPN
Price summary
- Price:$499,000
- Price per sq. ft.:$305.76
About this home
Awesome mid century all brick ranch in Mt. Lebanon! This meticulously maintained 3-bedroom, 3-bath home offers one-level living at its finest. Gleaming hardwood floors flow throughout, complemented by a beautifully updated kitchen and two cozy fireplaces for year-round comfort. The primary suite features its own private ensuite bath, while a fully updated guest bathroom adds everyday convenience. A spacious lower-level den provides fantastic flexible space for a family room, home office, or media room. New windows enhance energy efficiency and natural light throughout. Step outside to an amazing, level backyard—perfect for entertaining, gardening, or simply relaxing. Ideally located with easy access to Route 79 and the airport, and zoned for the award-winning Mt. Lebanon School District. This solid all-brick beauty won't last long!
Contact an agent
Home facts
- Year built:1956
- Listing ID #:1774845
- Added:1 day(s) ago
- Updated:September 17, 2026 at 05:03 AM
Rooms and interior
- Bedrooms:3
- Total bathrooms:3
- Full bathrooms:3
- Rooms Total:10
- Flooring:Hardwood, Tile
- Kitchen Description:Cooktop, Dishwasher, Microwave, Pantry, Refrigerator, Stove
- Basement:Yes
- Basement Description:FInished, Walk Up Access
- Living area:1,632 sq. ft.
Heating and cooling
- Cooling:Central Air
- Heating:Gas
- Central air:Yes
Structure and exterior
- Roof:Asphalt
- Year built:1956
- Building area:1,632 sq. ft.
- Lot area:0.21 Acres
- Architectural Style:Contemporary, Ranch
- Construction Materials:Brick
Utilities
- Water:Public
Finances and disclosures
- Price:$499,000
- Price per sq. ft.:$305.76
- Tax amount:$8,095
Features and amenities
- Laundry features:Dryer, Washer
- Amenities:Multi Pane Windows, Screens, Some Electric Appliances, Window Treatments
Parking
- Total parking spaces:2
- Garage:Yes
 Last Updated September 17, 2026. Information deemed reliable but not guaranteed. Information is provided exclusively for consumers' personal, non-commercial use and may not be used for any purpose other than to identify prospective properties consumers may be interested in purchasing. PA_WPN Member Broker: Roger Donlach
New listings near 13 Carleton Dr
- New
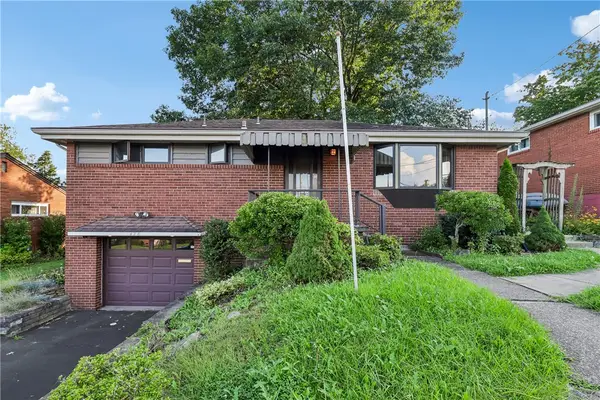 $220,000Active3 beds 2 baths1,572 sq. ft.
478 Balconade Dr, Pittsburgh, PA 15236
MLS# 1774933Listed by: OPENDOOR BROKERAGE LLC - New
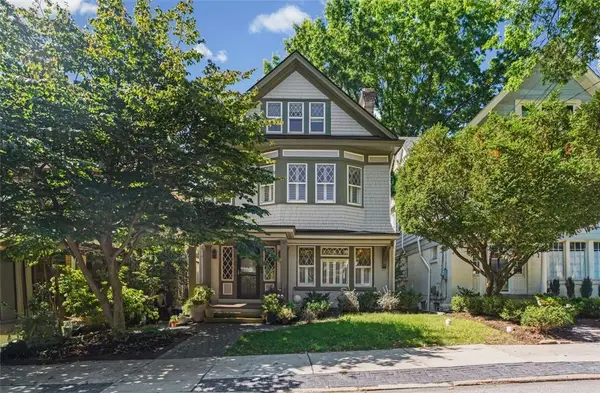 $999,900Active5 beds 5 baths2,678 sq. ft.
1144 Wightman Street, Pittsburgh, PA 15217
MLS# 1774979Listed by: COLDWELL BANKER REALTY - New
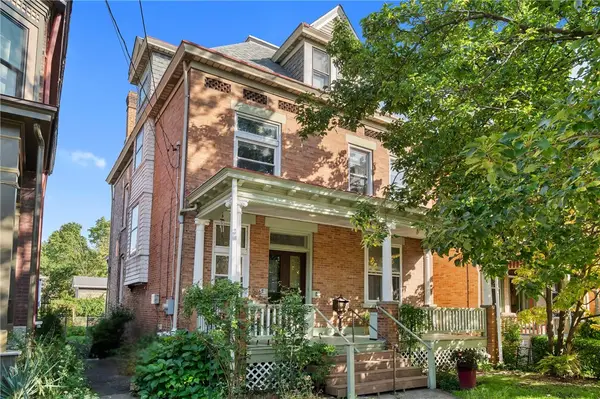 $525,000Active6 beds 3 baths1,872 sq. ft.
131 S Graham St, Pittsburgh, PA 15206
MLS# 1774985Listed by: COMPASS PENNSYLVANIA, LLC - New
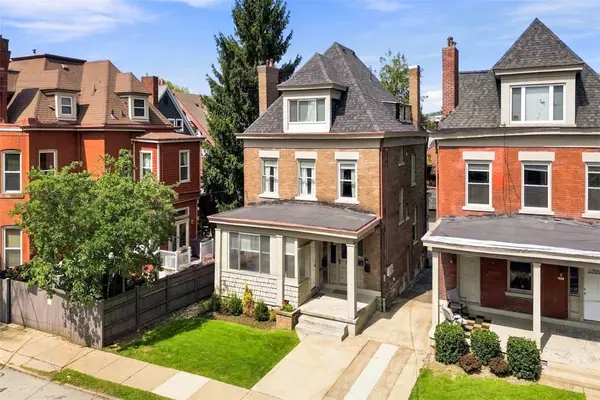 $560,000Active4 beds -- baths2,452 sq. ft.
6209 Kentucky Ave, Pittsburgh, PA 15206
MLS# 1774154Listed by: PIATT SOTHEBY'S INTERNATIONAL REALTY - New
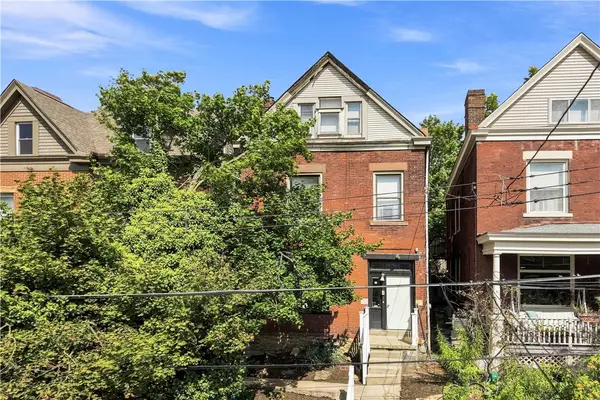 $515,000Active4 beds 3 baths2,258 sq. ft.
539 S Graham St, Pittsburgh, PA 15232
MLS# 1774156Listed by: PIATT SOTHEBY'S INTERNATIONAL REALTY - Open Sun, 11am to 1pmNew
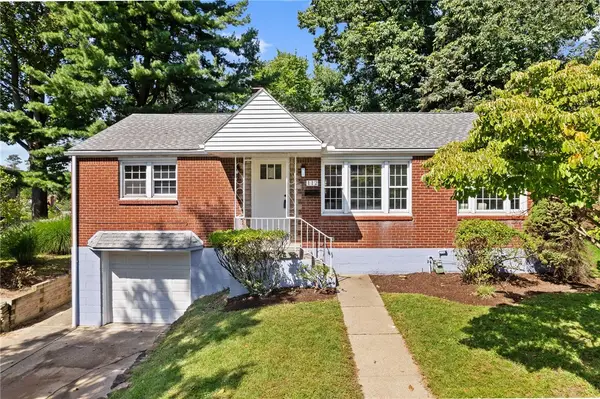 $225,000Active3 beds 2 baths1,100 sq. ft.
112 Garlow Dr, Pittsburgh, PA 15235
MLS# 1774768Listed by: REALTY CO LLC - New
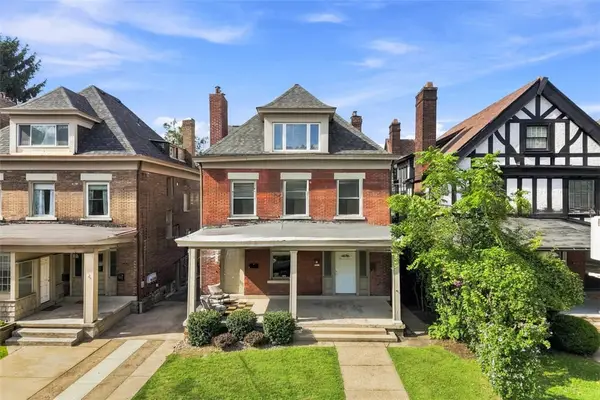 $560,000Active-- beds -- baths
6211 Kentucky Ave, Pittsburgh, PA 15206
MLS# 1774776Listed by: PIATT SOTHEBY'S INTERNATIONAL REALTY - New
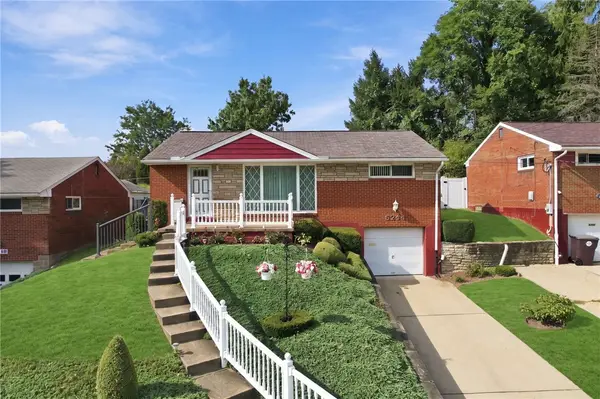 $215,000Active3 beds 2 baths925 sq. ft.
5244 Siesta Drive, Pittsburgh, PA 15236
MLS# 1774949Listed by: BERKSHIRE HATHAWAY THE PREFERRED REALTY  $274,000Active3 beds 2 baths972 sq. ft.
3951 Beechwood Boulevard, Pittsburgh, PA 15217
MLS# 1760458Listed by: HOWARD HANNA REAL ESTATE SERVICES- Open Sat, 12 to 2pmNew
 $675,000Active4 beds 3 baths
329 37th Street, Pittsburgh, PA 15201
MLS# 1773972Listed by: RE/MAX SELECT REALTY


Protect your home and budget from life's surprises with an Assurant Home Warranty, backed by a partner that supports you through every step of homeownership. Explore Plans.
©2026 Century 21 Real Estate LLC. All rights reserved. CENTURY 21®, the CENTURY 21 Logo and C21® are service marks owned by Century 21 Real Estate LLC. Century 21 Real Estate LLC fully supports the principles of the Fair Housing Act and the Equal Opportunity Act. Each office is independently owned and operated. Listing information is deemed reliable but not guaranteed accurate.