
1416 Severn St, Pittsburgh, PA 15217
Local realty services provided by:CENTURY 21 Rise Realty
Listed by: lisa gasperoni
Office: compass pennsylvania, llc.
MLS#:1767047
Source:PA_WPN
Price summary
- Price:$375,000
- Price per sq. ft.:$257.55
About this home
Nestled along one of Squirrel Hill North's most picturesque streets, this charming end-unit townhouse is filled with timeless character, abundant natural light, and an exceptional location. Just around the corner, Five Points Bakery awaits, while Frick Park, beloved neighborhood cafés, restaurants, boutiques, and everyday conveniences are all within easy walking distance. Whether commuting to one of Pittsburgh's renowned hospitals, heading to Bakery Square, or attending one of the city's premier universities, everything you need is only minutes from home. Lined with mature trees and beautifully maintained homes, Severn Street is one of those special blocks where neighbors stop to chat, porches come to life on warm evenings, and the neighborhood feels as welcoming as it is beautiful. Inside, the advantages of an end unit are immediately apparent. Windows on three sides fill the home with natural light, highlighting the original hardwood floors and creating a warm, inviting atmosphere throughout. The spacious living room features a decorative fireplace and flows seamlessly into a bright sun-filled alcove—perfect for a home office, reading room, children's play area, or simply a peaceful place to enjoy your morning coffee. The formal dining room showcases a second decorative fireplace and flows into a bright, functional kitchen featuring stainless steel appliances, white cabinetry, open shelving, a pantry closet, and direct access to the private backyard patio and gardens—creating an easy connection between indoor and outdoor living. A conveniently located powder room completes the main level. The second floor offers three comfortable bedrooms and a charming full bath that beautifully complements the home's character with classic white subway tile, beadboard wainscoting, a pedestal sink, and timeless black-and-white mosaic tile flooring. The primary bedroom features its own decorative fireplace and a cozy window seat, creating the perfect place to relax with a good book. The finished third floor provides exceptional flexibility as a guest suite, home office, studio, or additional living space. A covered front porch offers yet another inviting place to relax and enjoy the neighborhood, while the expansive basement provides abundant storage, workshop space, or future possibilities. Recent improvements include a new main roof, new kitchen appliances, and a new washer and dryer. Combining classic architecture, abundant natural light, thoughtful updates, and one of Squirrel Hill North's most desirable locations, 1416 Severn Street is the kind of home that doesn't come along often—and one you'll look forward to coming home to every day....
Contact an agent
Home facts
- Year built:1900
- Listing ID #:1767047
- Added:45 day(s) ago
- Updated:September 13, 2026 at 09:56 AM
Rooms and interior
- Bedrooms:3
- Total bathrooms:2
- Full bathrooms:1
- Half bathrooms:1
- Rooms Total:7
- Flooring:Carpet, Hardwood
- Kitchen Description:Dishwasher, Microwave, Pantry, Refrigerator
- Basement:Yes
- Basement Description:Full, Walk Up Access
- Living area:1,456 sq. ft.
Heating and cooling
- Cooling:Central Air
- Heating:Gas
- Central air:Yes
Structure and exterior
- Roof:Asphalt
- Year built:1900
- Building area:1,456 sq. ft.
- Lot area:0.05 Acres
- Construction Materials:Brick
Utilities
- Water:Public
Finances and disclosures
- Price:$375,000
- Price per sq. ft.:$257.55
- Tax amount:$5,420
Features and amenities
- Laundry features:Dryer, Washer
 Last Updated September 13, 2026. Information deemed reliable but not guaranteed. Information is provided exclusively for consumers' personal, non-commercial use and may not be used for any purpose other than to identify prospective properties consumers may be interested in purchasing.
New listings near 1416 Severn St
- New
 $399,900Active3 beds 3 baths
4 Barrington Dr, Pittsburgh, PA 15209
MLS# 1774184Listed by: COMPASS PENNSYLVANIA, LLC - New
 $215,000Active2 beds 2 baths1,040 sq. ft.
2323 Sierra St., Pittsburgh, PA 15203
MLS# 1774196Listed by: COMPASS PENNSYLVANIA, LLC - Open Mon, 5 to 7pmNew
 $315,000Active3 beds 2 baths1,457 sq. ft.
2724 Dwight Ave, Pittsburgh, PA 15216
MLS# 1774242Listed by: RE/MAX SELECT REALTY - New
 $450,000Active3 beds 3 baths
103 Oakbrook Cir, Pittsburgh, PA 15220
MLS# 1774238Listed by: COLDWELL BANKER REALTY - New
 $699,000Active3 beds 4 baths2,330 sq. ft.
333 Shaler Street, Pittsburgh, PA 15211
MLS# 1774228Listed by: HOWARD HANNA REAL ESTATE SERVICES - New
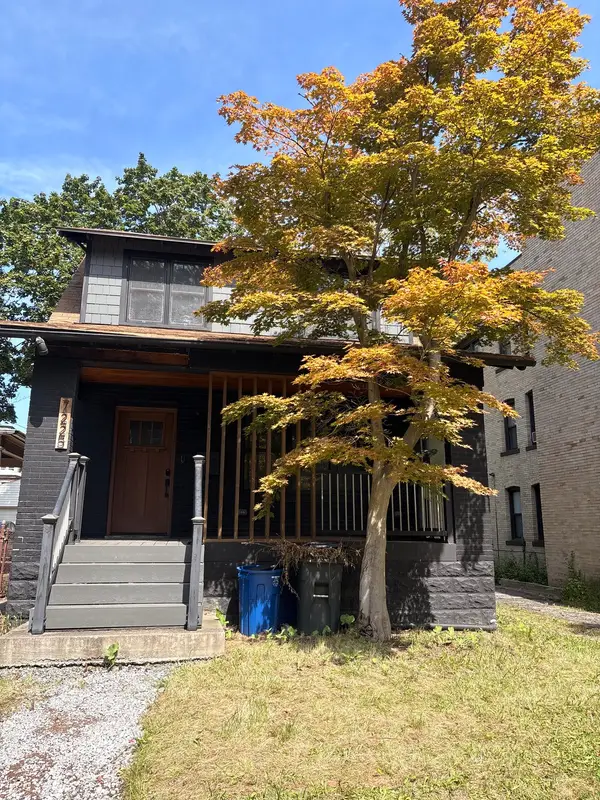 $259,000Active3 beds 1 baths1,298 sq. ft.
7225 Penn Avenue, Pittsburgh, PA 15208
MLS# 1774244Listed by: HOWARD HANNA REAL ESTATE SERVICES - New
 $140,000Active3 beds 2 baths1,382 sq. ft.
1348 Woodlawn Ave, Pittsburgh, PA 15221
MLS# 1774065Listed by: REALTY ONE GROUP LANDMARK - Open Sun, 12 to 2pmNew
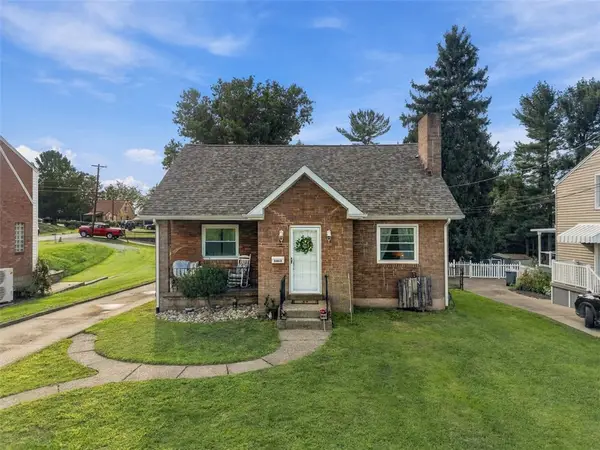 $280,000Active4 beds 1 baths1,380 sq. ft.
3403 Mount Troy Road, Pittsburgh, PA 15212
MLS# 1774168Listed by: BERKSHIRE HATHAWAY THE PREFERRED REALTY - New
 $165,000Active2 beds 3 baths1,628 sq. ft.
1309 Success St, Pittsburgh, PA 15212
MLS# 1774063Listed by: REALTY ONE GROUP LANDMARK - New
 $550,000Active-- beds -- baths
5746 Howe St, Pittsburgh, PA 15232
MLS# 1773991Listed by: PIATT SOTHEBY'S INTERNATIONAL REALTY


Protect your home and budget from life's surprises with an Assurant Home Warranty, backed by a partner that supports you through every step of homeownership. Explore Plans.
©2026 Century 21 Real Estate LLC. All rights reserved. CENTURY 21®, the CENTURY 21 Logo and C21® are service marks owned by Century 21 Real Estate LLC. Century 21 Real Estate LLC fully supports the principles of the Fair Housing Act and the Equal Opportunity Act. Each office is independently owned and operated. Listing information is deemed reliable but not guaranteed accurate.