
1468 Dominion Hts, Pittsburgh, PA 15241
Local realty services provided by:CENTURY 21 Fairways Real Estate
Listed by: magen bedillion
Office: berkshire hathaway the preferred realty
MLS#:1774411
Source:PA_WPN
Price summary
- Price:$1,349,999
- Price per sq. ft.:$296.31
- Monthly HOA dues:$141.67
About this home
A true showcase of thoughtful craftsmanship and elevated design, this exceptional 4–5 bedroom residence blends timeless sophistication with everyday livability. Bathed in natural light and framed by soaring ceilings, the home exudes effortless elegance while maintaining a warm, welcoming atmosphere. Rich hardwood flooring flows throughout the main level, setting the stage for the carefully curated finishes and architectural details that earned recognition in Pittsburgh Magazine. The attached three-car garage is as refined as it is functional, featuring durable epoxy floors & direct access to an enchanting mudroom and laundry space. Dressed in soothing blue hues, this hardworking room offers custom built-in storage that blends beauty with everyday practicality. At the heart of the home, the designer kitchen is a masterclass in timeless sophistication. Linen-colored 42-inch cabinetry is complemented by paneled appliances, a handcrafted ceramic tile backsplash, double ovens, and illuminated glass-front display cabinets with integrated grommets to elegantly showcase treasured serving pieces. Undermount lighting highlights every detail, while a porcelain farmhouse sink anchors the space with classic charm. A stunning oversized island comfortably seats four & serves as both a gathering place & functional centerpiece, making entertaining plus everyday living equally effortless. Just beyond, the sun porch offers the flexibility of casual dining, a playroom, or a serene retreat. A dramatic wall of windows frames picturesque views of mature trees, bringing the beauty of the outdoors into everyday life. The living room is impressive, featuring custom built-ins and a stunning marble-surround fireplace that serves as a sophisticated focal point. Nearby, the powder room delivers a memorable design moment—a wallpapered jewel box complete with a custom quartz backsplash w/a vanity worthy of a luxury design publication. Upstairs, the luxurious primary suite is a private sanctuary. A tray ceiling adds architectural interest, while an enormous walk-in closet & full wall of custom cabinetry in the softest powder blue hue provide beauty with exceptional storage. The spa-inspired en-suite bath is designed for ultimate relaxation, featuring heated marble floors, a graceful slipper soaking tub, a spacious walk-in shower private water closet & dual vanities. The finished lower level extends the home's living space in spectacular fashion. An expansive walk-out family room is designed for gathering/entertaining complete with a wet bar extensive custom built-in storage spanning the entire rec room wall. A full bath completes this level, offering comfort & convenience for guests & family alike. Throughout the home, carefully selected designer light fixtures act as jewelry for each room, elevating each space with warmth, character, and sophistication. Every detail has been intentionally curated to create a home where luxury, comfort, and timeless style exist in perfect harmony. This is a rare opportunity to own a truly distinctive residence that feels as beautiful as it is functional....
Contact an agent
Home facts
- Year built:2023
- Listing ID #:1774411
- Added:1 day(s) ago
- Updated:September 14, 2026 at 08:01 PM
Rooms and interior
- Bedrooms:4
- Total bathrooms:3
- Full bathrooms:3
- Flooring:Hardwood, Tile
- Kitchen Description:Dishwasher, Disposal, Microwave, Pantry, Refrigerator, Stove
- Basement:Yes
- Basement Description:FInished, Walk Out Access
- Living area:4,556 sq. ft.
Heating and cooling
- Cooling:Central Air
- Heating:Gas
- Central air:Yes
Structure and exterior
- Roof:Composition
- Year built:2023
- Building area:4,556 sq. ft.
- Lot area:0.63 Acres
- Construction Materials:Brick
Utilities
- Water:Public
Finances and disclosures
- Price:$1,349,999
- Price per sq. ft.:$296.31
- Tax amount:$26,527
Features and amenities
- Laundry features:Dryer, Washer
- Amenities:Some Gas Appliances
- Pool features:Pool
Parking
- Total parking spaces:3
- Garage:Yes
 Last Updated September 14, 2026. Information deemed reliable but not guaranteed. Information is provided exclusively for consumers' personal, non-commercial use and may not be used for any purpose other than to identify prospective properties consumers may be interested in purchasing. PA_WPN Member Broker: Susan Gill
New listings near 1468 Dominion Hts
- New
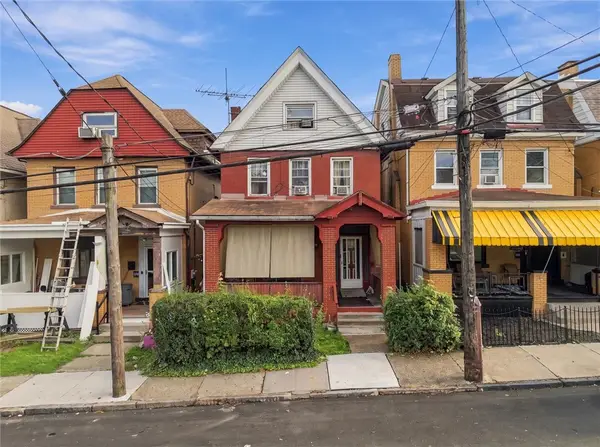 $78,900Active5 beds 1 baths1,695 sq. ft.
143 Margaret St, Pittsburgh, PA 15210
MLS# 1774455Listed by: RE/MAX SELECT REALTY - New
 $175,000Active3 beds 2 baths
5 Jones Street, Pittsburgh, PA 15223
MLS# 1774469Listed by: BERKSHIRE HATHAWAY THE PREFERRED REALTY - New
 $382,000Active2 beds 2 baths
154 N Bellefield Avenue #42, Pittsburgh, PA 15213
MLS# 1773384Listed by: COLDWELL BANKER REALTY - New
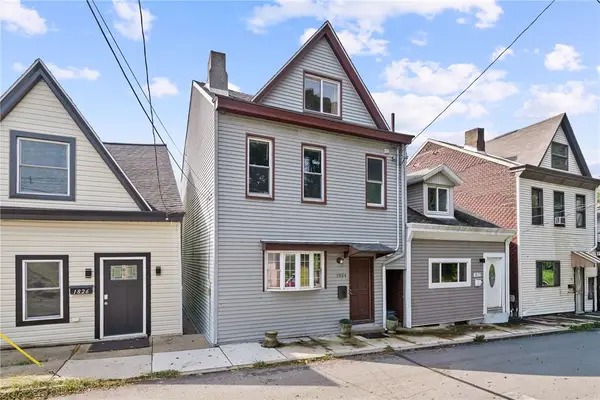 $220,000Active4 beds 2 baths1,841 sq. ft.
1824 Saint Paul St, Pittsburgh, PA 15203
MLS# 1774299Listed by: BERKSHIRE HATHAWAY THE PREFERRED REALTY - New
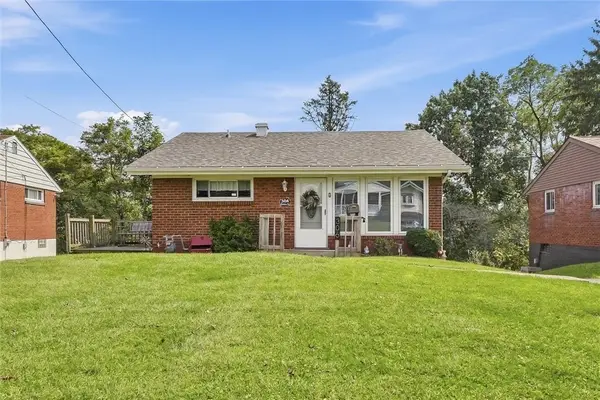 $179,900Active2 beds 2 baths1,000 sq. ft.
306 Delaney Dr, Pittsburgh, PA 15235
MLS# 1774339Listed by: RIVER POINT REALTY, LLC - New
 $184,900Active2 beds 2 baths1,284 sq. ft.
145 Old Lebanon Church Rd, Pittsburgh, PA 15236
MLS# 1774438Listed by: RE/MAX SELECT REALTY - New
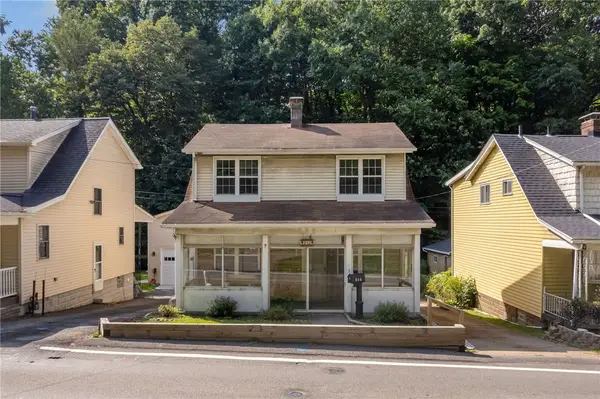 $120,000Active3 beds 1 baths1,152 sq. ft.
212 Provost Rd, Pittsburgh, PA 15227
MLS# 1774237Listed by: SIMPLIHOM - New
 $210,000Active2 beds 1 baths1,208 sq. ft.
5237 Gardenville Rd, Pittsburgh, PA 15236
MLS# 1774419Listed by: HOWARD HANNA REAL ESTATE SERVICES - New
 $249,900Active3 beds 3 baths2,196 sq. ft.
3108 Jane St, Pittsburgh, PA 15203
MLS# 1774427Listed by: PRIORITY REALTY LLC


Protect your home and budget from life's surprises with an Assurant Home Warranty, backed by a partner that supports you through every step of homeownership. Explore Plans.
©2026 Century 21 Real Estate LLC. All rights reserved. CENTURY 21®, the CENTURY 21 Logo and C21® are service marks owned by Century 21 Real Estate LLC. Century 21 Real Estate LLC fully supports the principles of the Fair Housing Act and the Equal Opportunity Act. Each office is independently owned and operated. Listing information is deemed reliable but not guaranteed accurate.