
156 E Sycamore Street, Pittsburgh, PA 15211
Local realty services provided by:CENTURY 21 Fairways Real Estate
156 E Sycamore Street,Pittsburgh, PA 15211
$365,000
- 2 Beds
- 2 Baths
- 2,234 sq. ft.
- Single family
- Active
Listed by: david onufer
Office: howard hanna real estate services
MLS#:1780961
Source:PA_WPN
Price summary
- Price:$365,000
- Price per sq. ft.:$163.38
About this home
Experience the best of Pittsburgh living in this inviting 2-bedroom, 2-bath home ideally positioned in the heart of Mount Washington. Just moments from the acclaimed restaurants and neighborhood charm of Shiloh Street, the iconic vistas of Grandview Avenue, and the historic Monongahela Incline, this location offers an exceptional blend of urban convenience and neighborhood appeal.
Inside, an open-concept floor plan creates an effortless flow between the spacious living room, dining room, and kitchen, providing a welcoming setting for everyday living and entertaining. Upstairs, two generously sized bedrooms offer ample closet space, while an additional versatile room presents the perfect opportunity for a private home office or quiet retreat.
Outdoor living is an invitation to slow down and savor the surroundings. Begin your morning with coffee on the front porch, taking in the captivating Pittsburgh skyline, or spend your evenings enjoying the energy and amenities of one of the city's most beloved neighborhoods. With its inviting living spaces, outdoor appeal, and exceptional location, this is an opportunity to embrace the Mount Washington lifestyle....
Contact an agent
Home facts
- Year built:1910
- Subdivision & Development:OWENS BAILEY PLAN
- Listing ID #:1780961
- Added:1 day(s) ago
- Updated:October 27, 2026 at 04:57 AM
Rooms and interior
- Bedrooms:2
- Total bathrooms:2
- Full bathrooms:2
- Flooring:Hardwood, Tile
- Kitchen Description:Dishwasher, Refrigerator, Stove
- Basement:Yes
- Basement Description:Walk Out Access
- Living area:2,234 sq. ft.
Heating and cooling
- Cooling:Central Air
- Heating:Gas
- Central air:Yes
Structure and exterior
- Roof:Asphalt
- Year built:1910
- Building area:2,234 sq. ft.
- Lot area:0.12 Acres
- Construction Materials:Frame
Utilities
- Water:Public
Finances and disclosures
- Price:$365,000
- Price per sq. ft.:$163.38
- Tax amount:$3,295
Features and amenities
- Amenities:Multi Pane Windows, Some Gas Appliances
Parking
- Total parking spaces:1
- Garage:Yes
 Last Updated October 27, 2026. Information deemed reliable but not guaranteed. Information is provided exclusively for consumers' personal, non-commercial use and may not be used for any purpose other than to identify prospective properties consumers may be interested in purchasing. PA_WPN Member Broker: Susan Gill
New listings near 156 E Sycamore Street
- New
 $75,000Active2 beds 1 baths1,072 sq. ft.
527 Lenora Street, Pittsburgh, PA 15206
MLS# 1780697Listed by: RE/MAX SELECT REALTY - Open Sun, 11am to 1pmNew
 $379,900Active4 beds 1 baths
617 Virginia Avenue Ext, Pittsburgh, PA 15215
MLS# 1780941Listed by: BERKSHIRE HATHAWAY THE PREFERRED REALTY - New
 $660,000Active-- beds -- baths
420 Foreland St, Pittsburgh, PA 15212
MLS# 1780951Listed by: KELLER WILLIAMS EXCLUSIVE - Open Thu, 4 to 7pmNew
 $495,000Active3 beds 3 baths1,580 sq. ft.
6412 Nicholson Street, Pittsburgh, PA 15217
MLS# 1780695Listed by: COLDWELL BANKER REALTY - New
 $149,900Active4 beds 2 baths2,335 sq. ft.
7313 Florence, Pittsburgh, PA 15218
MLS# 1780839Listed by: REALTY CO LLC - New
 $349,900Active4 beds 3 baths1,650 sq. ft.
130 S Grandview Ave, Pittsburgh, PA 15205
MLS# 1780900Listed by: RIVER POINT REALTY, LLC - New
 $239,900Active3 beds 2 baths1,162 sq. ft.
993 Homer Ave, Pittsburgh, PA 15237
MLS# 1780927Listed by: COMPASS PENNSYLVANIA, LLC - New
 $665,000Active3 beds 3 baths2,652 sq. ft.
127 Fortieth St, Pittsburgh, PA 15201
MLS# 1780029Listed by: COMPASS PENNSYLVANIA, LLC - New
 $160,000Active2 beds 2 baths1,198 sq. ft.
117 Bellanca Ave, Pittsburgh, PA 15227
MLS# 1780903Listed by: BERKSHIRE HATHAWAY THE PREFERRED REALTY - New
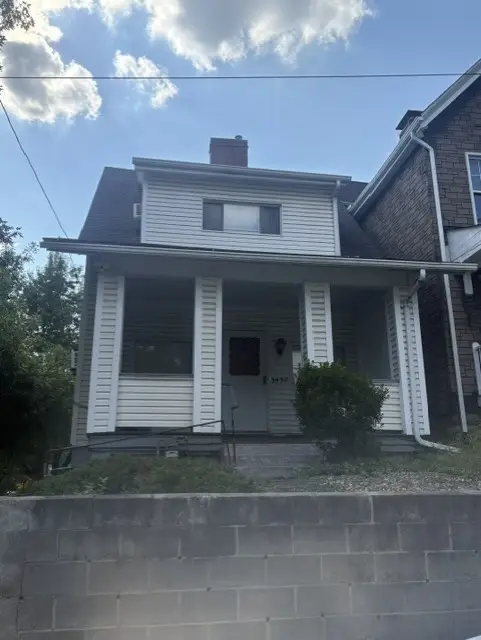 $99,997Active2 beds 2 baths1,040 sq. ft.
3437 Sipe St, Pittsburgh, PA 15212
MLS# 1780672Listed by: HOUWZER, INC.


Protect your home and budget from life's surprises with an Assurant Home Warranty, backed by a partner that supports you through every step of homeownership. Explore Plans.
©2026 Century 21 Real Estate LLC. All rights reserved. CENTURY 21®, the CENTURY 21 Logo and C21® are service marks owned by Century 21 Real Estate LLC. Century 21 Real Estate LLC fully supports the principles of the Fair Housing Act and the Equal Opportunity Act. Each office is independently owned and operated. Listing information is deemed reliable but not guaranteed accurate.