
1561 Pinehurst, Pittsburgh, PA 15241
Local realty services provided by:CENTURY 21 Fairways Real Estate
Upcoming open houses
- Sun, Sep 2001:00 pm - 03:00 pm
Listed by: reijin decuir
Office: berkshire hathaway the preferred realty
MLS#:1759718
Source:PA_WPN
Price summary
- Price:$279,900
- Price per sq. ft.:$169.02
- Monthly HOA dues:$396
About this home
A rare opportunity to own a spacious 3-bedroom, 2.5-bath condo in the Upper St. Clair School District! Offering 1,656 square feet plus a finished walk-out lower level, this home provides flexible living space without the maintenance of a traditional single-family home. The updated kitchen features granite countertops, stainless-steel appliances, abundant cabinetry and an open connection to the dining area. The main living room offers a welcoming fireplace, while the finished lower level includes a second fireplace and access to a private patio surrounded by peaceful wooded views. Additional highlights include a spacious owner’s suite, generous storage and a detached garage. The monthly condo fee includes water, sewer, trash, roof and exterior maintenance, lawn care and snow removal. Conveniently located near South Hills Village, the T, shopping, dining, parks and downtown Pittsburgh.
Contact an agent
Home facts
- Year built:1975
- Listing ID #:1759718
- Added:94 day(s) ago
- Updated:September 15, 2026 at 10:09 AM
Rooms and interior
- Bedrooms:3
- Total bathrooms:3
- Full bathrooms:2
- Half bathrooms:1
- Rooms Total:8
- Flooring:Carpet, Tile
- Kitchen Description:Dishwasher, Disposal, Refrigerator
- Basement:Yes
- Basement Description:FInished, Walk Out Access
- Living area:1,656 sq. ft.
Heating and cooling
- Cooling:Central Air
- Heating:Gas
- Central air:Yes
Structure and exterior
- Roof:Composition
- Year built:1975
- Building area:1,656 sq. ft.
- Lot area:0.02 Acres
Utilities
- Water:Public
Finances and disclosures
- Price:$279,900
- Price per sq. ft.:$169.02
- Tax amount:$5,965
Parking
- Total parking spaces:1
- Garage:Yes
 Last Updated September 15, 2026. Information deemed reliable but not guaranteed. Information is provided exclusively for consumers' personal, non-commercial use and may not be used for any purpose other than to identify prospective properties consumers may be interested in purchasing. PA_WPN Member Broker: Susan Gill
New listings near 1561 Pinehurst
- New
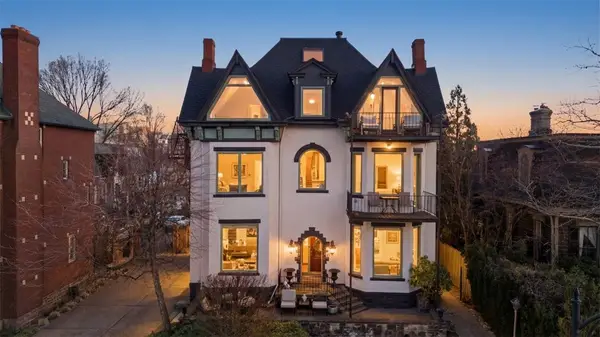 $479,000Active2 beds 1 baths1,730 sq. ft.
229 Grandview Avenue #3, Pittsburgh, PA 15211
MLS# 1774365Listed by: COLDWELL BANKER REALTY - New
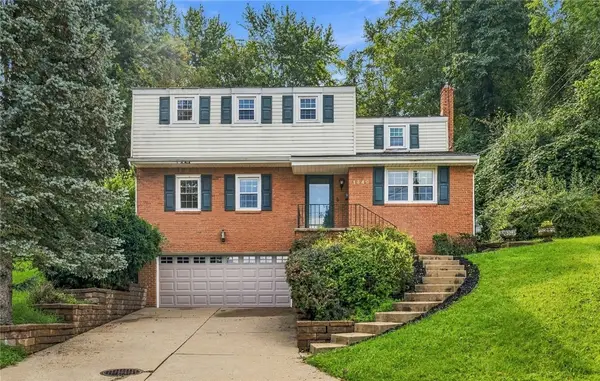 $325,000Active4 beds 3 baths1,946 sq. ft.
1349 Sturdy Oak Dr, Pittsburgh, PA 15220
MLS# 1774384Listed by: PIATT SOTHEBY'S INTERNATIONAL REALTY - New
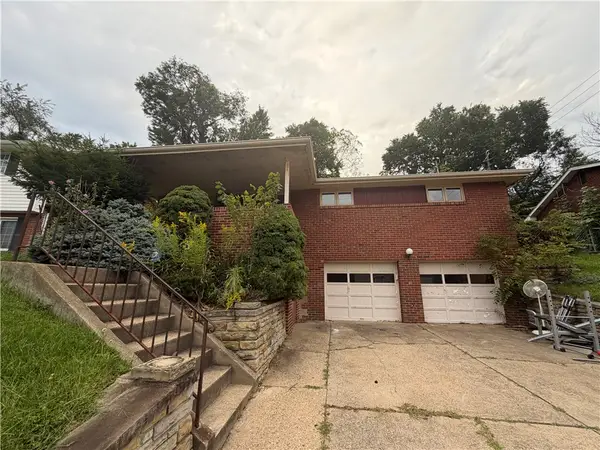 $235,000Active3 beds 3 baths1,040 sq. ft.
311 Larch Ln, Pittsburgh, PA 15234
MLS# 1774399Listed by: OAK & IVY REAL ESTATE - New
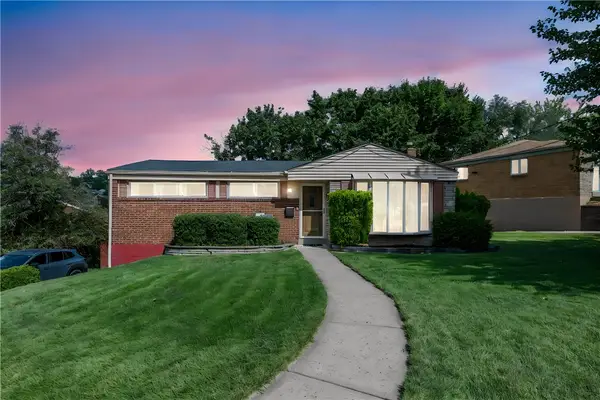 $235,000Active3 beds 2 baths
425 Ruthwood Ave, Pittsburgh, PA 15227
MLS# 1774529Listed by: COLDWELL BANKER REALTY - Open Sat, 11am to 1pmNew
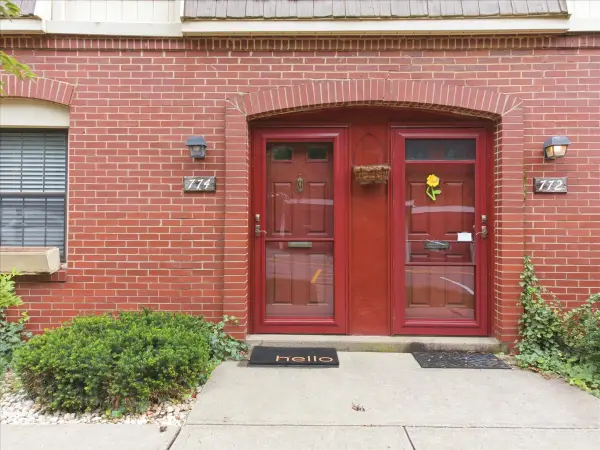 $205,000Active3 beds 2 baths1,240 sq. ft.
774 Carriage Circle, Pittsburgh, PA 15205
MLS# 1774533Listed by: HOWARD HANNA REAL ESTATE SERVICES - New
 $330,000Active3 beds 2 baths1,232 sq. ft.
3056 Earlsmere Ave, Pittsburgh, PA 15216
MLS# 1773870Listed by: KELLER WILLIAMS REALTY - New
 $320,000Active4 beds 3 baths
133 Spring Grove, Pittsburgh, PA 15235
MLS# 1774498Listed by: NEIGHBORHOOD REALTY SERVICES - New
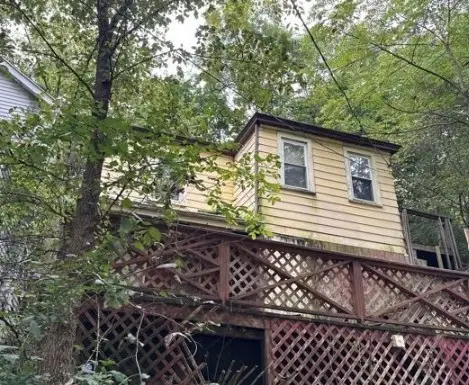 $34,900Active2 beds 1 baths986 sq. ft.
319 Strickler St, Pittsburgh, PA 15204
MLS# 1774504Listed by: REALHOME SERVICES AND SOLUTIONS, INC. - New
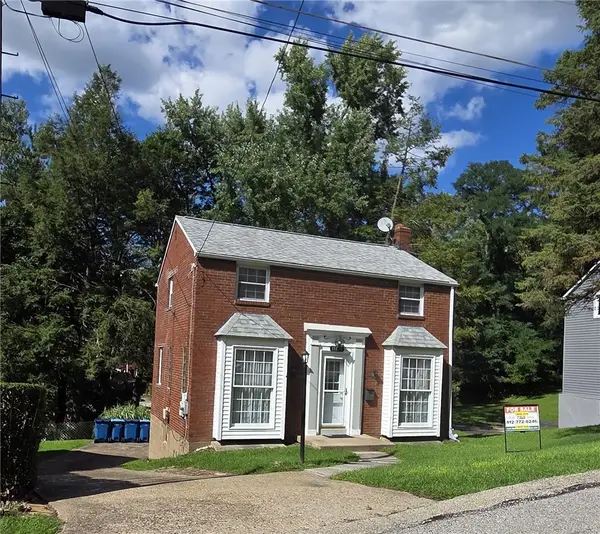 $165,000Active3 beds 1 baths1,154 sq. ft.
11838 Joan Dr, Pittsburgh, PA 15235
MLS# 1774522Listed by: COLLODI REALTY - New
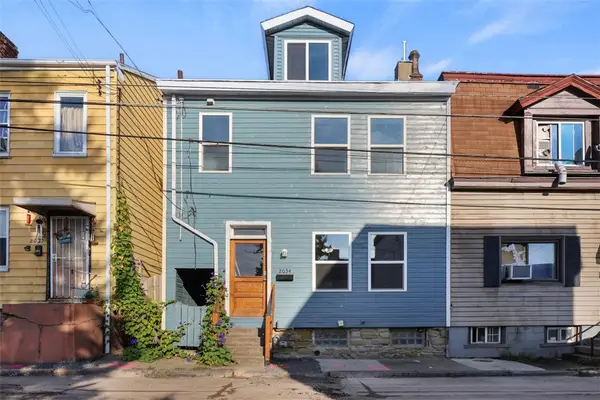 $199,999Active2 beds 1 baths1,568 sq. ft.
2034 Ley St, Pittsburgh, PA 15212
MLS# 1771970Listed by: LIFESPACE REAL ESTATE


Protect your home and budget from life's surprises with an Assurant Home Warranty, backed by a partner that supports you through every step of homeownership. Explore Plans.
©2026 Century 21 Real Estate LLC. All rights reserved. CENTURY 21®, the CENTURY 21 Logo and C21® are service marks owned by Century 21 Real Estate LLC. Century 21 Real Estate LLC fully supports the principles of the Fair Housing Act and the Equal Opportunity Act. Each office is independently owned and operated. Listing information is deemed reliable but not guaranteed accurate.