
1565 Loretta Dr, Pittsburgh, PA 15235
Local realty services provided by:CENTURY 21 Rise Realty
1565 Loretta Dr,Pittsburgh, PA 15235
$174,900
- 3 Beds
- 2 Baths
- 999 sq. ft.
- Single family
- Active
Listed by: brittany richard
Office: realty one group landmark
MLS#:1776415
Source:PA_WPN
Price summary
- Price:$174,900
- Price per sq. ft.:$175.08
About this home
Welcome to 1565 Loretta Drive! This charming 3-bedroom, 2-full-bath ranch in Penn Hills has been thoughtfully updated and offers a great opportunity for its next owner.
The main level features three bedrooms and a full bath, while an additional full bath is located on the lower level. The home offers a comfortable setting with plenty of natural light and a welcoming feel.
Enjoy the charm of the covered front porch and fenced-in backyard, offering a cozy outdoor space for relaxing, entertaining, gardening, or pets. A one-car integral garage and driveway provide convenient off-street parking.
With its updates, ranch-style living, and room for personal touches, this home is ready for its next chapter. Conveniently located in Penn Hills with easy access to shopping, dining, parks, and major roadways.
Contact an agent
Home facts
- Year built:1970
- Listing ID #:1776415
- Added:1 day(s) ago
- Updated:September 29, 2026 at 11:58 PM
Rooms and interior
- Bedrooms:3
- Total bathrooms:2
- Full bathrooms:2
- Rooms Total:7
- Flooring:Hardwood, Laminate
- Kitchen Description:Cooktop, Dishwasher, Disposal, Microwave, Refrigerator, Stove
- Basement:Yes
- Basement Description:FInished, Walk Out Access
- Living area:999 sq. ft.
Heating and cooling
- Cooling:Central Air
- Heating:Gas
- Central air:Yes
Structure and exterior
- Roof:Asphalt
- Year built:1970
- Building area:999 sq. ft.
- Lot area:0.17 Acres
- Architectural Style:Ranch
- Construction Materials:Brick
Utilities
- Water:Public
Finances and disclosures
- Price:$174,900
- Price per sq. ft.:$175.08
- Tax amount:$3,148
Features and amenities
- Laundry features:Dryer, Washer
- Amenities:Screens, Security System, Some Gas Appliances, Window Treatments
Parking
- Total parking spaces:1
- Garage:Yes
 Last Updated September 29, 2026. Information deemed reliable but not guaranteed. Information is provided exclusively for consumers' personal, non-commercial use and may not be used for any purpose other than to identify prospective properties consumers may be interested in purchasing.
New listings near 1565 Loretta Dr
- New
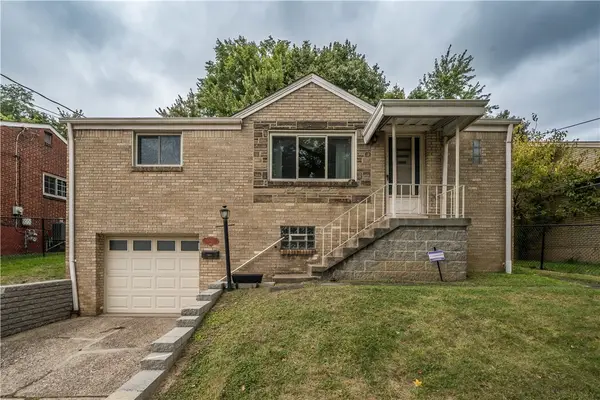 $227,000Active3 beds 1 baths
1346 Kinmount, Pittsburgh, PA 15205
MLS# 1776256Listed by: BERKSHIRE HATHAWAY THE PREFERRED REALTY - New
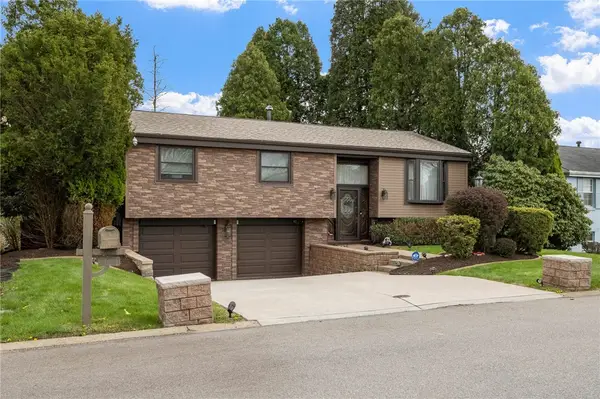 $395,000Active3 beds 3 baths1,720 sq. ft.
109 Brookmeade Dr, Pittsburgh, PA 15237
MLS# 1776644Listed by: RE/MAX SELECT REALTY - New
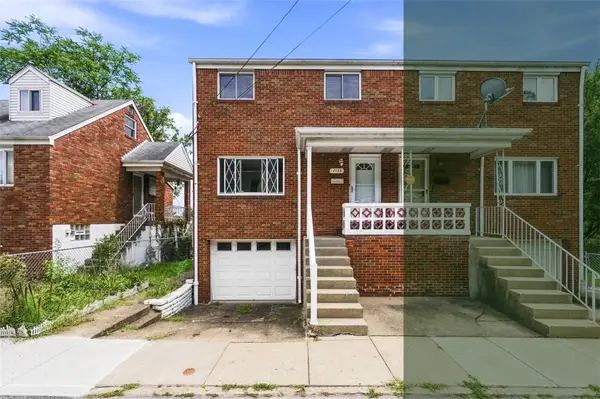 $149,999Active3 beds 1 baths1,200 sq. ft.
2133 Saint Leo St, Pittsburgh, PA 15203
MLS# 1776836Listed by: KELLER WILLIAMS REALTY - New
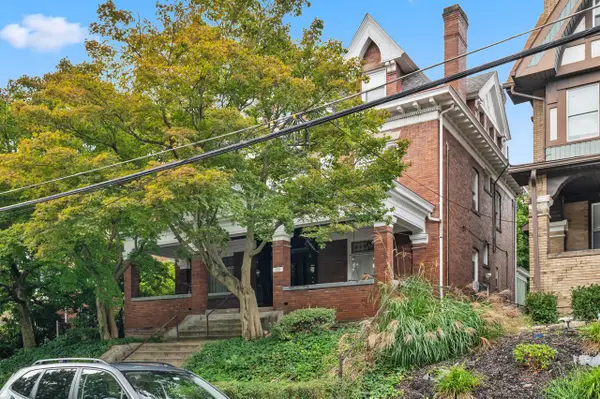 $685,000Active-- beds -- baths
328 Roup Avenue, Pittsburgh, PA 15232
MLS# 1776844Listed by: HOWARD HANNA REAL ESTATE SERVICES - New
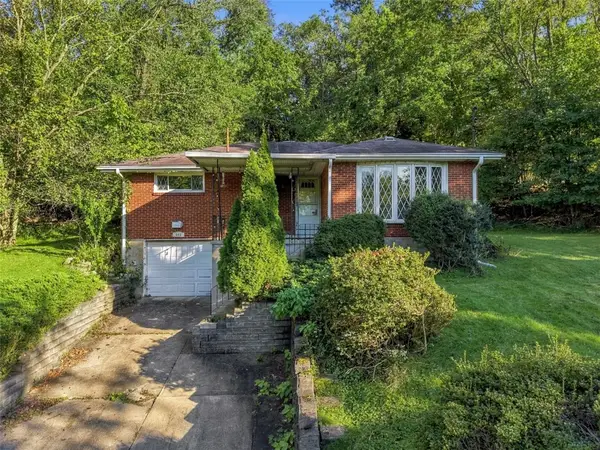 $175,000Active3 beds 1 baths1,210 sq. ft.
643 Lougeay Road, Pittsburgh, PA 15235
MLS# 1776854Listed by: INTEGRITY PLUS REALTY - New
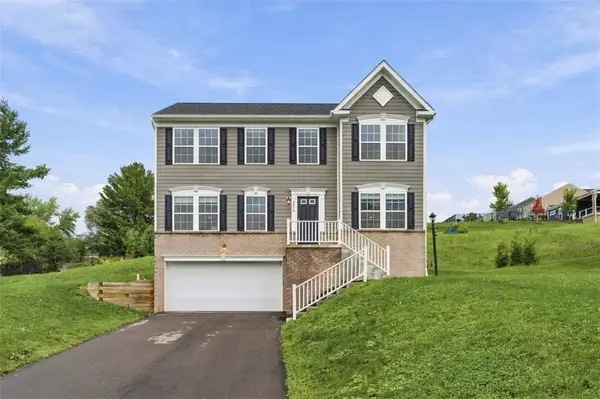 $655,000Active4 beds 3 baths2,010 sq. ft.
2570 Willowbrook Rd, Pittsburgh, PA 15241
MLS# 1776265Listed by: HOUWZER, INC. - New
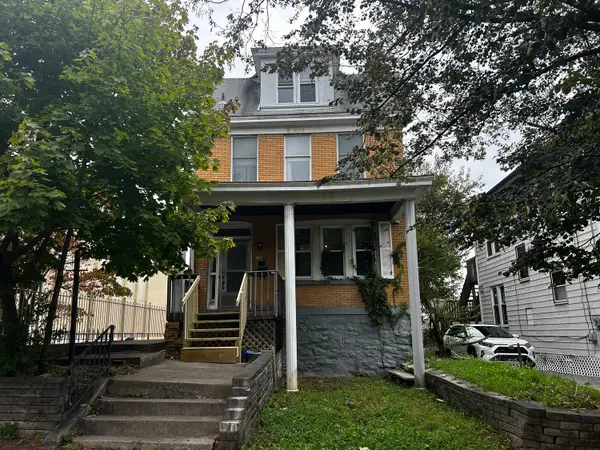 $275,000Active3 beds 2 baths1,956 sq. ft.
135 Bigham Street, Pittsburgh, PA 15211
MLS# 1776828Listed by: HOWARD HANNA REAL ESTATE SERVICES - Open Sat, 1 to 3pmNew
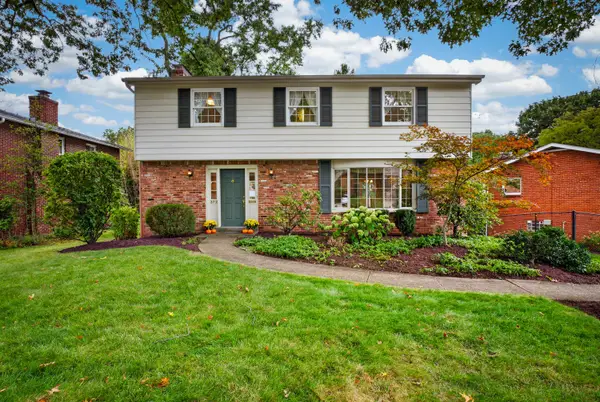 $370,000Active4 beds 3 baths
372 Cavan Dr, Pittsburgh, PA 15236
MLS# 1776831Listed by: HOWARD HANNA REAL ESTATE SERVICES - New
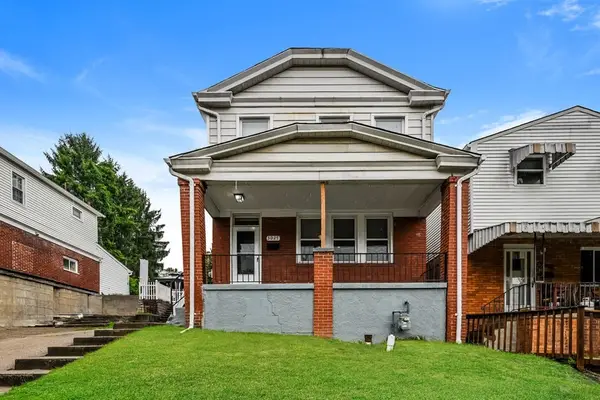 $134,900Active2 beds 1 baths1,218 sq. ft.
3027 Brentwood Ave, Pittsburgh, PA 15227
MLS# 1774816Listed by: HOUWZER, INC. - Open Sat, 1 to 2pmNew
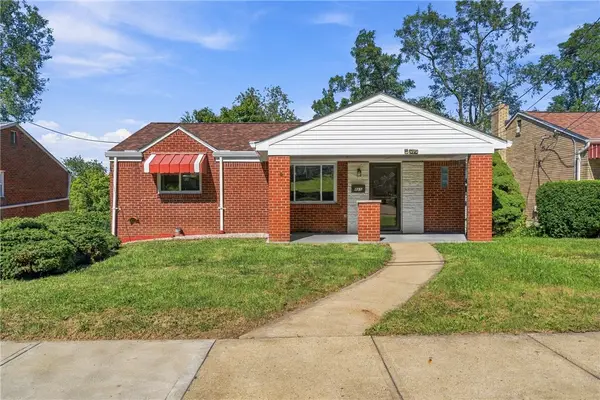 $249,900Active3 beds 2 baths
635 Northcrest Dr, Pittsburgh, PA 15226
MLS# 1776026Listed by: KELLER WILLIAMS REALTY


Protect your home and budget from life's surprises with an Assurant Home Warranty, backed by a partner that supports you through every step of homeownership. Explore Plans.
©2026 Century 21 Real Estate LLC. All rights reserved. CENTURY 21®, the CENTURY 21 Logo and C21® are service marks owned by Century 21 Real Estate LLC. Century 21 Real Estate LLC fully supports the principles of the Fair Housing Act and the Equal Opportunity Act. Each office is independently owned and operated. Listing information is deemed reliable but not guaranteed accurate.