
1598 Pinetree Drive, Pittsburgh, PA 15241
Local realty services provided by:CENTURY 21 Lakeside Realty
Listed by: lynn erdos
Office: berkshire hathaway the preferred realty
MLS#:1755342
Source:PA_WPN
Price summary
- Price:$749,900
- Price per sq. ft.:$217.99
About this home
Located in the beautiful Deerfield Manor community in the award-winning Upper St. Clair School District, this 5 bedroom, 4 full bath colonial is situated on a level landscaped lot with great curb appeal, offering 3400 square feet of living space.
When you enter the home you are greeted by an open foyer with high ceilings. The main floor offers light-filled rooms with hardwood and tile floors, a family room centered around a brick gas fireplace, as well as the fifth bedroom and a laundry room.
Upstairs are four spacious bedrooms with plenty of closet space, and two full bathrooms.
The large finished basement has new carpet and brick fireplace. Rest assured it will stay dry with the newly upgraded interior french drain and sump pump.
Walk-out of the gameroom to patio where you can enjoy smores around the fire pit. A gorgeous yard is perfect for all of your outdoor activities and games.
The invisible fence will allow your dog to run safely and freely around the yard.
The new furnace,HVAC, hot water tank, electric panel and more will give you peace of mind as you move right in!...
Contact an agent
Home facts
- Year built:1960
- Listing ID #:1755342
- Added:63 day(s) ago
- Updated:July 28, 2026 at 07:43 AM
Rooms and interior
- Bedrooms:5
- Total bathrooms:4
- Full bathrooms:4
- Flooring:Carpet, Hardwood, Tile
- Kitchen Description:Dishwasher, Disposal, Refrigerator, Stove
- Basement:Yes
- Basement Description:FInished, Walk Out Access
- Living area:3,440 sq. ft.
Heating and cooling
- Cooling:Central Air
- Heating:Gas
- Central air:Yes
Structure and exterior
- Roof:Asphalt
- Year built:1960
- Building area:3,440 sq. ft.
- Lot area:0.5 Acres
- Architectural Style:Colonial
- Construction Materials:Brick
Utilities
- Water:Public
Finances and disclosures
- Price:$749,900
- Price per sq. ft.:$217.99
- Tax amount:$16,225
Features and amenities
- Laundry features:Dryer, Washer
- Amenities:Some Electric Appliances, Window Treatments
Parking
- Total parking spaces:2
- Garage:Yes
 Last Updated July 28, 2026. Information deemed reliable but not guaranteed. Information is provided exclusively for consumers' personal, non-commercial use and may not be used for any purpose other than to identify prospective properties consumers may be interested in purchasing. PA_WPN Member Broker: Angela Javorsky
New listings near 1598 Pinetree Drive
- New
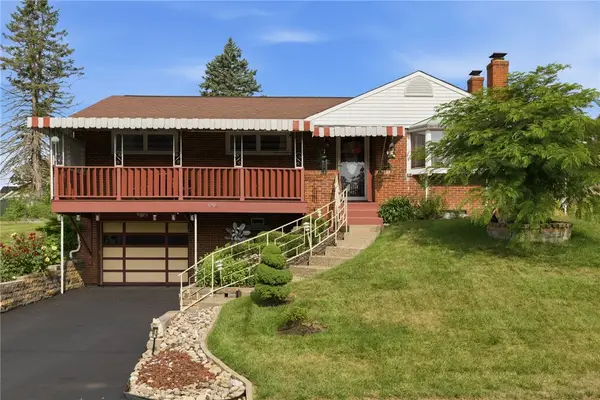 $250,000Active3 beds 2 baths970 sq. ft.
1315 Robbins St, Pittsburgh, PA 15236
MLS# 1766724Listed by: ARTMAN B.C. & COMPANY - New
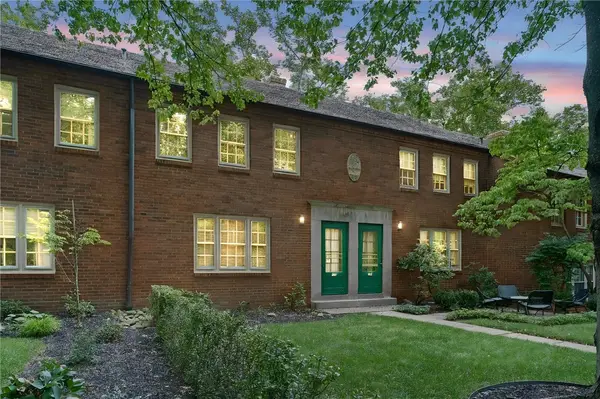 $285,000Active3 beds 2 baths
506 Bigham Road, Pittsburgh, PA 15211
MLS# 1766967Listed by: COLDWELL BANKER REALTY - New
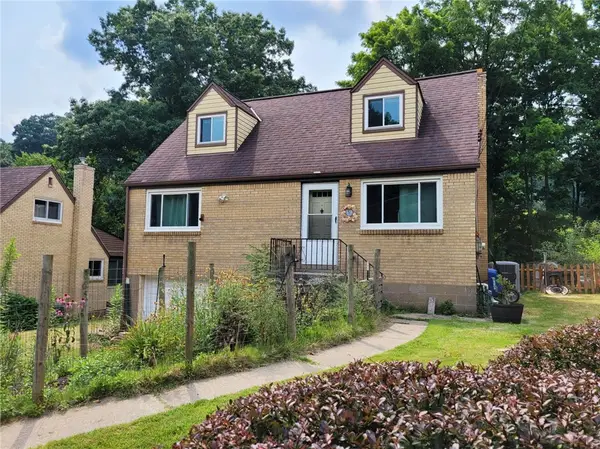 $250,000Active4 beds 2 baths
5 Marie Avenue, Pittsburgh, PA 15223
MLS# 1766972Listed by: HOWARD HANNA REAL ESTATE SERVICES - New
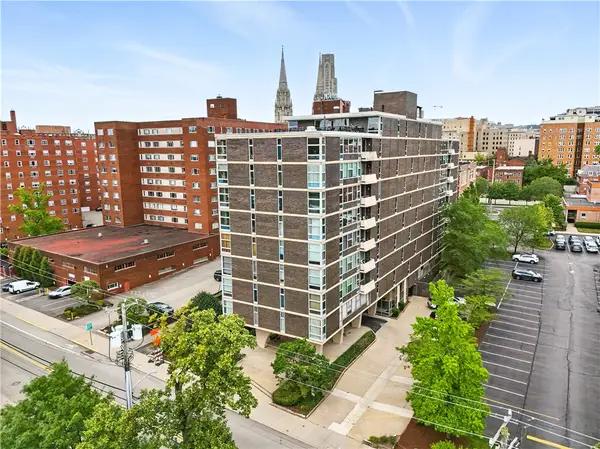 $229,900Active2 beds 1 baths1,149 sq. ft.
552 N Neville St #36, Pittsburgh, PA 15213
MLS# 1765791Listed by: KELLER WILLIAMS EXCLUSIVE - New
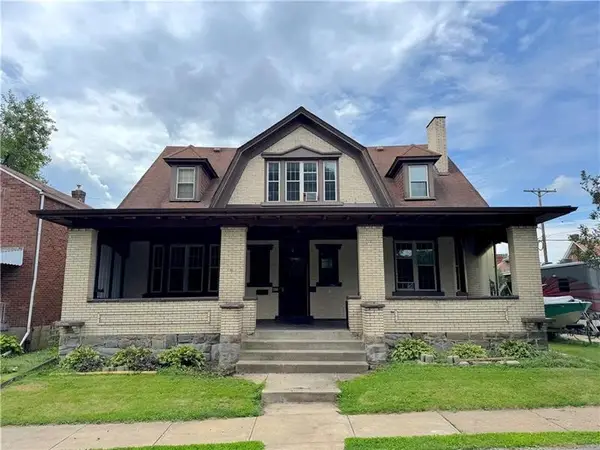 $179,900Active5 beds 2 baths2,252 sq. ft.
3369 Francisco Street, Pittsburgh, PA 15204
MLS# 1766449Listed by: COLDWELL BANKER REALTY - New
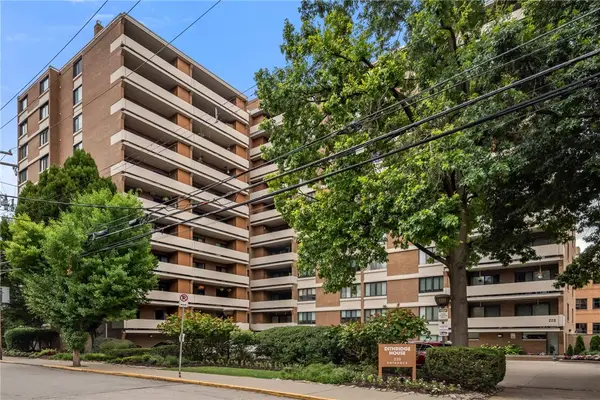 $385,000Active2 beds 2 baths1,531 sq. ft.
220 N Dithridge St #504, Pittsburgh, PA 15213
MLS# 1766785Listed by: BERKSHIRE HATHAWAY HOMESERVICES THE PREFERRED REAL - New
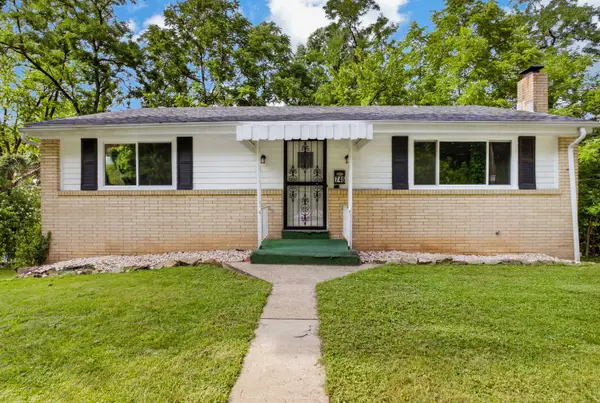 $194,900Active2 beds 2 baths1,026 sq. ft.
746 Semple Avenue, Pittsburgh, PA 15202
MLS# 1766951Listed by: HOWARD HANNA REAL ESTATE SERVICES - New
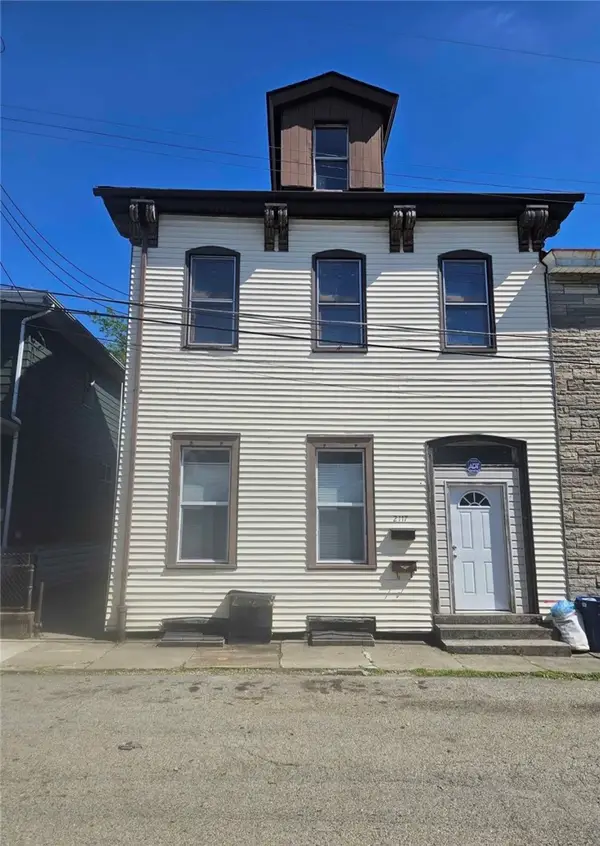 $140,000Active4 beds 2 baths2,910 sq. ft.
2117 Eggers, Pittsburgh, PA 15212
MLS# 1766953Listed by: BERKSHIRE HATHAWAY THE PREFERRED REALTY - New
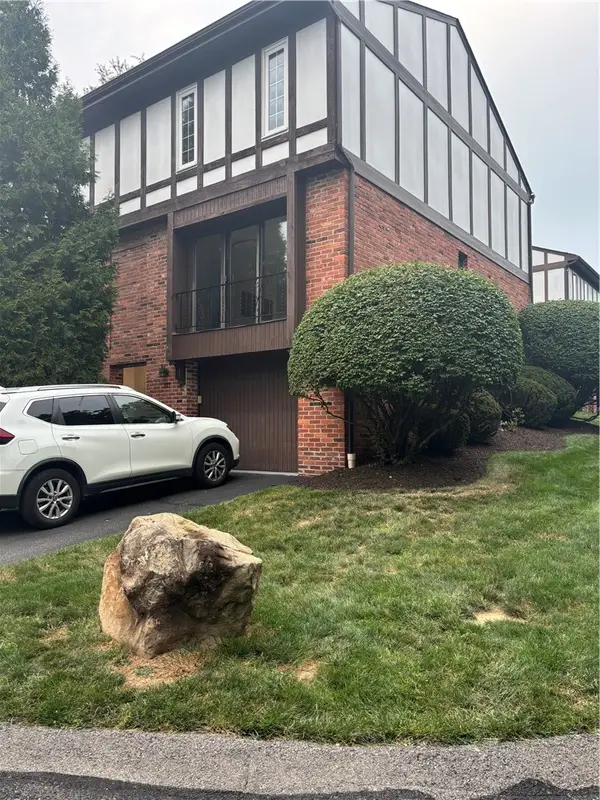 $327,000Active3 beds 2 baths1,600 sq. ft.
227 Queensberry Ct, Pittsburgh, PA 15237
MLS# 1766958Listed by: REALTY ONE GROUP PLATINUM - New
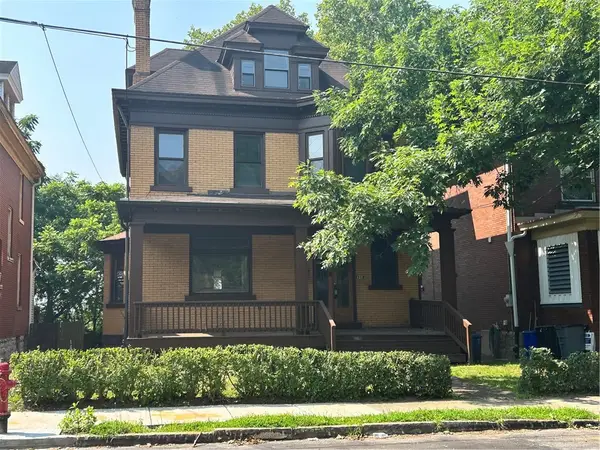 $75,000Active-- beds -- baths
145 Marshall Ave, Pittsburgh, PA 15214
MLS# 1766963Listed by: REALTY ONE GROUP GOLD STANDARD


Protect your home and budget from life's surprises with an Assurant Home Warranty, backed by a partner that supports you through every step of homeownership. Explore Plans.
©2026 Century 21 Real Estate LLC. All rights reserved. CENTURY 21®, the CENTURY 21 Logo and C21® are service marks owned by Century 21 Real Estate LLC. Century 21 Real Estate LLC fully supports the principles of the Fair Housing Act and the Equal Opportunity Act. Each office is independently owned and operated. Listing information is deemed reliable but not guaranteed accurate.