
1679 Hastings Mill, Pittsburgh, PA 15241
Local realty services provided by:CENTURY 21 Rise Realty
Listed by: barbara baker
Office: berkshire hathaway the preferred realty
MLS#:1746343
Source:PA_WPN
Price summary
- Price:$799,900
- Price per sq. ft.:$399.55
About this home
Perched majestically overlooking the entirety of the challenging 7th hole of the Championship Course at the prestigious St. Clair Country Club, this sprawling brick ranch offers a vantage point unlike any other in Upper St. Clair. Boasting "million-dollar" views that stretch across the rolling fairways toward the horizon, you can even catch a glimpse of Mt. Washington and the iconic US Steel Building shimmering in the distant Pittsburgh skyline. A rare opportunity for an investment with redevelopment for sale at land value, or remodel existing, or paint and rent it or build new. Whether you are looking to breathe new life into a mid-century gem or seeking the perfect canvas for a custom architectural masterpiece, this property is the ultimate gateway to a lifestyle of prestige. The existing residence features a classic, expansive layout designed to maximize the stunning landscape: On the main level, a large, welcoming foyer leads into an open-concept floor plan. The spacious living room, dining room, kitchen, and family room all flow seamlessly toward a massive deck —the perfect spot for sunset cocktails or morning coffee, listening to the birds and watching the sunrise. The primary bedroom includes an ensuite bathroom; while it awaits a modern touch, the footprint is generous and ready for a luxury transformation. At the foyer, an open staircase leads downstairs to a fully finished walk-out lower level featuring three additional bedrooms, a full bath, a half bath, and direct access to a private patio. Regardless of whether you choose to renovate or build new, the real value lies in the nearly 1 acre of land that stretches all the way down to the 7th tee box. This is a premier opportunity to create your dream home amongst several neighboring properties that have already been transformed into the area’s most stunning luxury homes. Situated on one of the club's most coveted stretches, you are front and center for the beauty of the game and the serenity of the meticulously maintained grounds. A Note to the Dreamer: If your lifelong goal has been to wake up to the manicured greens of St. Clair Country Club's golf course, your window of opportunity has arrived. Don't wait—land of this caliber, with these specific views, is a rare find....
Contact an agent
Home facts
- Year built:1972
- Listing ID #:1746343
- Added:54 day(s) ago
- Updated:May 28, 2026 at 10:00 AM
Rooms and interior
- Bedrooms:4
- Total bathrooms:4
- Full bathrooms:2
- Half bathrooms:2
- Rooms Total:10
- Flooring:Hardwood
- Kitchen Description:Cooktop, Dishwasher, Disposal, Microwave, Pantry, Refrigerator
- Basement:Yes
- Basement Description:FInished, Walk Out Access
- Living area:2,002 sq. ft.
Heating and cooling
- Cooling:Central Air
- Heating:Gas
- Central air:Yes
Structure and exterior
- Roof:Composition
- Year built:1972
- Building area:2,002 sq. ft.
- Lot area:0.8 Acres
- Architectural Style:Contemporary, Ranch
- Construction Materials:Brick
Utilities
- Water:Public
Finances and disclosures
- Price:$799,900
- Price per sq. ft.:$399.55
- Tax amount:$9,887
Features and amenities
- Amenities:Multi Pane Windows, Some Gas Appliances
Parking
- Total parking spaces:2
- Garage:Yes
 Last Updated May 28, 2026. Information deemed reliable but not guaranteed. Information is provided exclusively for consumers' personal, non-commercial use and may not be used for any purpose other than to identify prospective properties consumers may be interested in purchasing.
New listings near 1679 Hastings Mill
- New
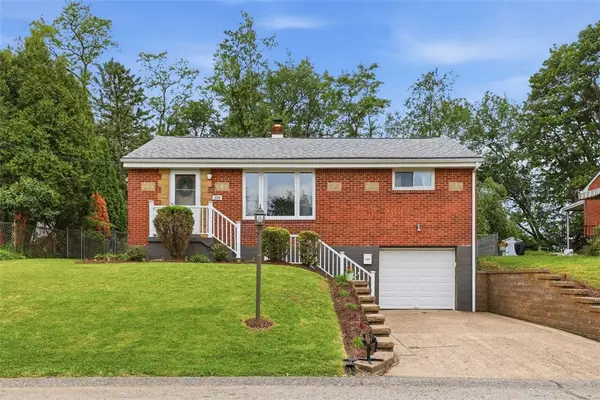 $225,000Active3 beds 2 baths952 sq. ft.
324 Faber Street, Pittsburgh, PA 15214
MLS# 1755495Listed by: PIATT SOTHEBY'S INTERNATIONAL REALTY - New
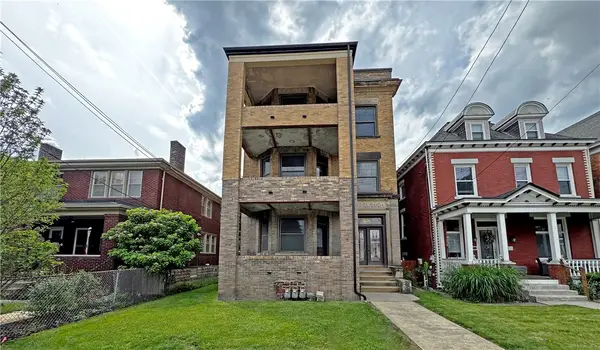 $990,000Active-- beds -- baths
601 N Saint Clair St, Pittsburgh, PA 15206
MLS# 1755855Listed by: COMPASS PENNSYLVANIA, LLC 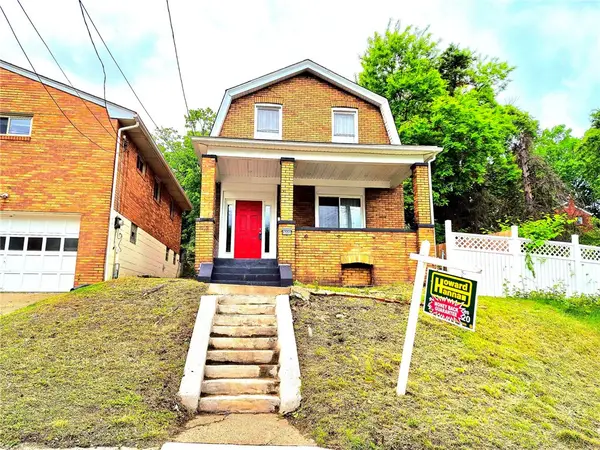 $238,000Active3 beds 3 baths1,380 sq. ft.
1331 Oakdene St, Pittsburgh, PA 15206
MLS# 1715728Listed by: HOWARD HANNA REAL ESTATE SERVICES- New
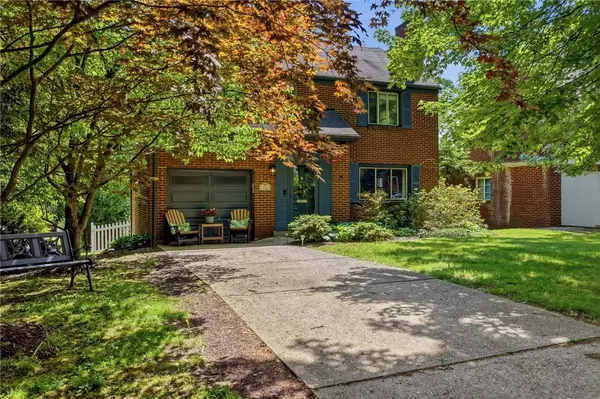 $400,000Active3 beds 2 baths1,619 sq. ft.
332 Old Farm Rd, Pittsburgh, PA 15228
MLS# 1754287Listed by: RIVER POINT REALTY, LLC - New
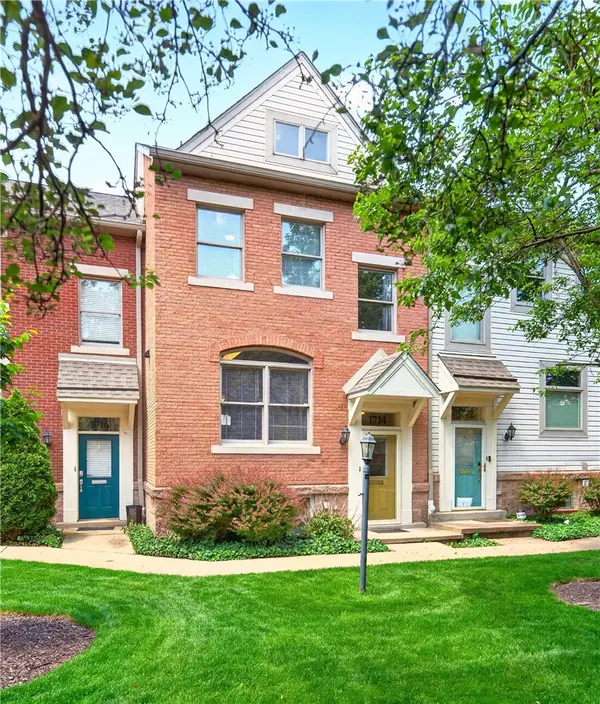 $449,900Active2 beds 3 baths1,728 sq. ft.
1714 S Shore Ct, Pittsburgh, PA 15203
MLS# 1755518Listed by: PIATT SOTHEBY'S INTERNATIONAL REALTY - New
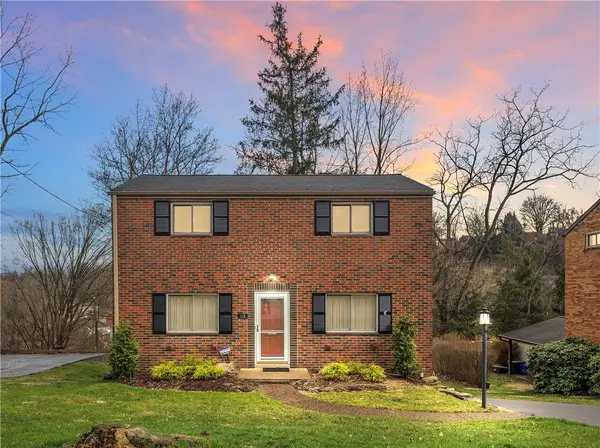 $225,000Active3 beds 2 baths1,320 sq. ft.
221 Sharon Dr., Pittsburgh, PA 15221
MLS# 1755760Listed by: COLDWELL BANKER REALTY - Open Sat, 11am to 1pmNew
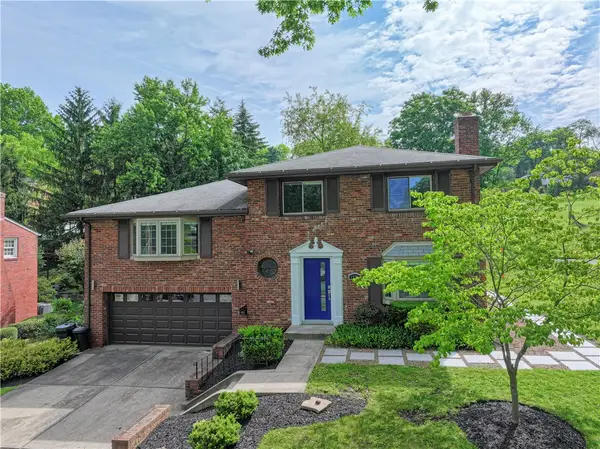 $635,000Active4 beds 3 baths
1531 Oakwood Dr, Pittsburgh, PA 15234
MLS# 1755801Listed by: RE/MAX SELECT REALTY - New
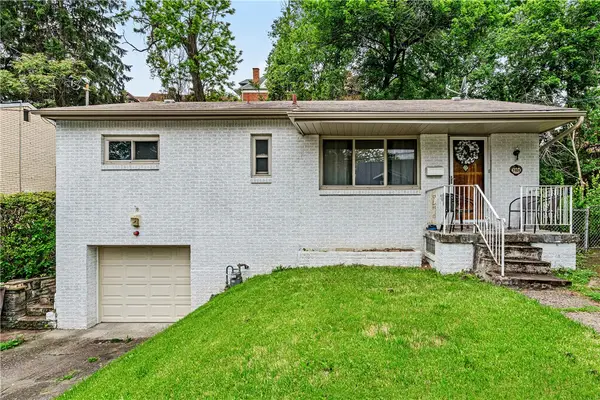 $275,000Active2 beds 2 baths925 sq. ft.
3101 Viola St, Pittsburgh, PA 15214
MLS# 1755826Listed by: COLDWELL BANKER REALTY - Open Sat, 11am to 1pmNew
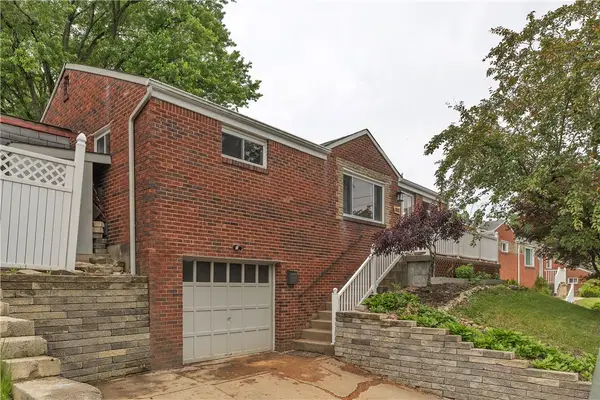 $197,500Active4 beds 2 baths1,000 sq. ft.
3512 Wallace Dr, Pittsburgh, PA 15227
MLS# 1755828Listed by: COLDWELL BANKER REALTY - New
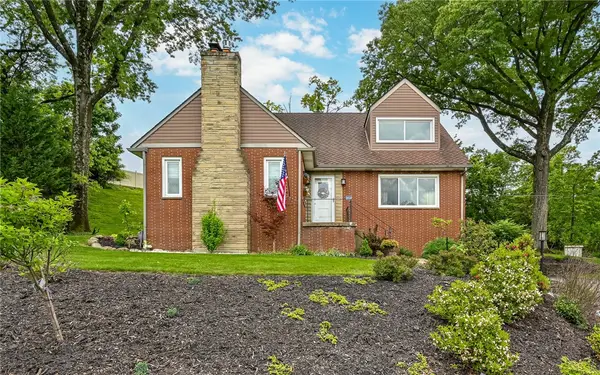 $395,000Active4 beds 4 baths2,326 sq. ft.
2603 Saybrook Dr, Pittsburgh, PA 15235
MLS# 1755831Listed by: RE/MAX SELECT REALTY


Protect your home and budget from life's surprises with an Assurant Home Warranty, backed by a partner that supports you through every step of homeownership. Explore Plans.
©2026 Century 21 Real Estate LLC. All rights reserved. CENTURY 21®, the CENTURY 21 Logo and C21® are service marks owned by Century 21 Real Estate LLC. Century 21 Real Estate LLC fully supports the principles of the Fair Housing Act and the Equal Opportunity Act. Each office is independently owned and operated. Listing information is deemed reliable but not guaranteed accurate.