
169 Crestview Dr, Pittsburgh, PA 15236
Local realty services provided by:CENTURY 21 Rise Realty
Listed by: nick bova
Office: berkshire hathaway the preferred realty
MLS#:1766852
Source:PA_WPN
Price summary
- Price:$269,900
- Price per sq. ft.:$193.2
About this home
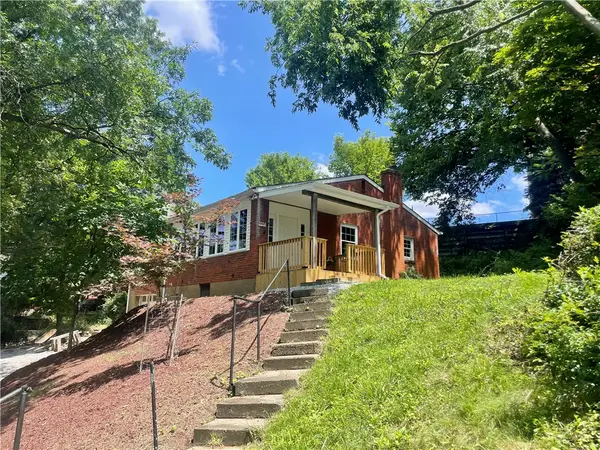
Welcome to 169 Crestview Drive in the heart of Pleasant Hills! This charming brick ranch offers comfortable, level living and endless potential to make it your own.
Inside, you'll find hardwood floors throughout, including beneath most of the carpeting. The main level features three spacious bedrooms, a full hall bath, and a private ensuite half bath in the primary bedroom. You'll also appreciate the convenience of first-floor laundry, with the washer and dryer included. The bright living room flows seamlessly into the dining area and kitchen, where you'll find granite countertops and included stainless steel appliances.
The finished lower level is designed for entertaining and everyday living, featuring a custom wet bar, spacious game room, and a separate den that's perfect for a home office, playroom, fitness area, or hobby space. A half bath with a shower and separate vanity/sink area adds convenience and flexibility to the lower level.
Step outside to enjoy the covered side porch or relax on the rear patio, both ideal spaces for entertaining or simply enjoying the outdoors.
Crestview Drive is one of Pleasant Hills' most desirable streets, where no two homes are exactly alike. You'll love the convenient location, just minutes from restaurants, taverns, parks, churches, shopping, and major roadways. Located in the West Jefferson Hills School District, this home offers solid bones, a fantastic layout, and the opportunity to add your own personal style and finishing touches. Don't miss your chance to make this wonderful property your next home!...
Contact an agent
Home facts
- Year built:1953
- Listing ID #:1766852
- Added:1 day(s) ago
- Updated:July 27, 2026 at 10:22 PM
Rooms and interior
- Bedrooms:3
- Total bathrooms:3
- Full bathrooms:1
- Half bathrooms:2
- Rooms Total:11
- Flooring:Carpet, Hardwood
- Kitchen Description:Dishwasher, Microwave, Refrigerator, Stove
- Basement:Yes
- Basement Description:FInished, Walk Out Access
- Living area:1,397 sq. ft.
Heating and cooling
- Cooling:Central Air
- Heating:Gas
- Central air:Yes
Structure and exterior
- Roof:Composition
- Year built:1953
- Building area:1,397 sq. ft.
- Lot area:0.18 Acres
- Architectural Style:Colonial, Ranch
- Construction Materials:Brick
Utilities
- Water:Public
Finances and disclosures
- Price:$269,900
- Price per sq. ft.:$193.2
- Tax amount:$4,369
Features and amenities
- Laundry features:Dryer, Washer
- Amenities:Some Electric Appliances
Parking
- Total parking spaces:2
- Garage:Yes
 Last Updated July 27, 2026. Information deemed reliable but not guaranteed. Information is provided exclusively for consumers' personal, non-commercial use and may not be used for any purpose other than to identify prospective properties consumers may be interested in purchasing.
New listings near 169 Crestview Dr
- New
 $250,000Active-- beds -- baths
5264 Butler St, Pittsburgh, PA 15201
MLS# 1766179Listed by: KELLER WILLIAMS EXCLUSIVE - New
 $168,000Active2 beds 2 baths909 sq. ft.
1016 Weber St, Pittsburgh, PA 15221
MLS# 1766538Listed by: MILESTONE REALTY - New
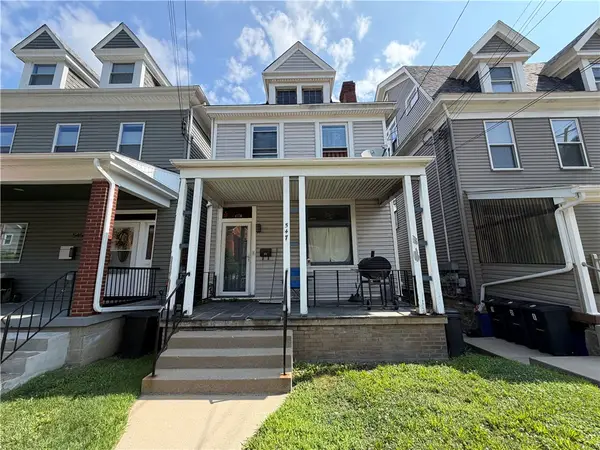 $100,000Active3 beds 1 baths1,264 sq. ft.
547 Marie Ave, Pittsburgh, PA 15202
MLS# 1766784Listed by: JANUS REALTY ADVISORS - New
 $150,000Active-- beds -- baths
117 Cleveland Ave, Pittsburgh, PA 15202
MLS# 1766786Listed by: JANUS REALTY ADVISORS - Open Sat, 11am to 1pmNew
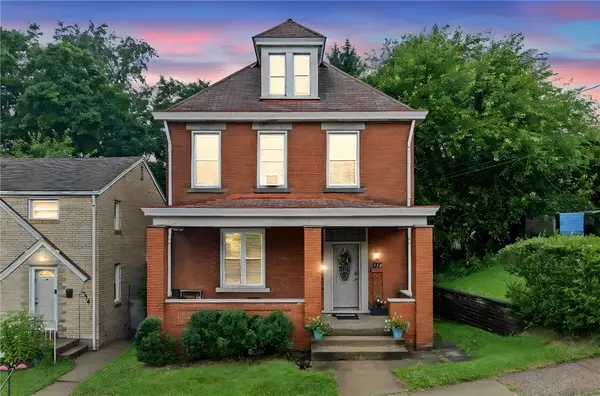 $295,000Active4 beds 1 baths1,843 sq. ft.
312 Bellbrook St, Pittsburgh, PA 15226
MLS# 1766894Listed by: COLDWELL BANKER REALTY - New
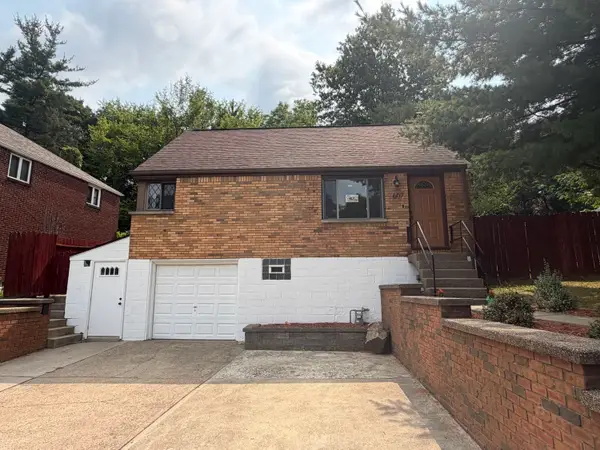 $199,900Active3 beds 2 baths1,163 sq. ft.
607 Beulah Road, Pittsburgh, PA 15235
MLS# 1766933Listed by: HOWARD HANNA REAL ESTATE SERVICES - New
 $275,000Active-- beds -- baths
47 S Linwood Ave, Pittsburgh, PA 15205
MLS# 1765804Listed by: COLDWELL BANKER REALTY - New
 $500,000Active-- beds -- baths
5323 Butler St, Pittsburgh, PA 15201
MLS# 1765972Listed by: KELLER WILLIAMS EXCLUSIVE - New
 $250,000Active-- beds -- baths
5325 Butler St, Pittsburgh, PA 15201
MLS# 1765976Listed by: KELLER WILLIAMS EXCLUSIVE - New
 $300,000Active-- beds -- baths
4843 Butler St, Pittsburgh, PA 15201
MLS# 1766183Listed by: KELLER WILLIAMS EXCLUSIVE


Protect your home and budget from life's surprises with an Assurant Home Warranty, backed by a partner that supports you through every step of homeownership. Explore Plans.
©2026 Century 21 Real Estate LLC. All rights reserved. CENTURY 21®, the CENTURY 21 Logo and C21® are service marks owned by Century 21 Real Estate LLC. Century 21 Real Estate LLC fully supports the principles of the Fair Housing Act and the Equal Opportunity Act. Each office is independently owned and operated. Listing information is deemed reliable but not guaranteed accurate.