
1747 Scarlett Drive, Pittsburgh, PA 15241
Local realty services provided by:CENTURY 21 Rise Realty
Listed by: sharon st. clair
Office: howard hanna real estate services
MLS#:1780372
Source:PA_WPN
Price summary
- Price:$825,000
- Price per sq. ft.:$240.81
About this home
Welcome home to 1747 Scarlett Drive - a sought after combination of classic elegance, immaculately maintained and updated in the Tara Estates of Upper St. Clair. Beautifully appointed and stately colonial home welcomes you with a gracious front lawn and level walkway before you are greeted in the 2 story foyer. A double door into the living room with large windows and sunlight cascading into the home set the tone that family and friends are welcome. As the kitchen is the heart of the home, you are immediately drawn to the open layout that offers a cozy eat-in breakfast nook with a walkout to the large covered Timbertech deck and gorgeous views to enjoy all seasons. White cabinetry, granite counters, built-ins and an abundance of natural sunlight make this perfect for your morning coffee or hosting gatherings of all types. Entertaining is effortless with the adjacent large dining room and open family room anchored by a beautiful brick fireplace as you gaze at scenic views of this special home. The warm hardwood floors on the main level add to the elegance and cohesion. A main level laundry and mudroom adjoins the attached 2 car garage complete with a work space. Retreat to your staycation double door primary suite with vaulted ceiling and stunning views of nature which can easily host a sitting area perfect for relaxation after a long day. Enjoy your granite double sink ensuite with a walk-in shower. This home offers a total of four bedrooms on the upper level. Not to be outdone, the level level is newly carpeted and is well thought out to include a gracious open floor plan perfect for a media room and playing billiards to a private double door space that can be an office or exercise room. The lower level has a full bath and walk-out access and a large covered patio perfect for parties or outdoor games overlooking the landscaped rear yard.
This home was pre-inspected with a pride of ownership accompanying an attention to detail and maintained to be move in ready for your next and best life chapter!...
Contact an agent
Home facts
- Year built:1997
- Subdivision & Development:Tara Estates
- Listing ID #:1780372
- Added:1 day(s) ago
- Updated:October 24, 2026 at 03:58 AM
Rooms and interior
- Bedrooms:4
- Total bathrooms:4
- Full bathrooms:3
- Half bathrooms:1
- Rooms Total:11
- Flooring:Carpet, Hardwood
- Kitchen Description:Cooktop, Dishwasher, Disposal, Microwave, Refrigerator, Stove
- Basement:Yes
- Basement Description:FInished, Walk Out Access
- Living area:3,426 sq. ft.
Heating and cooling
- Cooling:Central Air
- Heating:Gas
- Central air:Yes
Structure and exterior
- Roof:Composition
- Year built:1997
- Building area:3,426 sq. ft.
- Lot area:0.56 Acres
- Architectural Style:Colonial
- Construction Materials:Brick
Utilities
- Water:Public
Finances and disclosures
- Price:$825,000
- Price per sq. ft.:$240.81
- Tax amount:$16,384
Features and amenities
- Amenities:Multi Pane Windows, Some Electric Appliances
Parking
- Total parking spaces:2
- Garage:Yes
 Last Updated October 24, 2026. Information deemed reliable but not guaranteed. Information is provided exclusively for consumers' personal, non-commercial use and may not be used for any purpose other than to identify prospective properties consumers may be interested in purchasing.
New listings near 1747 Scarlett Drive
- New
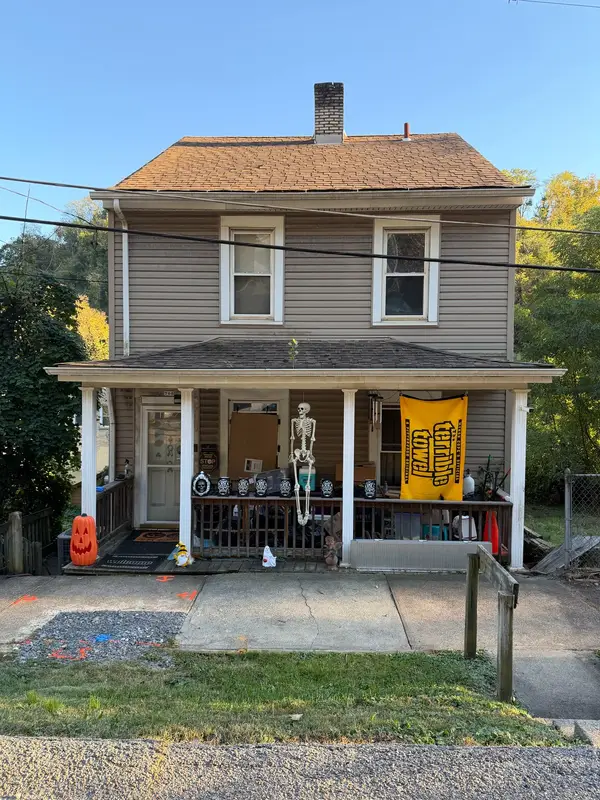 $78,000Active2 beds 1 baths1,280 sq. ft.
706 Naylor Street, Pittsburgh, PA 15207
MLS# 1780706Listed by: HOWARD HANNA REAL ESTATE SERVICES - New
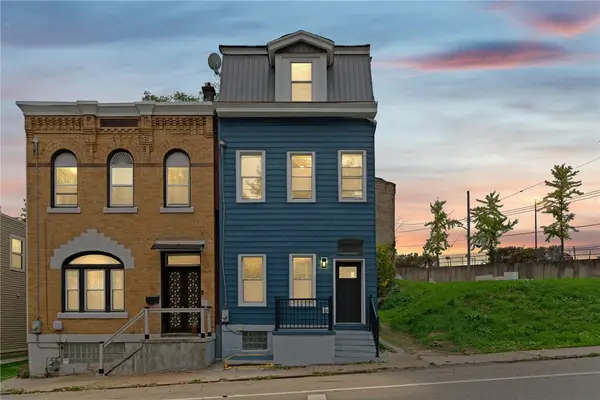 $405,000Active4 beds 3 baths2,226 sq. ft.
327 Dinwiddie St, Pittsburgh, PA 15219
MLS# 1779657Listed by: COLDWELL BANKER REALTY - New
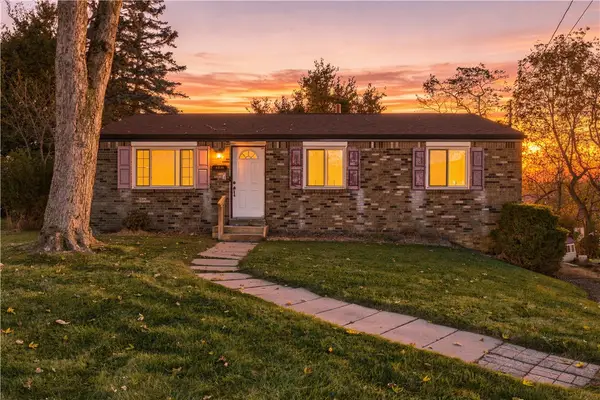 $150,000Active3 beds 1 baths1,080 sq. ft.
145 Mohawk Trail Dr, Pittsburgh, PA 15235
MLS# 1780696Listed by: RIVER POINT REALTY, LLC - New
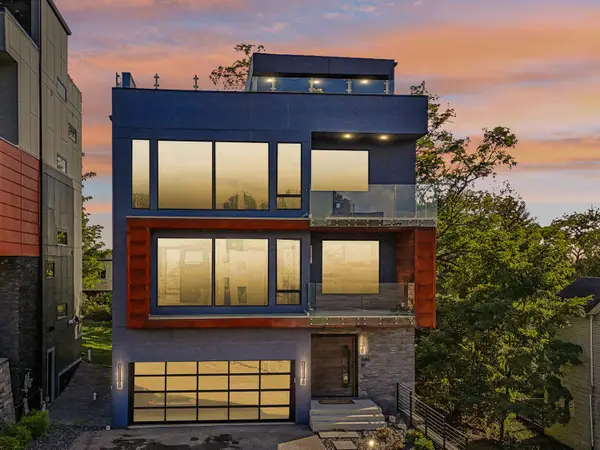 $1,090,000Active3 beds 3 baths3,252 sq. ft.
646 Science Street, Pittsburgh, PA 15210
MLS# 1780702Listed by: HOWARD HANNA REAL ESTATE SERVICES - Open Sun, 1 to 3pmNew
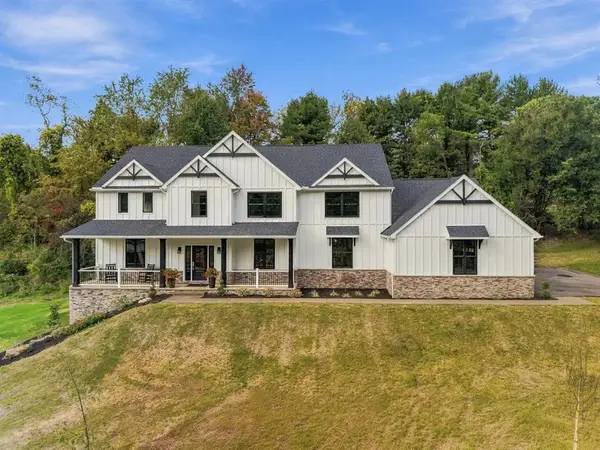 $1,874,000Active4 beds 5 baths3,848 sq. ft.
105 Old Indian Trail Rd, Pittsburgh, PA 15238
MLS# 1780517Listed by: HOWARD HANNA REAL ESTATE SERVICES - New
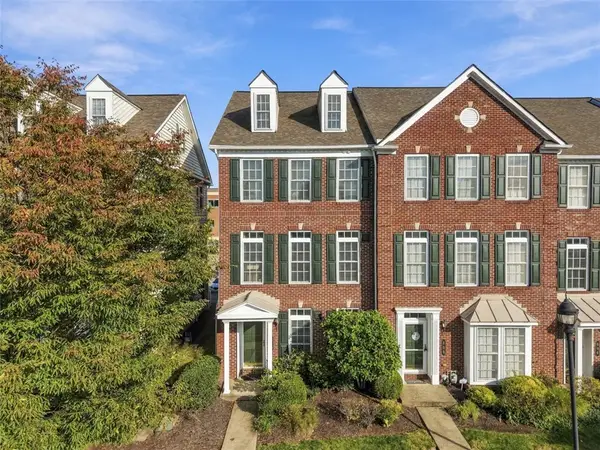 $549,000Active3 beds 3 baths2,016 sq. ft.
610 Arbor Ct, Pittsburgh, PA 15238
MLS# 1779038Listed by: REDFIN CORPORATION - New
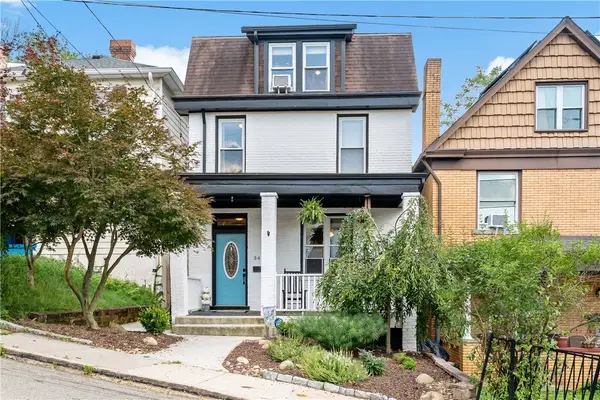 $249,900Active3 beds 3 baths1,400 sq. ft.
348 Albert St, Pittsburgh, PA 15211
MLS# 1780215Listed by: EXP REALTY LLC - New
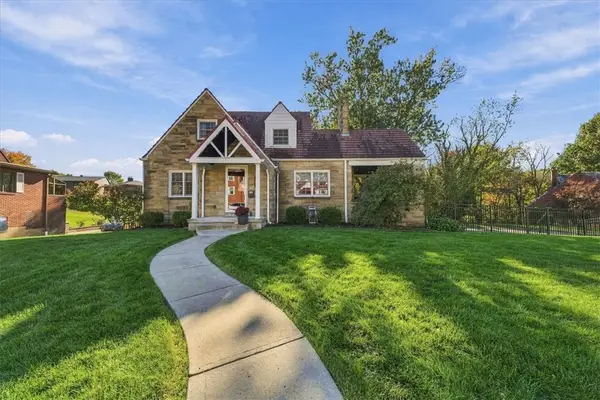 $425,000Active4 beds 2 baths1,731 sq. ft.
204 Jackson Cir, Pittsburgh, PA 15229
MLS# 1780278Listed by: COLDWELL BANKER REALTY - New
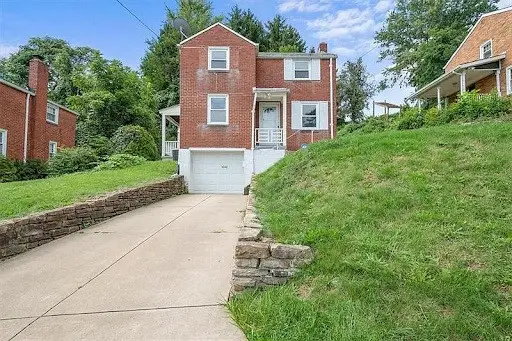 $155,000Active2 beds 1 baths
1042 Lindberg Ave, Homestead, PA 15120
MLS# 1780687Listed by: LIFESPACE REAL ESTATE


Protect your home and budget from life's surprises with an Assurant Home Warranty, backed by a partner that supports you through every step of homeownership. Explore Plans.
©2026 Century 21 Real Estate LLC. All rights reserved. CENTURY 21®, the CENTURY 21 Logo and C21® are service marks owned by Century 21 Real Estate LLC. Century 21 Real Estate LLC fully supports the principles of the Fair Housing Act and the Equal Opportunity Act. Each office is independently owned and operated. Listing information is deemed reliable but not guaranteed accurate.