
181 Alcan Drive, Pittsburgh, PA 15239
Local realty services provided by:CENTURY 21 Rise Realty
181 Alcan Drive,Pittsburgh, PA 15239
$225,000
- 3 Beds
- 2 Baths
- 950 sq. ft.
- Single family
- Active
Listed by: jason mazzei
Office: integrity plus realty
MLS#:1768374
Source:PA_WPN
Price summary
- Price:$225,000
- Price per sq. ft.:$236.84
About this home
Situated on a friendly street in a nice neighborhood, this 3-bedroom 2 bath brick ranch home features spacious rooms, large closets, marble window sills, an integral garage, and a finished lower level with an additional bonus room that could be used as an office, sewing room, gaming room, or for additional storage. Bright and inviting living room, and a fully equipped kitchen with plenty of counter and cabinet space that opens to the dining room. Extra large driveway for plenty of parking, and a private back yard with a deck.
Contact an agent
Home facts
- Year built:1965
- Listing ID #:1768374
- Added:1 day(s) ago
- Updated:August 05, 2026 at 04:12 PM
Rooms and interior
- Bedrooms:3
- Total bathrooms:2
- Full bathrooms:2
- Rooms Total:10
- Flooring:Carpet, Vinyl
- Kitchen Description:Cooktop, Dishwasher, Disposal, Microwave, Refrigerator, Stove
- Basement:Yes
- Basement Description:Full, Walk Out Access
- Living area:950 sq. ft.
Heating and cooling
- Cooling:Central Air
- Heating:Gas
- Central air:Yes
Structure and exterior
- Roof:Asphalt
- Year built:1965
- Building area:950 sq. ft.
- Lot area:0.2 Acres
- Architectural Style:Colonial, Ranch
- Construction Materials:Brick
Utilities
- Water:Public
Finances and disclosures
- Price:$225,000
- Price per sq. ft.:$236.84
- Tax amount:$3,539
Features and amenities
- Laundry features:Dryer, Washer
- Amenities:Some Gas Appliances, Window Treatments
Parking
- Total parking spaces:1
- Garage:Yes
 Last Updated August 5, 2026. Information deemed reliable but not guaranteed. Information is provided exclusively for consumers' personal, non-commercial use and may not be used for any purpose other than to identify prospective properties consumers may be interested in purchasing.
New listings near 181 Alcan Drive
- Open Sat, 10am to 12pmNew
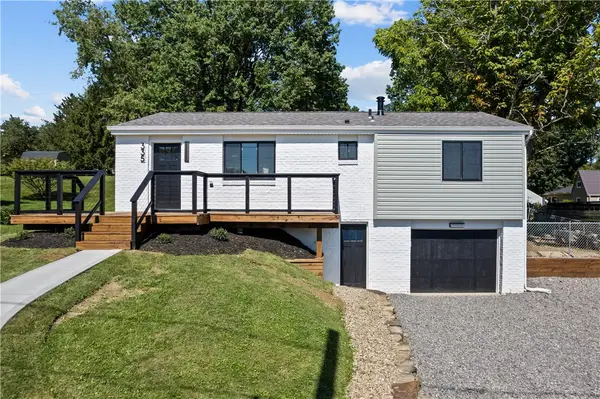 $309,000Active3 beds 2 baths1,015 sq. ft.
335 Eighmy Rd, Pittsburgh, PA 15239
MLS# 1767906Listed by: 1 PERCENT LISTS GREATER PITTSBURGH - New
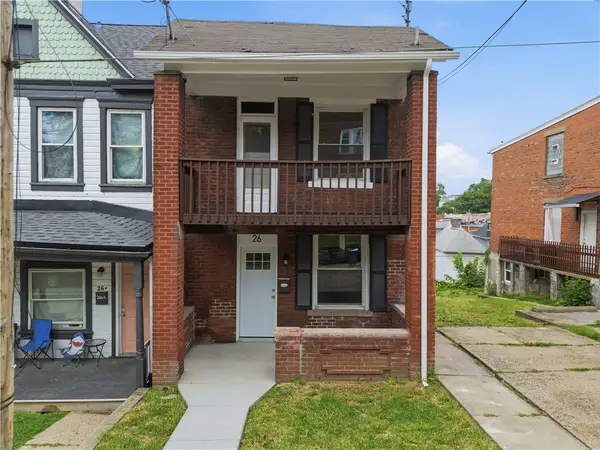 $214,900Active-- beds -- baths
26 Merritt Ave, Pittsburgh, PA 15227
MLS# 1768250Listed by: OAK & IVY REAL ESTATE - New
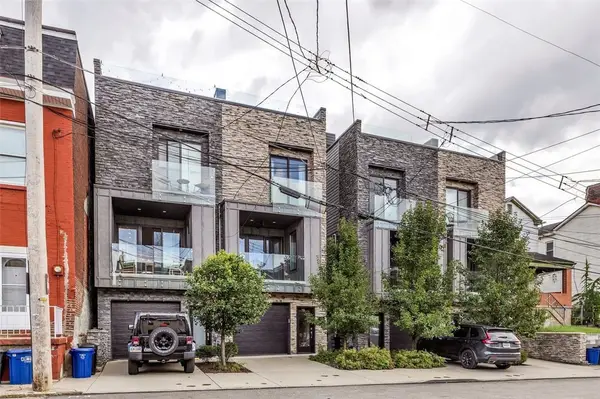 $849,000Active3 beds 4 baths1,982 sq. ft.
4618 Carlton St, Pittsburgh, PA 15201
MLS# 1768332Listed by: COLDWELL BANKER REALTY - New
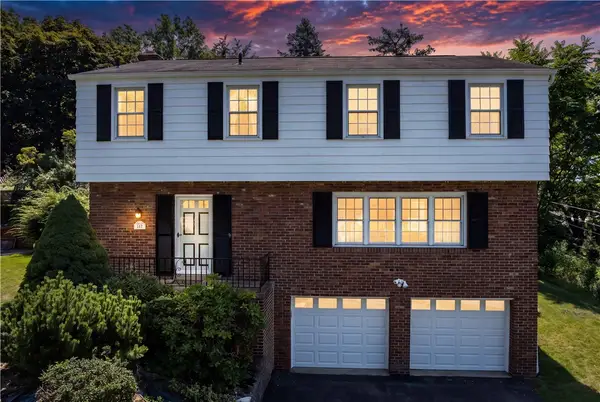 $325,000Active4 beds 3 baths1,872 sq. ft.
502 Wimer Circle, Pittsburgh, PA 15237
MLS# 1768391Listed by: COLDWELL BANKER REALTY - New
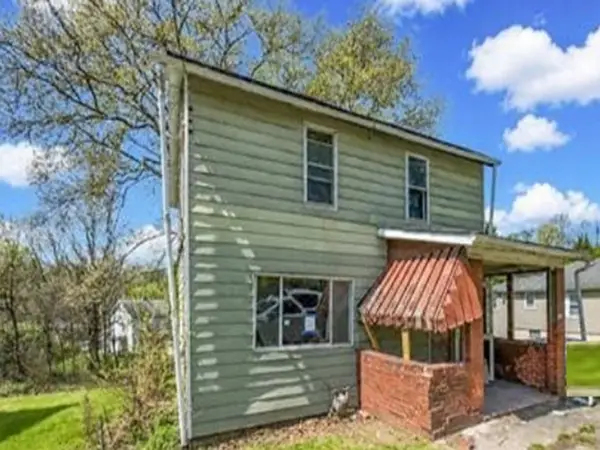 $37,100Active3 beds 1 baths1,526 sq. ft.
5042 Delehanty St, Pittsburgh, PA 15207
MLS# 1768396Listed by: REALHOME SERVICES AND SOLUTIONS, INC. - New
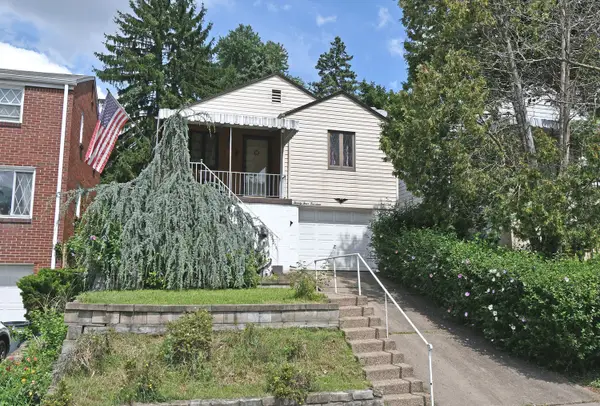 $179,900Active3 beds 2 baths1,632 sq. ft.
2414 Wolford St, Pittsburgh, PA 15226
MLS# 1768400Listed by: HOWARD HANNA REAL ESTATE SERVICES - Open Sat, 3 to 5pmNew
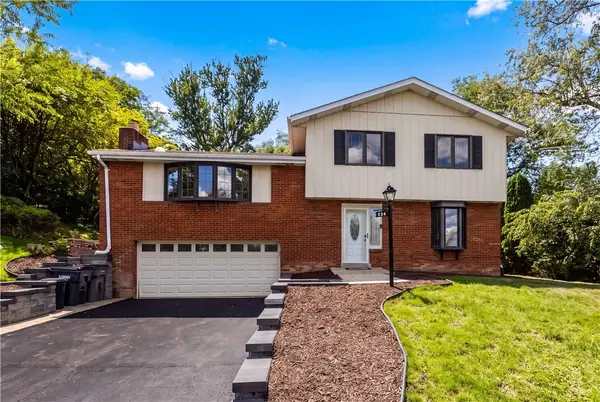 $399,900Active3 beds 3 baths2,242 sq. ft.
525 Long Dr, Pittsburgh, PA 15241
MLS# 1767912Listed by: COLDWELL BANKER REALTY - New
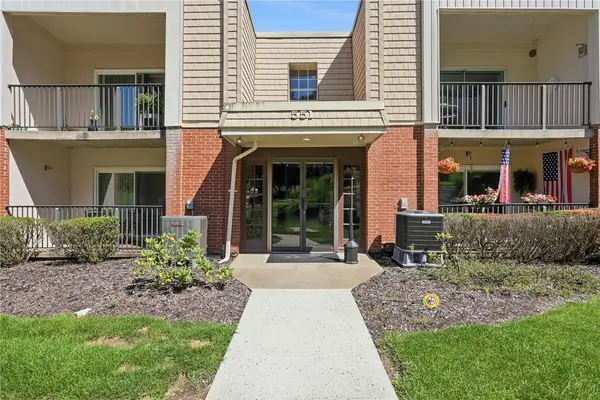 $140,000Active1 beds 1 baths756 sq. ft.
551 Sloop Rd #67, Pittsburgh, PA 15237
MLS# 1768266Listed by: BERKSHIRE HATHAWAY THE PREFERRED REALTY - New
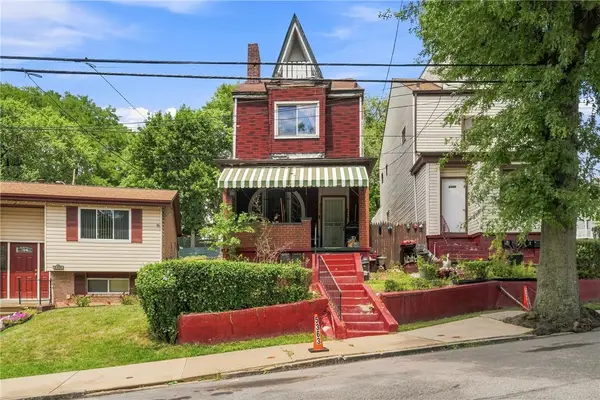 $199,500Active3 beds 1 baths1,049 sq. ft.
5363 Hillcrest St, Pittsburgh, PA 15224
MLS# 1768331Listed by: COLDWELL BANKER REALTY - New
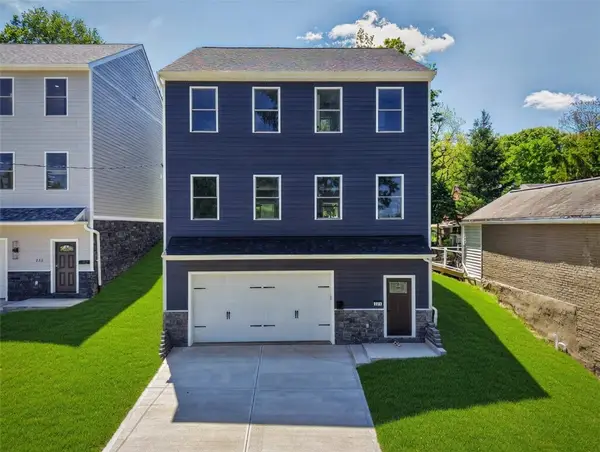 $598,800Active3 beds 4 baths2,560 sq. ft.
225 Wilbert St, Pittsburgh, PA 15211
MLS# 1768339Listed by: THE GREENE REALTY GROUP


Protect your home and budget from life's surprises with an Assurant Home Warranty, backed by a partner that supports you through every step of homeownership. Explore Plans.
©2026 Century 21 Real Estate LLC. All rights reserved. CENTURY 21®, the CENTURY 21 Logo and C21® are service marks owned by Century 21 Real Estate LLC. Century 21 Real Estate LLC fully supports the principles of the Fair Housing Act and the Equal Opportunity Act. Each office is independently owned and operated. Listing information is deemed reliable but not guaranteed accurate.