
1835 Wharton, Pittsburgh, PA 15203
Local realty services provided by:CENTURY 21 Rise Realty
Listed by: vicky chang
Office: coldwell banker realty
MLS#:1778647
Source:PA_WPN
Price summary
- Price:$550,000
- Price per sq. ft.:$204.16
- Monthly HOA dues:$170
About this home
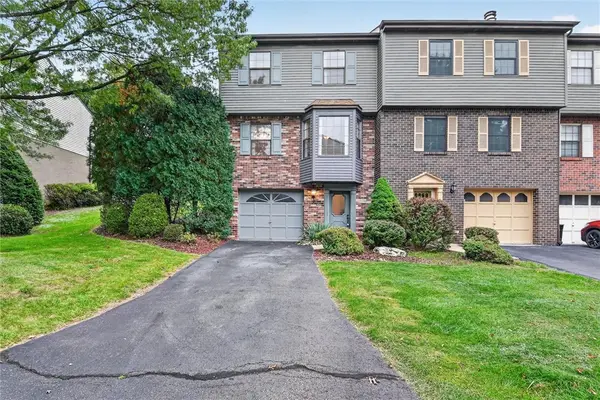
Welcome to 1835 Wharton Street! Nestled in the desirable Merriman Mews community of Pittsburgh’s South Side, this beautifully maintained, custom-built townhome offers the perfect blend of modern style, comfort, and convenience. Built in 2012, this Energy Star Certified home features green construction and an open-concept design just steps from the vibrant shops, restaurants, and entertainment along East Carson Street, as well as the scenic trails and outdoor recreation of Riverfront Park.
Inside, discover a fresh, modern interior complemented by bamboo flooring, quartz countertops, stainless steel appliances, and soft-close cabinetry. The spacious main living area flows seamlessly to a large private deck, creating the perfect setting for entertaining or relaxing outdoors. Thoughtful upgrades include a whole-house sound system.
Offering three bedrooms and three full bathrooms, this home is designed with flexibility and functionality in mind. The primary suite features a private en-suite bathroom and walk-in closet, while the second bedroom also enjoys its own en-suite bath. Convenient second-floor laundry adds to the home's practical appeal. The ground-level third bedroom, complete with a full bathroom nearby, makes an ideal home office, guest suite, or flexible living space to suit your needs.
Completing the package is a spacious two-car garage with convenient, straight-in access. Enjoy low-maintenance living in a fantastic South Side location, close to dining, nightlife, parks, trails, and major commuter routes....
Contact an agent
Home facts
- Year built:2012
- Subdivision & Development:RIVERSIDE MEWS
- Listing ID #:1778647
- Added:1 day(s) ago
- Updated:October 10, 2026 at 09:01 PM
Rooms and interior
- Bedrooms:3
- Total bathrooms:3
- Full bathrooms:3
- Rooms Total:8
- Flooring:Carpet, Hardwood
- Kitchen Description:Dishwasher, Microwave, Refrigerator, Stove
- Basement:Yes
- Basement Description:FInished, Full, Interior Entry
- Living area:2,694 sq. ft.
Heating and cooling
- Cooling:Central Air, Electric
- Heating:Gas
- Central air:Yes
Structure and exterior
- Year built:2012
- Building area:2,694 sq. ft.
- Lot area:0.02 Acres
- Architectural Style:Contemporary
- Construction Materials:Frame
Utilities
- Water:Public
Finances and disclosures
- Price:$550,000
- Price per sq. ft.:$204.16
- Tax amount:$11,365
Features and amenities
- Laundry features:Dryer, Washer
- Amenities:Some Gas Appliances
Parking
- Total parking spaces:2
- Garage:Yes
 Last Updated October 10, 2026. Information deemed reliable but not guaranteed. Information is provided exclusively for consumers' personal, non-commercial use and may not be used for any purpose other than to identify prospective properties consumers may be interested in purchasing.
New listings near 1835 Wharton
- New
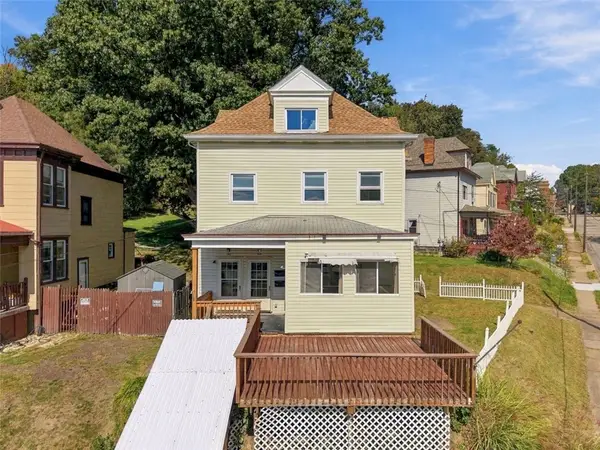 $235,000Active-- beds -- baths
500-502 Tingley Ave, Pittsburgh, PA 15202
MLS# 1778645Listed by: COLDWELL BANKER REALTY - New
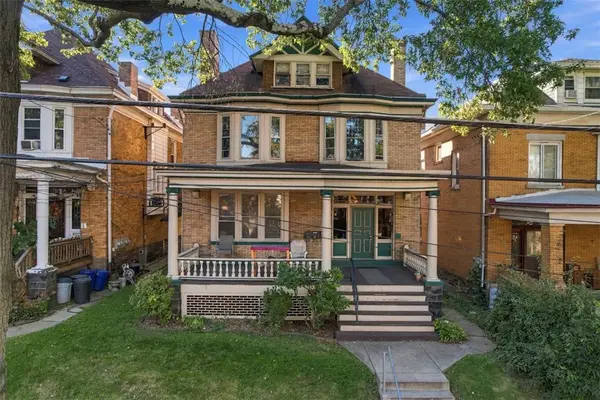 $440,000Active-- beds -- baths
740 Broughton St, Pittsburgh, PA 15213
MLS# 1778563Listed by: BERKSHIRE HATHAWAY THE PREFERRED REALTY - Open Sun, 10am to 12pmNew
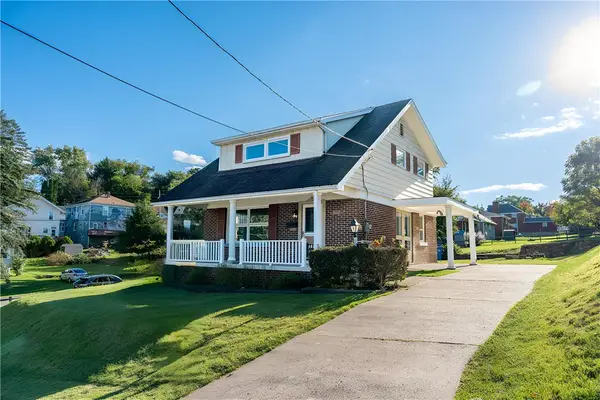 $339,000Active3 beds 2 baths
1310 Martha St, Pittsburgh, PA 15234
MLS# 1778243Listed by: EXP REALTY LLC - New
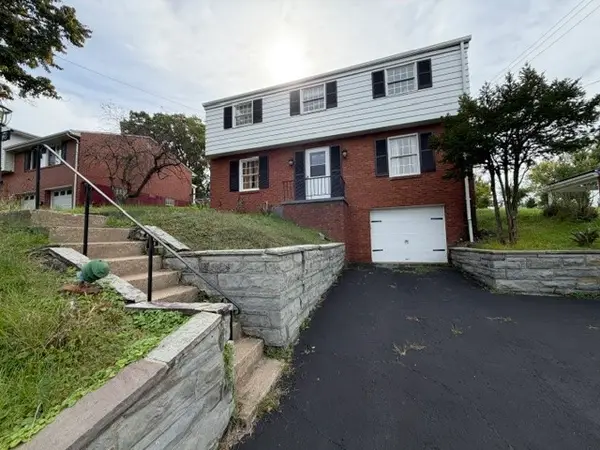 $348,000Active4 beds 3 baths1,734 sq. ft.
193 Sheldon Ave, Pittsburgh, PA 15220
MLS# 1778624Listed by: PARKS EDGE PROPERTIES, LLC - New
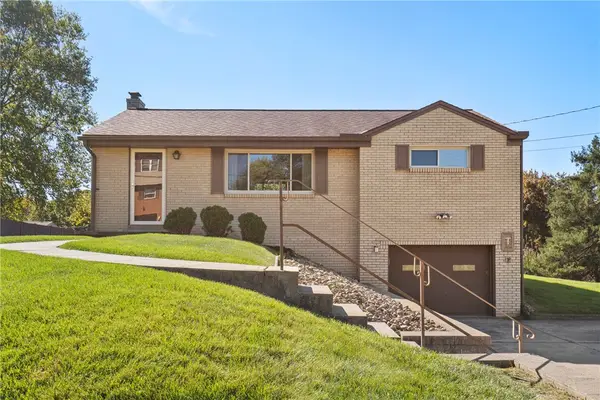 $259,000Active3 beds 2 baths876 sq. ft.
339 Iroquois Ave., Pittsburgh, PA 15237
MLS# 1778549Listed by: BERKSHIRE HATHAWAY THE PREFERRED REALTY - New
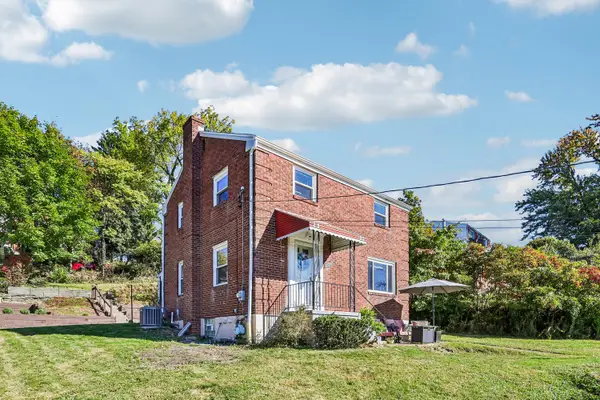 $224,900Active3 beds 2 baths1,150 sq. ft.
2600 Volta Street, Pittsburgh, PA 15212
MLS# 1778637Listed by: HOWARD HANNA REAL ESTATE SERVICES - New
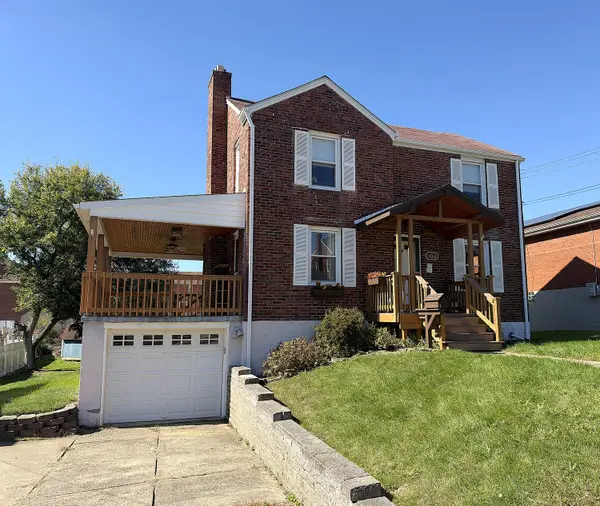 $274,900Active3 beds 2 baths1,232 sq. ft.
106 Franklin Avenue, Pittsburgh, PA 15209
MLS# 1778638Listed by: HOWARD HANNA REAL ESTATE SERVICES - New
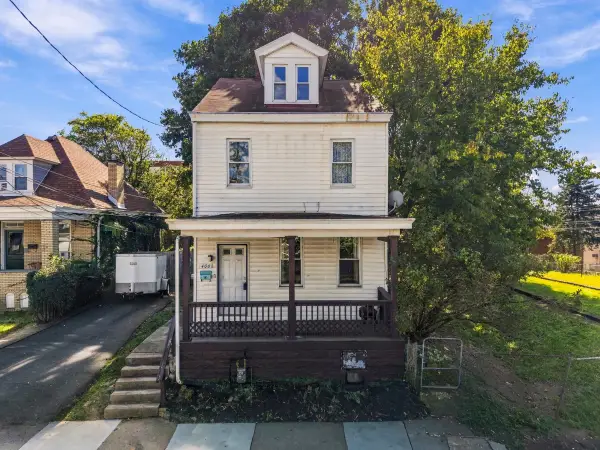 $120,000Active4 beds 1 baths1,652 sq. ft.
406 St Joseph Street, Pittsburgh, PA 15210
MLS# 1778631Listed by: HOWARD HANNA REAL ESTATE SERVICES - New
 $209,900Active3 beds 3 baths1,300 sq. ft.
7440 Lighthouse Pt, Pittsburgh, PA 15221
MLS# 1777045Listed by: ACHIEVE REALTY, INC.


Protect your home and budget from life's surprises with an Assurant Home Warranty, backed by a partner that supports you through every step of homeownership. Explore Plans.
©2026 Century 21 Real Estate LLC. All rights reserved. CENTURY 21®, the CENTURY 21 Logo and C21® are service marks owned by Century 21 Real Estate LLC. Century 21 Real Estate LLC fully supports the principles of the Fair Housing Act and the Equal Opportunity Act. Each office is independently owned and operated. Listing information is deemed reliable but not guaranteed accurate.