
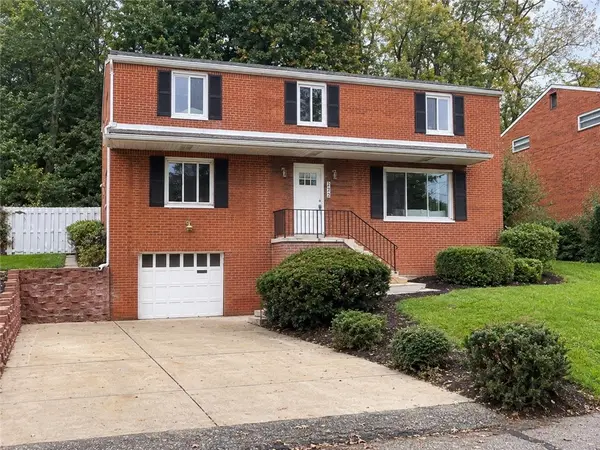
194 Parkridge Lane, Pittsburgh, PA 15228
Local realty services provided by:CENTURY 21 Rise Realty
Upcoming open houses
- Sun, Nov 0811:00 am - 01:00 pm
Listed by: sunseri/belice group
Office: howard hanna real estate services
MLS#:1781682
Source:PA_WPN
Price summary
- Price:$595,000
- Price per sq. ft.:$291.67
About this home
Set in one of Mt. Lebanon’s most appealing locations, this home offers a lifestyle that is hard to replicate, with Mt. Lebanon park, the high school complex and the shops and restaurants of Uptown all close at hand. Beyond its inviting exterior, the home unfolds with a wonderful mix of traditional spaces, distinctive architectural details and unexpected character. The kitchen is both functional and welcoming, featuring rich wood cabinetry, granite countertops, stainless appliances and plenty of room to gather around the adjoining dining area. Natural light takes center stage in the family room, where a soaring wood-detailed ceiling, expansive windows and a gas fireplace create a warm connection to the surrounding greenery. Step outside to the generous deck and enjoy the peaceful, wooded backdrop. A traditional living room offers a more intimate gathering space with a classic fireplace and built-in shelving, while the adjoining wood-paneled study is full of personality, making it an ideal home office, library or quiet escape. Three bedrooms and two full baths are located on the second floor, including a spacious primary suite, while the finished third-floor retreat offers endless possibilities for guests, hobbies or additional work or play space. The walk-out lower level provides even more room to spread out, with space for recreation, media or fitness. A main-level powder room and laundry, integral garage plus covered parking, and ample driveway round out the practical features. With its flexible living spaces, wooded setting and access to everything that makes Mt. Lebanon special, this home offers a wonderful opportunity to enjoy a truly connected community....
Contact an agent
Home facts
- Year built:1950
- Listing ID #:1781682
- Added:1 day(s) ago
- Updated:November 04, 2026 at 10:06 PM
Rooms and interior
- Bedrooms:3
- Total bathrooms:3
- Full bathrooms:2
- Half bathrooms:1
- Rooms Total:12
- Flooring:Carpet, Hardwood, Tile
- Kitchen Description:Cooktop, Dishwasher, Microwave, Refrigerator
- Basement:Yes
- Basement Description:Rec/Family Area, Walk Out Access
- Living area:2,040 sq. ft.
Heating and cooling
- Cooling:Central Air
- Heating:Gas
- Central air:Yes
Structure and exterior
- Roof:Tile
- Year built:1950
- Building area:2,040 sq. ft.
- Architectural Style:Colonial
- Construction Materials:Brick
Utilities
- Water:Public
Finances and disclosures
- Price:$595,000
- Price per sq. ft.:$291.67
- Tax amount:$9,109
Features and amenities
- Laundry features:Dryer, Washer
- Amenities:Some Gas Appliances
Parking
- Total parking spaces:1
- Garage:Yes
 Last Updated November 4, 2026. Information deemed reliable but not guaranteed. Information is provided exclusively for consumers' personal, non-commercial use and may not be used for any purpose other than to identify prospective properties consumers may be interested in purchasing.
New listings near 194 Parkridge Lane
- Open Fri, 4:30am to 6:30pmNew
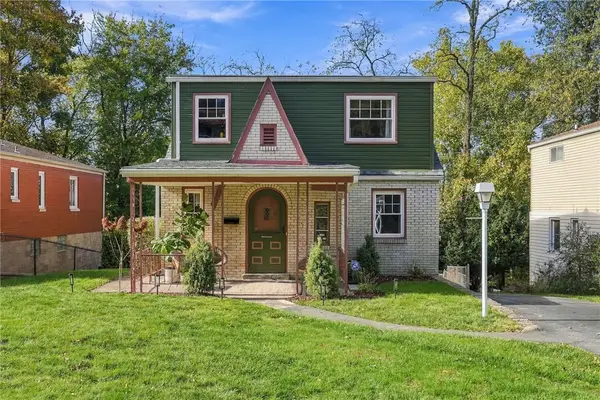 $369,000Active4 beds 2 baths1,500 sq. ft.
4328 Ludwick St, Pittsburgh, PA 15217
MLS# 1782108Listed by: PIATT SOTHEBY'S INTERNATIONAL REALTY - Open Sun, 2 to 4pmNew
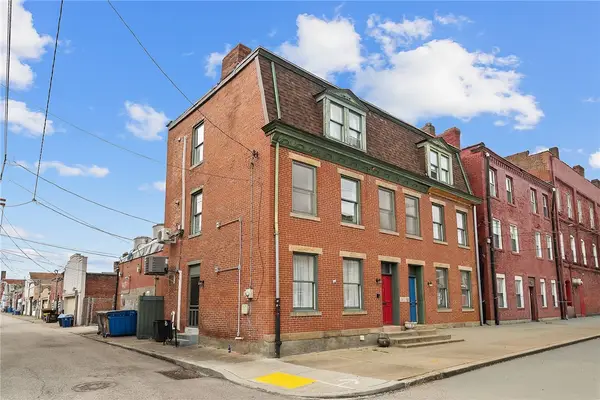 $330,000Active2 beds 2 baths1,296 sq. ft.
94 South 22nd, Pittsburgh, PA 15203
MLS# 1782138Listed by: BERKSHIRE HATHAWAY THE PREFERRED REALTY - New
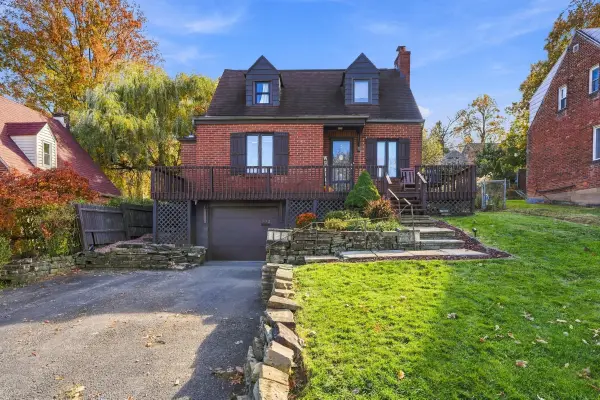 $215,000Active2 beds 3 baths1,149 sq. ft.
532 Highview Road, Pittsburgh, PA 15234
MLS# 1782144Listed by: HOWARD HANNA REAL ESTATE SERVICES - Open Sun, 12 to 2pmNew
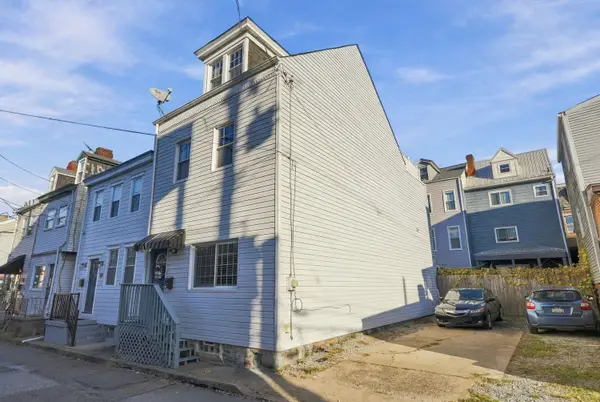 $448,000Active3 beds 3 baths1,354 sq. ft.
5102 Dresden Way, Pittsburgh, PA 15201
MLS# 1782146Listed by: HOWARD HANNA REAL ESTATE SERVICES - Open Sat, 12 to 2pmNew
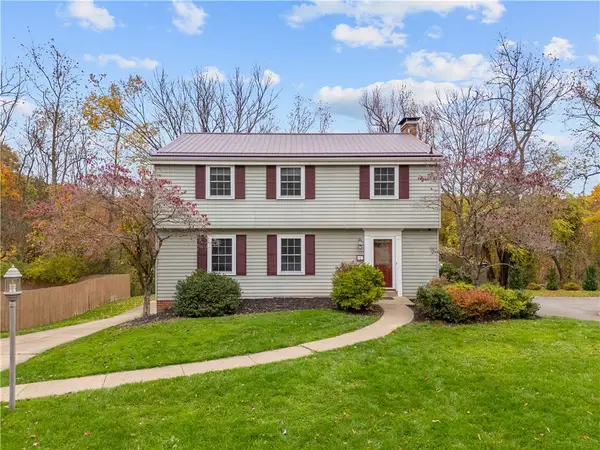 $425,000Active4 beds 3 baths2,280 sq. ft.
117 Valley Hi Dr, Pittsburgh, PA 15229
MLS# 1781672Listed by: BERKSHIRE HATHAWAY THE PREFERRED REALTY - New
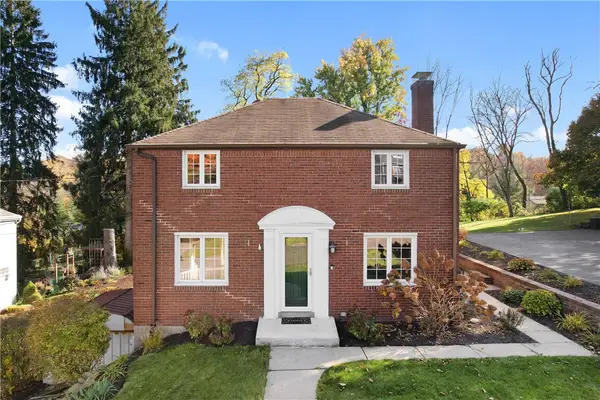 $340,000Active3 beds 2 baths1,232 sq. ft.
2279 Lambeth Dr, Pittsburgh, PA 15241
MLS# 1781764Listed by: COLDWELL BANKER REALTY - New
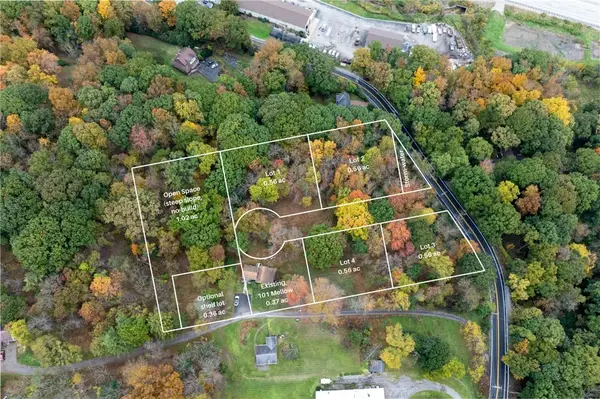 $600,000Active-- beds -- baths
101 Mellow Ln, Pittsburgh, PA 15238
MLS# 1781944Listed by: RE/MAX SELECT REALTY - Open Sat, 11am to 2pmNew
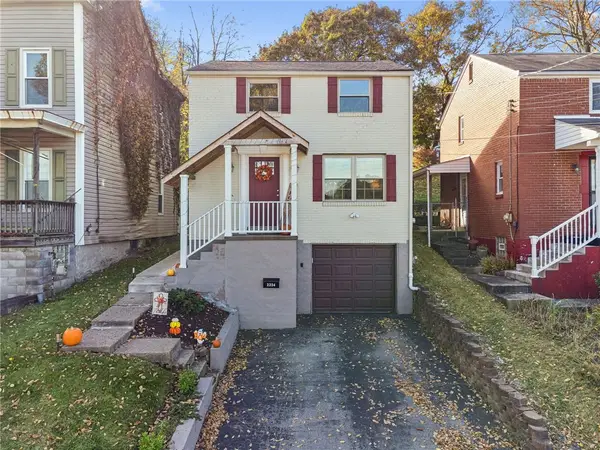 $220,000Active2 beds 2 baths1,150 sq. ft.
2224 Jacob Street, Pittsburgh, PA 15234
MLS# 1781945Listed by: BERKSHIRE HATHAWAY THE PREFERRED REALTY - New
 $329,900Active4 beds 3 baths2,000 sq. ft.
232 Sharon Dr, Pittsburgh, PA 15221
MLS# 1782013Listed by: REALTY CO LLC


Protect your home and budget from life's surprises with an Assurant Home Warranty, backed by a partner that supports you through every step of homeownership. Explore Plans.
©2026 Century 21 Real Estate LLC. All rights reserved. CENTURY 21®, the CENTURY 21 Logo and C21® are service marks owned by Century 21 Real Estate LLC. Century 21 Real Estate LLC fully supports the principles of the Fair Housing Act and the Equal Opportunity Act. Each office is independently owned and operated. Listing information is deemed reliable but not guaranteed accurate.