
2 Glenvue Dr, Pittsburgh, PA 15237
Local realty services provided by:CENTURY 21 Rise Realty
2 Glenvue Dr,Pittsburgh, PA 15237
$589,000
- 4 Beds
- 3 Baths
- 2,977 sq. ft.
- Single family
- Active
Upcoming open houses
- Sun, Sep 1312:00 am - 03:00 pm
Listed by: molly aura
Office: coldwell banker realty
MLS#:1764596
Source:PA_WPN
Price summary
- Price:$589,000
- Price per sq. ft.:$197.85
About this home
Some houses catch your eye. 2 Glenvue Drive holds it. This circa-1940 home offers rare architectural character in a well-connected Ross Township location. First glance and the home stands as unmistakable storybook façade. Inside, the main level unfolds through broad arched openings and features hardwood floors, plaster walls, crown molding, and a commanding stone fireplace.
Glass French doors open from the living room to a large den lined with built-in bookshelves, equally suited to a library, TV room, office, or quiet escape. With its light-filled windowed alcove, the formal dining room offers more than space for a table. A reading nook with your favorite chair, a bar cart, or a dramatic houseplant sanctuary? The kitchen features warm maple cabinetry, plentiful storage, and direct access to the rear patio. A convenient half bath completes the main floor.
Upstairs are four well-proportioned bedrooms. The primary and an adjacent secondary bedroom share a Jack-and-Jill full bath finished in vintage Carrara tile, while a second full bathroom is located nearby beside the original laundry chute and linen closet.
The basement is unusually functional for a home of this age, with tall ceilings, laundry facilities, direct access to the two-car integral garage, and custom cedar-lined closets spanning two walls.
Outside, mature trees and established landscaping frame several outdoor spaces with room to dine, garden, entertain, or simply disappear for a while with a book. A hot tub set at deck level creates a private place to unwind.
This home is ready for the next generation to live beautifully....
Contact an agent
Home facts
- Year built:1940
- Subdivision & Development:BELL TELEPHONE PLAN
- Listing ID #:1764596
- Added:58 day(s) ago
- Updated:September 12, 2026 at 06:58 PM
Rooms and interior
- Bedrooms:4
- Total bathrooms:3
- Full bathrooms:2
- Half bathrooms:1
- Rooms Total:10
- Flooring:Hardwood
- Kitchen Description:Cooktop, Dishwasher, Disposal, Microwave, Refrigerator, Stove
- Basement:Yes
- Basement Description:Full, Walk Out Access
- Living area:2,977 sq. ft.
Heating and cooling
- Cooling:Electric, Wall Window Units
- Heating:Gas, Radiant
Structure and exterior
- Roof:Tile
- Year built:1940
- Building area:2,977 sq. ft.
- Lot area:0.17 Acres
- Architectural Style:Tudor
- Construction Materials:Brick, Stucco
Utilities
- Water:Public
Finances and disclosures
- Price:$589,000
- Price per sq. ft.:$197.85
- Tax amount:$6,828
Features and amenities
- Amenities:Multi Pane Windows, Screens, Some Gas Appliances
Parking
- Garage:Yes
 Last Updated September 12, 2026. Information deemed reliable but not guaranteed. Information is provided exclusively for consumers' personal, non-commercial use and may not be used for any purpose other than to identify prospective properties consumers may be interested in purchasing.
New listings near 2 Glenvue Dr
- New
 $699,000Active3 beds 4 baths2,330 sq. ft.
333 Shaler Street, Pittsburgh, PA 15211
MLS# 1774228Listed by: HOWARD HANNA REAL ESTATE SERVICES - New
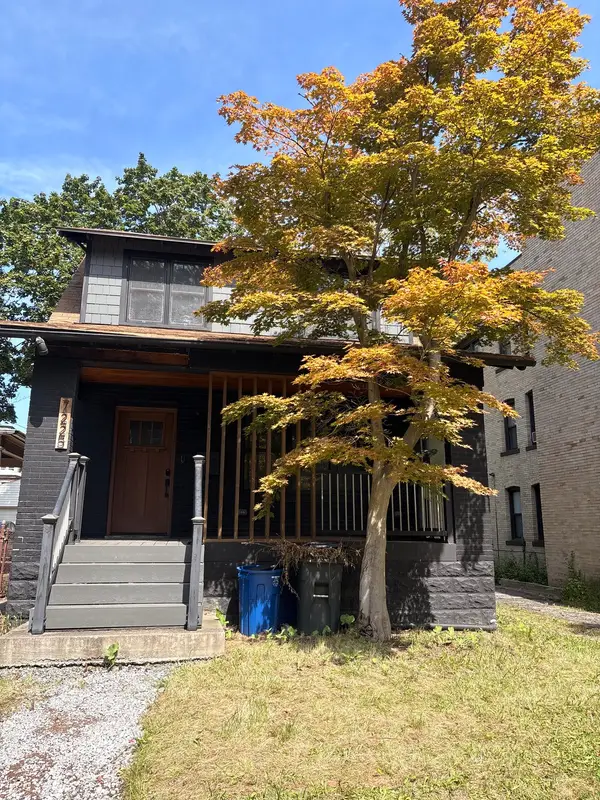 $259,000Active3 beds 1 baths1,298 sq. ft.
7225 Penn Avenue, Pittsburgh, PA 15208
MLS# 1774244Listed by: HOWARD HANNA REAL ESTATE SERVICES - New
 $140,000Active3 beds 2 baths1,382 sq. ft.
1348 Woodlawn Ave, Pittsburgh, PA 15221
MLS# 1774065Listed by: REALTY ONE GROUP LANDMARK - Open Sun, 12 to 2pmNew
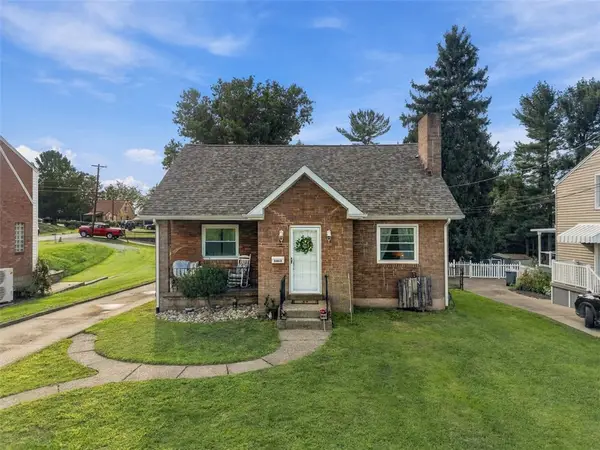 $280,000Active4 beds 1 baths1,380 sq. ft.
3403 Mount Troy Road, Pittsburgh, PA 15212
MLS# 1774168Listed by: BERKSHIRE HATHAWAY THE PREFERRED REALTY - New
 $165,000Active2 beds 3 baths1,628 sq. ft.
1309 Success St, Pittsburgh, PA 15212
MLS# 1774063Listed by: REALTY ONE GROUP LANDMARK - New
 $550,000Active-- beds -- baths
5746 Howe St, Pittsburgh, PA 15232
MLS# 1773991Listed by: PIATT SOTHEBY'S INTERNATIONAL REALTY - Open Sun, 1 to 3pmNew
 $274,900Active4 beds 2 baths1,350 sq. ft.
5176 Janie Dr, Pittsburgh, PA 15227
MLS# 1774084Listed by: COLDWELL BANKER REALTY - New
 $224,900Active3 beds 2 baths
3652 Oakleaf Road, Pittsburgh, PA 15227
MLS# 1774129Listed by: COLDWELL BANKER REALTY - Open Sun, 1 to 3pmNew
 $190,000Active2 beds 1 baths900 sq. ft.
214 Shadyhill, Pittsburgh, PA 15205
MLS# 1773783Listed by: REAL OF PENNSYLVANIA - New
 $185,000Active2 beds 1 baths
1112 Pennsbury Blvd, Pittsburgh, PA 15205
MLS# 1773828Listed by: BERKSHIRE HATHAWAY THE PREFERRED REALTY


Protect your home and budget from life's surprises with an Assurant Home Warranty, backed by a partner that supports you through every step of homeownership. Explore Plans.
©2026 Century 21 Real Estate LLC. All rights reserved. CENTURY 21®, the CENTURY 21 Logo and C21® are service marks owned by Century 21 Real Estate LLC. Century 21 Real Estate LLC fully supports the principles of the Fair Housing Act and the Equal Opportunity Act. Each office is independently owned and operated. Listing information is deemed reliable but not guaranteed accurate.