
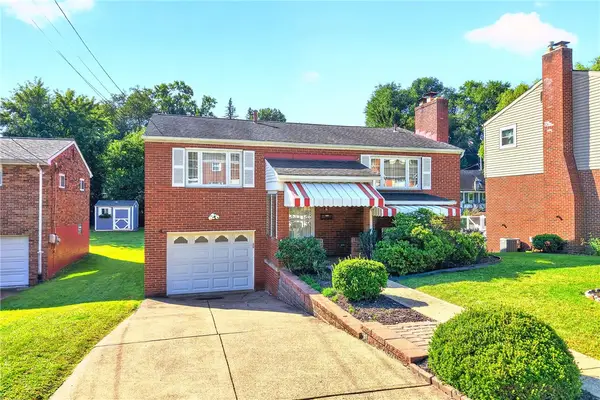
2072 Outlook Drive, Pittsburgh, PA 15241
Local realty services provided by:CENTURY 21 Rise Realty
Listed by: lynn dempsey
Office: coldwell banker realty
MLS#:1767079
Source:PA_WPN
Price summary
- Price:$1,250,000
- Price per sq. ft.:$303.99
About this home
*** Awesome News*** All of the lower-level finished game room areas have been recently painted and newly carpeted. Come and see for yourself this one-of-kind, a stunning custom estate-like home, nestled on 1.67 private acres in the heart of Upper St. Clair. This exceptional 6-bedroom, 6 full and 1/2 bath estate offers over 4,000 square feet of thoughtfully designed living space. Where timeless elegance and modern luxury come together in a dramatic two-story great room. This stunning room welcomes you with soaring ceilings, a striking gas fireplace, walls of windows, and seamless access to the beautifully renovated chef's kitchen.
The fabulous kitchen showcases premium stainless-steel appliances, custom cabinetry, expansive prep space, and an oversized center island that naturally becomes the heart of the home. The dining area creates an inviting atmosphere for everything from casual mornings to elegant dinner parties. The main level is designed to accommodate every stage of life, featuring a luxurious primary suite with a spa-inspired bath and private balcony; along with the addition of a second main-level ensuite. Upstairs offers spacious secondary bedrooms providing comfort and privacy, jack-and-jill bathroom, tons of storage (attic area), and room for all ages.
The newly finished game room area has a walkout lower level which expands the home's versatility with a generous recreation space and a custom wet bar with sink, perfect for family gatherings. A dedicated fitness area, private office, full bath, and another bedroom create the perfect setting for entertaining, working, or relaxing.
Outside, the professionally landscaped grounds create a peaceful estate-like setting with expansive patios, mature trees, and endless space to enjoy the outdoors. A detached two additional garage spaces offer exceptional flexibility for collectors, hobbyists, your own workshop, or extra storage. A total of 4-car garage is a plus with this home. Combining luxurious amenities with an ideal sought-after community of Upper St. Clair makes this home a remarkable residence. Awesome location with the ability to walk to the USCHS. This unparalleled home delivers a lifestyle defined by luxury, comfort, and convenience. USC is a great place to live! Minutes from Route 19, South Hills Village, Whole Foods, restaurants, parks, schools and USCHS. Come and preview this "Global Luxury Home"....
Contact an agent
Home facts
- Year built:1960
- Subdivision & Development:Trotwood West
- Listing ID #:1767079
- Added:47 day(s) ago
- Updated:September 15, 2026 at 10:09 AM
Rooms and interior
- Bedrooms:6
- Total bathrooms:7
- Full bathrooms:6
- Half bathrooms:1
- Rooms Total:13
- Flooring:Carpet
- Kitchen Description:Dishwasher, Disposal, Microwave, Pantry, Refrigerator, Stove
- Basement:Yes
- Basement Description:FInished, Walk Out Access
- Living area:4,112 sq. ft.
Heating and cooling
- Cooling:Central Air, Electric
- Heating:Gas
- Central air:Yes
Structure and exterior
- Roof:Asphalt
- Year built:1960
- Building area:4,112 sq. ft.
- Lot area:1.67 Acres
- Architectural Style:Contemporary
- Construction Materials:Brick
Utilities
- Water:Public
Finances and disclosures
- Price:$1,250,000
- Price per sq. ft.:$303.99
- Tax amount:$19,897
Features and amenities
- Laundry features:Dryer, Washer
- Amenities:Multi Pane Windows, Screens, Some Gas Appliances, Window Treatments
Parking
- Total parking spaces:4
- Garage:Yes
 Last Updated September 15, 2026. Information deemed reliable but not guaranteed. Information is provided exclusively for consumers' personal, non-commercial use and may not be used for any purpose other than to identify prospective properties consumers may be interested in purchasing.
New listings near 2072 Outlook Drive
- Open Sat, 11am to 1pmNew
 $380,000Active3 beds 3 baths1,472 sq. ft.
131 E Bruceton Rd, Pittsburgh, PA 15236
MLS# 1773985Listed by: RE/MAX SELECT REALTY - New
 $249,900Active-- beds -- baths
340-342 Mckinley Ave, Pittsburgh, PA 15202
MLS# 1774610Listed by: DEACON & HOOVER REAL ESTATE ADVISORS LLC - New
 $3,500,000Active-- beds -- baths
321 Edmond St, Pittsburgh, PA 15224
MLS# 1774624Listed by: HOWARD HANNA LANGHOLZ WILSON ELLIS - New
 $150,000Active3 beds 1 baths1,302 sq. ft.
3225 Stafford St, Pittsburgh, PA 15204
MLS# 1774631Listed by: RE/MAX INFINITY - New
 $375,000Active-- beds -- baths
2320 E Carson, Pittsburgh, PA 15203
MLS# 1774638Listed by: HOWARD HANNA LANGHOLZ WILSON ELLIS - New
 $285,000Active3 beds 2 baths1,424 sq. ft.
358 Yarrow Lane, Pittsburgh, PA 15236
MLS# 1774597Listed by: HOWARD HANNA REAL ESTATE SERVICES - Open Sat, 2 to 4pmNew
 $309,900Active3 beds 3 baths1,472 sq. ft.
6555 Quaker Dr, Pittsburgh, PA 15236
MLS# 1774601Listed by: REALTY ONE GROUP PLATINUM - New
 $219,000Active2 beds 2 baths1,279 sq. ft.
5 Short St, Pittsburgh, PA 15223
MLS# 1774613Listed by: REALTY ONE GROUP GOLD STANDARD - New
 $189,900Active3 beds 1 baths1,067 sq. ft.
24 Wheeler Avenue, Pittsburgh, PA 15205
MLS# 1774305Listed by: HOWARD HANNA REAL ESTATE SERVICES - Open Sat, 12 to 4pmNew
 $640,000Active4 beds 3 baths2,528 sq. ft.
711 Clyde Street, Pittsburgh, PA 15213
MLS# 1774402Listed by: COLDWELL BANKER REALTY


Protect your home and budget from life's surprises with an Assurant Home Warranty, backed by a partner that supports you through every step of homeownership. Explore Plans.
©2026 Century 21 Real Estate LLC. All rights reserved. CENTURY 21®, the CENTURY 21 Logo and C21® are service marks owned by Century 21 Real Estate LLC. Century 21 Real Estate LLC fully supports the principles of the Fair Housing Act and the Equal Opportunity Act. Each office is independently owned and operated. Listing information is deemed reliable but not guaranteed accurate.