
2129 Straubs Ln, Pittsburgh, PA 15212
Local realty services provided by:CENTURY 21 Rise Realty
Listed by: shanna funwela
Office: coldwell banker realty
MLS#:1764663
Source:PA_WPN
Price summary
- Price:$199,900
- Price per sq. ft.:$134.89
About this home
Updated 4-bedroom, 2-bath home in Troy Hill, priced below a recent bank appraisal, with about $6,500 in upgrades since. An assumable mortgage at approximately 5.25% may be available to a qualified buyer, subject to lender approval and assumption requirements. The main level offers a bright living room, an updated kitchen with stainless appliances, and a bedroom that works well as an office. Two more bedrooms are upstairs. The finished walk-out lower level has its own kitchen area, full bath, laundry, and exterior entrance, so the home can be used as one open home or closed off into two separate living areas. Recent updates include fresh flooring and whole-house central air. Outside, a flat, low-maintenance yard is ready for cookouts. Parking is available on the front street and rear alley. Minutes from Downtown, the North Shore, and Lawrenceville.
Contact an agent
Home facts
- Year built:1900
- Listing ID #:1764663
- Added:100 day(s) ago
- Updated:October 24, 2026 at 10:03 AM
Rooms and interior
- Bedrooms:4
- Total bathrooms:2
- Full bathrooms:2
- Rooms Total:7
- Flooring:Carpet, Laminate
- Kitchen Description:Dishwasher, Microwave, Refrigerator, Stove
- Basement:Yes
- Basement Description:FInished, Walk Out Access
- Living area:1,482 sq. ft.
Heating and cooling
- Cooling:Central Air, Wall Window Units
- Heating:Gas
- Central air:Yes
Structure and exterior
- Year built:1900
- Building area:1,482 sq. ft.
- Lot area:0.04 Acres
- Construction Materials:Frame
Utilities
- Water:Public
Finances and disclosures
- Price:$199,900
- Price per sq. ft.:$134.89
- Tax amount:$870
Features and amenities
- Laundry features:Dryer, Washer
- Amenities:Some Electric Appliances
Parking
- Total parking spaces:2
 Last Updated October 24, 2026. Information deemed reliable but not guaranteed. Information is provided exclusively for consumers' personal, non-commercial use and may not be used for any purpose other than to identify prospective properties consumers may be interested in purchasing.
New listings near 2129 Straubs Ln
- New
 $99,900Active3 beds 2 baths1,080 sq. ft.
6359 Dean St, Pittsburgh, PA 15206
MLS# 1780757Listed by: BERKSHIRE HATHAWAY THE PREFERRED REALTY - New
 $59,500Active1 beds 1 baths561 sq. ft.
1987 1987 Centurion Dr #505, Pittsburgh, PA 15221
MLS# 1780609Listed by: RE/MAX SELECT REALTY - New
 $145,000Active3 beds 1 baths1,224 sq. ft.
1231 Adon St, Pittsburgh, PA 15204
MLS# 1780640Listed by: HOWARD HANNA REAL ESTATE SERVICES - New
 $185,000Active4 beds 2 baths1,940 sq. ft.
812 Ernie St, Pittsburgh, PA 15220
MLS# 1780643Listed by: HOWARD HANNA REAL ESTATE SERVICES - New
 $179,900Active5 beds 3 baths1,080 sq. ft.
1541 Methyl St, Pittsburgh, PA 15216
MLS# 1780746Listed by: KELLER WILLIAMS STEEL CITY - New
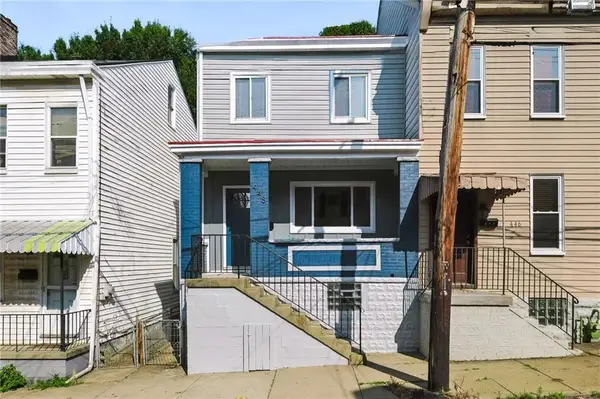 $390,000Active3 beds 2 baths1,668 sq. ft.
448 Cedarville Street, Pittsburgh, PA 15224
MLS# 1780750Listed by: HOWARD HANNA REAL ESTATE SERVICES - New
 $295,000Active3 beds 1 baths1,144 sq. ft.
601 Greendale Ave, Pittsburgh, PA 15218
MLS# 1780571Listed by: DEACON & HOOVER REAL ESTATE ADVISORS LLC - New
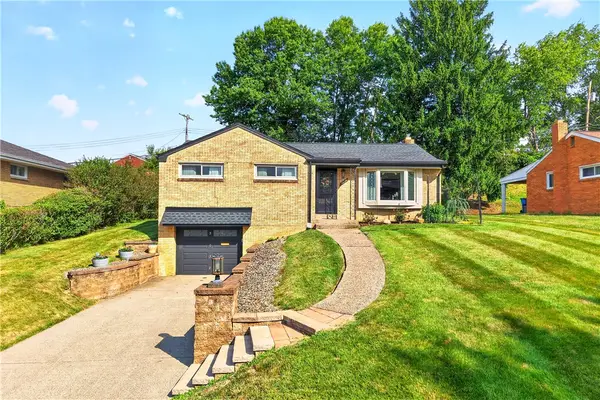 $349,900Active3 beds 2 baths
5032 Azalea Dr, Pittsburgh, PA 15236
MLS# 1780717Listed by: HOWARD HANNA MID MON VALLEY OFFICE - New
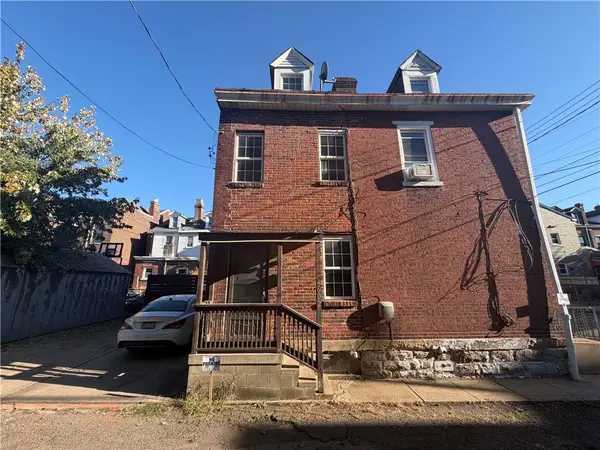 $155,000Active2 beds 1 baths1,008 sq. ft.
4602 Modoc Way, Pittsburgh, PA 15201
MLS# 1780727Listed by: BERKSHIRE HATHAWAY THE PREFERRED REALTY - New
 $324,900Active3 beds 3 baths
473 Sleepy Hollow, Pittsburgh, PA 15228
MLS# 1780648Listed by: COLDWELL BANKER REALTY


Protect your home and budget from life's surprises with an Assurant Home Warranty, backed by a partner that supports you through every step of homeownership. Explore Plans.
©2026 Century 21 Real Estate LLC. All rights reserved. CENTURY 21®, the CENTURY 21 Logo and C21® are service marks owned by Century 21 Real Estate LLC. Century 21 Real Estate LLC fully supports the principles of the Fair Housing Act and the Equal Opportunity Act. Each office is independently owned and operated. Listing information is deemed reliable but not guaranteed accurate.