
2301 Lambeth Dr, Pittsburgh, PA 15241
Local realty services provided by:CENTURY 21 Rise Realty
2301 Lambeth Dr,Pittsburgh, PA 15241
$399,000
- 3 Beds
- 2 Baths
- 1,844 sq. ft.
- Single family
- Active
Listed by: stasi niederberger
Office: re/max select realty
MLS#:1784105
Source:PA_WPN
Price summary
- Price:$399,000
- Price per sq. ft.:$216.38
About this home
There's a lot to appreciate about this home, starting with its location. Situated in the Upper St. Clair School District and Streams Elementary area, it's just a quick five minute walk to Wiltshire Park and a short drive to South Hills Village, Whole Foods, Trader Joe's, Target, and plenty of other shopping and dining options.
Inside, hardwood floors run through the living and dining rooms. The updated kitchen features granite countertops and peninsula seating, with a direct connection to the family room that makes it easy to stay part of the conversation while cooking or entertaining. A separate living room offers additional space to relax, gather, or spread out.
All three bedrooms are located upstairs, along with an updated full bathroom, keeping the sleeping areas separate from the main living spaces.
Outside, a large deck with a gazebo is accessible from both the living room and family room. The flat backyard offers plenty of room for outdoor dining, gardening, or simply enjoying the space.
A tandem two car garage provides additional parking and storage....
Contact an agent
Home facts
- Year built:1948
- Listing ID #:1784105
- Added:1 day(s) ago
- Updated:November 20, 2026 at 07:05 PM
Rooms and interior
- Bedrooms:3
- Total bathrooms:2
- Full bathrooms:1
- Half bathrooms:1
- Rooms Total:8
- Flooring:Carpet, Hardwood
- Kitchen Description:Dishwasher, Microwave, Refrigerator, Stove
- Basement:Yes
- Basement Description:Interior Entry, Unfinished
- Living area:1,844 sq. ft.
Heating and cooling
- Cooling:Central Air
- Heating:Gas
- Central air:Yes
Structure and exterior
- Year built:1948
- Building area:1,844 sq. ft.
- Lot area:0.32 Acres
- Architectural Style:Colonial
- Construction Materials:Brick
Utilities
- Water:Public
Finances and disclosures
- Price:$399,000
- Price per sq. ft.:$216.38
- Tax amount:$11,381
Features and amenities
- Laundry features:Dryer, Washer
- Amenities:Multi Pane Windows, Some Gas Appliances
Parking
- Total parking spaces:2
- Garage:Yes
 Last Updated November 20, 2026. Information deemed reliable but not guaranteed. Information is provided exclusively for consumers' personal, non-commercial use and may not be used for any purpose other than to identify prospective properties consumers may be interested in purchasing.
New listings near 2301 Lambeth Dr
- Open Sun, 11am to 1pmNew
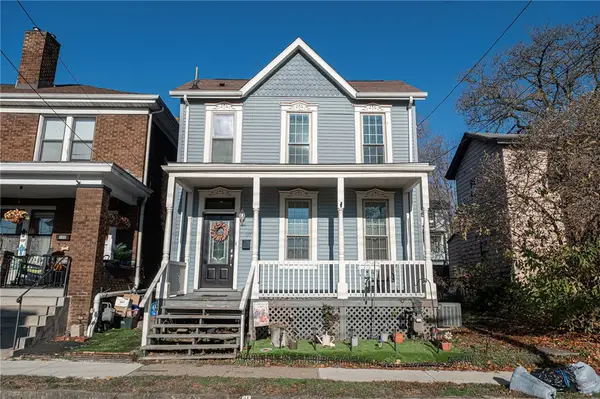 $200,000Active2 beds 1 baths1,364 sq. ft.
507 Orchard Ave, Pittsburgh, PA 15202
MLS# 1783867Listed by: COLDWELL BANKER REALTY - Open Sun, 11:30am to 12:30pmNew
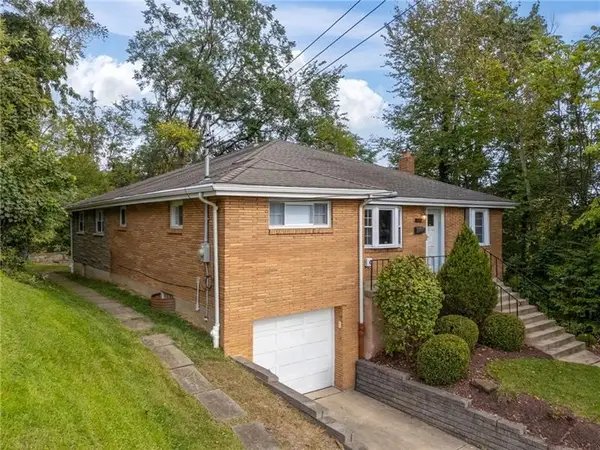 $315,000Active4 beds 3 baths1,920 sq. ft.
1808 Woodcove Pl, Pittsburgh, PA 15216
MLS# 1784024Listed by: JANUS REALTY ADVISORS - New
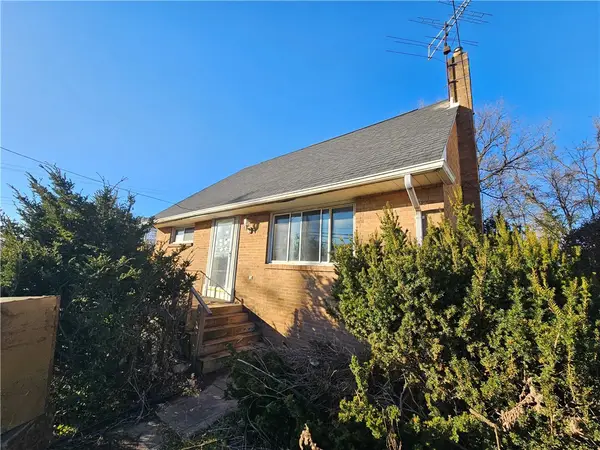 $150,000Active4 beds 2 baths1,561 sq. ft.
7701 Saltsburg Rd, Pittsburgh, PA 15239
MLS# 1784117Listed by: JANUS REALTY ADVISORS - New
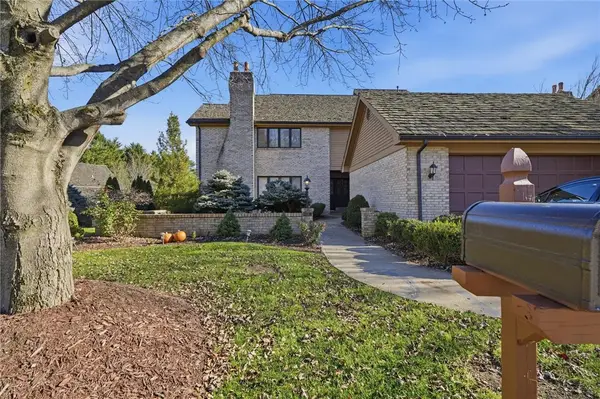 $685,000Active4 beds 4 baths3,500 sq. ft.
134 Village Ct, Pittsburgh, PA 15241
MLS# 1784125Listed by: RE/MAX HOME CENTER 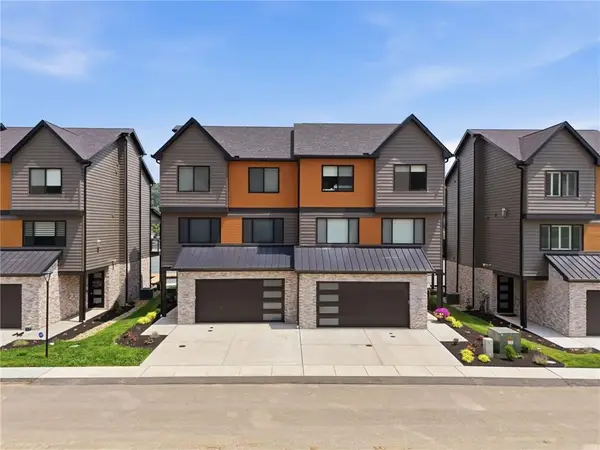 $760,000Pending3 beds 4 baths2,746 sq. ft.
105 Miramar Drive, Pittsburgh, PA 15238
MLS# 1784197Listed by: HOWARD HANNA REAL ESTATE SERVICES- New
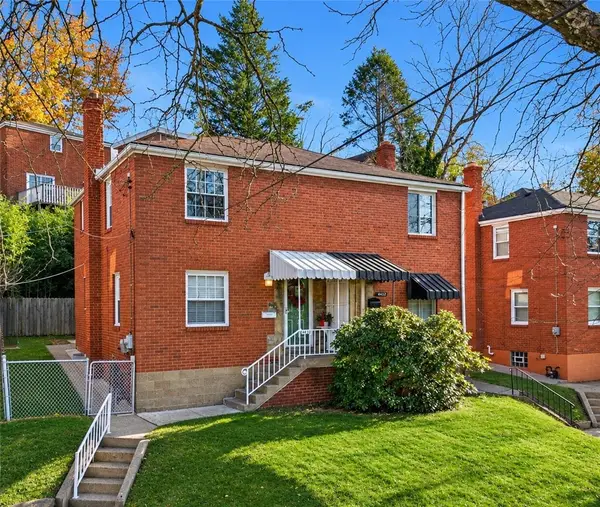 $219,900Active2 beds 1 baths918 sq. ft.
4434 Coleridge Street, Pittsburgh, PA 15201
MLS# 1783580Listed by: BERKSHIRE HATHAWAY THE PREFERRED REALTY - Open Sat, 11am to 1pmNew
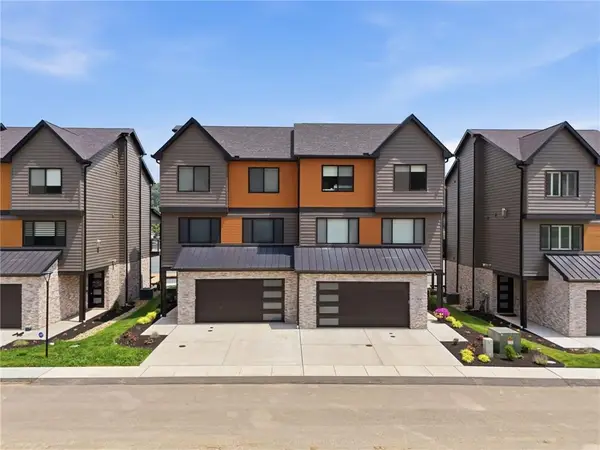 $750,000Active3 beds 4 baths2,746 sq. ft.
107 Miramar Drive, Pittsburgh, PA 15238
MLS# 1784203Listed by: HOWARD HANNA REAL ESTATE SERVICES - New
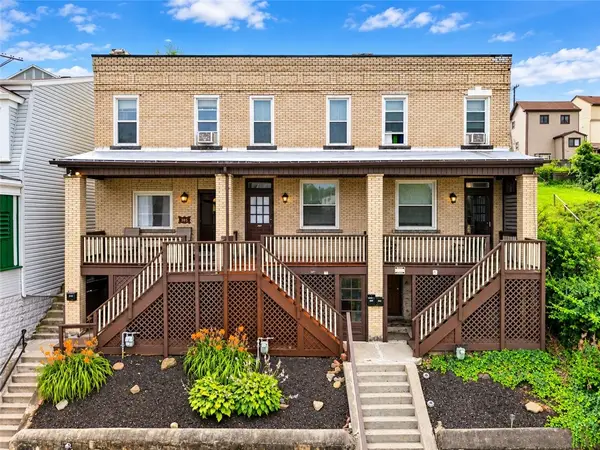 $499,000Active9 beds 3 baths3,708 sq. ft.
305 307 309 Natchez St, Pittsburgh, PA 15211
MLS# 1784188Listed by: RE/MAX SELECT REALTY - Open Sat, 12 to 3pmNew
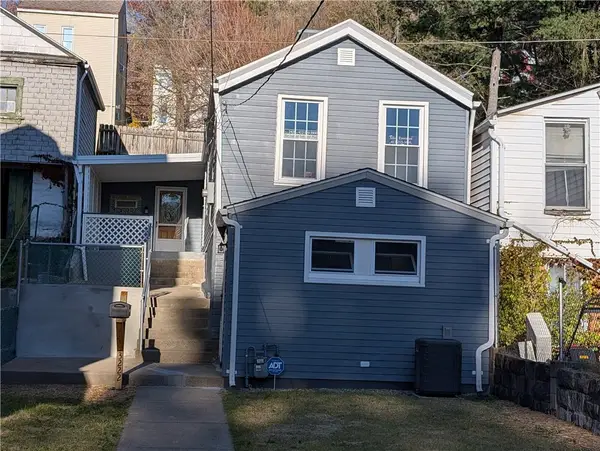 $199,999Active2 beds 1 baths900 sq. ft.
3222 Central Ave, Pittsburgh, PA 15212
MLS# 1784046Listed by: BERKSHIRE HATHAWAY THE PREFERRED REALTY


Protect your home and budget from life's surprises with an Assurant Home Warranty, backed by a partner that supports you through every step of homeownership. Explore Plans.
©2026 Century 21 Real Estate LLC. All rights reserved. CENTURY 21®, the CENTURY 21 Logo and C21® are service marks owned by Century 21 Real Estate LLC. Century 21 Real Estate LLC fully supports the principles of the Fair Housing Act and the Equal Opportunity Act. Each office is independently owned and operated. Listing information is deemed reliable but not guaranteed accurate.