
246 Picture Drive, Pittsburgh, PA 15236
Local realty services provided by:CENTURY 21 Lakeside Realty
246 Picture Drive,Pittsburgh, PA 15236
$399,420
- 5 Beds
- 5 Baths
- 2,838 sq. ft.
- Single family
- Active
Listed by: michael stewart
Office: howard hanna real estate services
MLS#:1780842
Source:PA_WPN
Price summary
- Price:$399,420
- Price per sq. ft.:$140.74
About this home
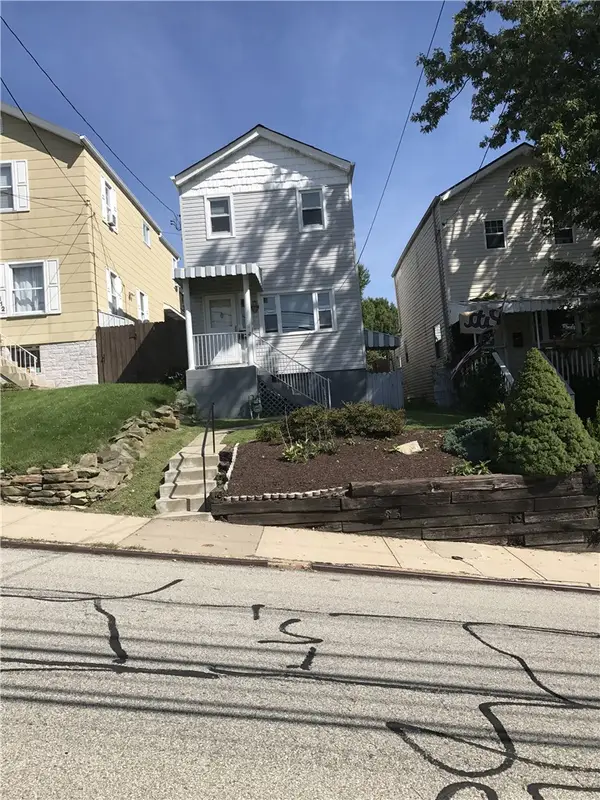
Welcome to 246 Picture Dr in Pleasant Hills! This spacious Colonial offers an abundance of living space, featuring five bedrooms, three full bathrooms, and two half baths. An inviting covered front porch leads to a traditional entry foyer, setting the tone for the home’s generous interior. The main level features a formal living room and dining room, a large kitchen with ample cabinetry and counter space, a comfortable family room, and a convenient half bath. An additional first-floor den or bedroom suite with a private bath, laundry area, and access to a screened-in deck offers added flexibility for a variety of needs. Upstairs, the primary suite features a walk-in closet and private full bath, while four additional bedrooms and a hall bathroom complete the upper level. The lower level provides abundant storage space and access to the attached two-car garage. A distinctive highlight of this property is the additional lot, offering expanded outdoor space for entertaining and recreation. Additional features include a whole-house natural gas generator and a newer roof. With its generous room count, versatile layout, and expanded outdoor amenities, this property presents a unique opportunity in Pleasant Hills. Schedule your appointment to explore all this home has to offer!...
Contact an agent
Home facts
- Year built:1966
- Subdivision & Development:HI TOR HILLS PLAN
- Listing ID #:1780842
- Added:1 day(s) ago
- Updated:October 26, 2026 at 04:22 PM
Rooms and interior
- Bedrooms:5
- Total bathrooms:5
- Full bathrooms:3
- Half bathrooms:2
- Flooring:Hardwood
- Kitchen Description:Cooktop, Dishwasher, Microwave, Refrigerator, Stove
- Basement:Yes
- Basement Description:Unfinished, Walk Out Access
- Living area:2,838 sq. ft.
Heating and cooling
- Cooling:Central Air
- Heating:Gas
- Central air:Yes
Structure and exterior
- Roof:Asphalt
- Year built:1966
- Building area:2,838 sq. ft.
- Lot area:0.61 Acres
- Architectural Style:Colonial
- Construction Materials:Frame
Utilities
- Water:Public
Finances and disclosures
- Price:$399,420
- Price per sq. ft.:$140.74
- Tax amount:$12,443
Features and amenities
- Laundry features:Dryer, Washer
- Amenities:Some Electric Appliances, Window Treatments
- Pool features:Pool
Parking
- Total parking spaces:2
- Garage:Yes
 Last Updated October 26, 2026. Information deemed reliable but not guaranteed. Information is provided exclusively for consumers' personal, non-commercial use and may not be used for any purpose other than to identify prospective properties consumers may be interested in purchasing. PA_WPN Member Broker: Angela Javorsky
New listings near 246 Picture Drive
- New
 $235,000Active3 beds 2 baths1,172 sq. ft.
94 York Dr, Pittsburgh, PA 15214
MLS# 1780579Listed by: COLDWELL BANKER REALTY - New
 $274,900Active3 beds 2 baths
105 Edies Way, Pittsburgh, PA 15229
MLS# 1780854Listed by: YOUR TOWN REALTY LLC - New
 $499,900Active4 beds 2 baths
188 Courtney Mill Road, Pittsburgh, PA 15202
MLS# 1780436Listed by: BERKSHIRE HATHAWAY THE PREFERRED REALTY - New
 $130,000Active2 beds 2 baths1,114 sq. ft.
2301 Charlemagne Cir, Pittsburgh, PA 15237
MLS# 1780826Listed by: COLDWELL BANKER REALTY - New
 $215,000Active2 beds 2 baths
1110 Virginia Ave, Pittsburgh, PA 15211
MLS# 1780472Listed by: NEXTHOME PPM REALTY - New
 $175,000Active-- beds -- baths
1851 Capital Ave, Pittsburgh, PA 15226
MLS# 1780507Listed by: NEXTHOME PPM REALTY - New
 $205,000Active3 beds 2 baths1,304 sq. ft.
1618 Miriam Street, Pittsburgh, PA 15218
MLS# 1780785Listed by: ELEVATED REALTY, LLC - New
 $387,000Active3 beds 2 baths1,704 sq. ft.
114 Conewanta Road, Pittsburgh, PA 15241
MLS# 1780788Listed by: HOWARD HANNA REAL ESTATE SERVICES - New
 $350,000Active2 beds 2 baths
1211 Veto St, Pittsburgh, PA 15212
MLS# 1780027Listed by: K & S REAL ESTATE, INC


Protect your home and budget from life's surprises with an Assurant Home Warranty, backed by a partner that supports you through every step of homeownership. Explore Plans.
©2026 Century 21 Real Estate LLC. All rights reserved. CENTURY 21®, the CENTURY 21 Logo and C21® are service marks owned by Century 21 Real Estate LLC. Century 21 Real Estate LLC fully supports the principles of the Fair Housing Act and the Equal Opportunity Act. Each office is independently owned and operated. Listing information is deemed reliable but not guaranteed accurate.