
2473 Giant Oaks Drive, Pittsburgh, PA 15241
Local realty services provided by:CENTURY 21 Frontier Realty
Listed by: marjorie caplan
Office: keller williams realty
MLS#:1755755
Source:PA_WPN
Price summary
- Price:$579,900
- Price per sq. ft.:$215.26
About this home
UNIQUE, MID-CENTURY MODERN RANCH, THAT BOASTS SOME INTERESTING HISTORY. THIS HOME IS ONE OF 25 ALCOA CARE-FREE HOMES DESIGNED FOR ALCOA ALUMINUM COMPANY, AND BUILT ACROSS THE COUNTRY. WHILE COMPOSED OF A VARIETY OF BUILDING MATERIALS (BRICK, STEEL, WOOD, AND EXTENSIVE USE OF GLASS), THEY INCORPORATED LARGE AMOUNTS OF ALUMINUM. THIS PARTICULAR HOME WAS CONSTRUCTED FOR JOE HARDY OF 84 LUMBER.
WHEN YOU WALK INTO THIS AMAZING HOME, YOU ARE MET WITH SUN-SPLASHED ROOMS CREATED BY THE HUGE WALL OF WINDOWS ALONG ONE WHOLE SIDE OF THE HOME. THE LIVING ROOM AND DINING ROOM ARE OPEN TO ONE ANOTHER AND CREATE AN EXQUISITE ENTERTAINING AREA. IN KEEPING WITH THE OPEN FLOOR PLAN ON THIS SIDE OF THE HOUSE, YOU HAVE A GREAT GALLEY KITCHEN AND A COZY FAMILY ROOM. BEAUTIFUL USE OF WOOD ON THE WALLS AND CEILINGS ADD TO THE DRAMATIC FEEL OF THE SPACE.
THE OTHER SIDE OF THE HOME HAS A GREAT OFFICE/DEN, AND 3 SPACIOUS BEDROOMS, PLUS A SECOND FAMILY ROOM. THE PRIMARY HAS AN OVERSIZED EN SUITE, WITH A DOUBLE VANITY, VESSEL SINKS, JETTED TUB, AND SEPARATE WALK IN SHOWER, WITH STATE OF THE ART SHOWER JETS. THE SECOND FAMILY ROOM IS OVERSIZED AND CAN BE A WONDERFUL GAMEROOM, EXERCISE AREA, OR JUST A GREAT GATHERING SPACE.
OUTSIDE IS A LARGE PATIO ON ONE SIDE OF THE HOUSE, PERFECT FOR BARBECUES AND SUMMER DINNER PARTIES! YOU'LL LOVE WHAT YOU SEE!...
Contact an agent
Home facts
- Year built:1954
- Listing ID #:1755755
- Added:60 day(s) ago
- Updated:July 28, 2026 at 10:00 AM
Rooms and interior
- Bedrooms:3
- Total bathrooms:3
- Full bathrooms:3
- Flooring:Carpet, Laminate, Tile
- Bathrooms Description:Jetted Tub
- Kitchen Description:Dishwasher, Disposal, Microwave, Refrigerator, Stove
- Living area:2,694 sq. ft.
Heating and cooling
- Cooling:Central Air
- Heating:Gas
- Central air:Yes
Structure and exterior
- Year built:1954
- Building area:2,694 sq. ft.
- Architectural Style:Contemporary, Ranch
- Construction Materials:Brick, Frame
Utilities
- Water:Public
Finances and disclosures
- Price:$579,900
- Price per sq. ft.:$215.26
- Tax amount:$11,488
Features and amenities
- Laundry features:Dryer, Washer
- Amenities:Multi Pane Windows, Some Electric Appliances
Parking
- Total parking spaces:2
- Garage:Yes
 Last Updated July 28, 2026. Information deemed reliable but not guaranteed. Information is provided exclusively for consumers' personal, non-commercial use and may not be used for any purpose other than to identify prospective properties consumers may be interested in purchasing. PA_WPN Member Broker: Roger Donlach
New listings near 2473 Giant Oaks Drive
- New
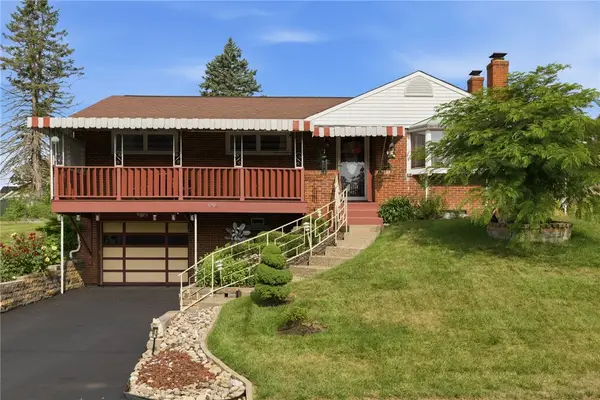 $250,000Active3 beds 2 baths970 sq. ft.
1315 Robbins St, Pittsburgh, PA 15236
MLS# 1766724Listed by: ARTMAN B.C. & COMPANY - New
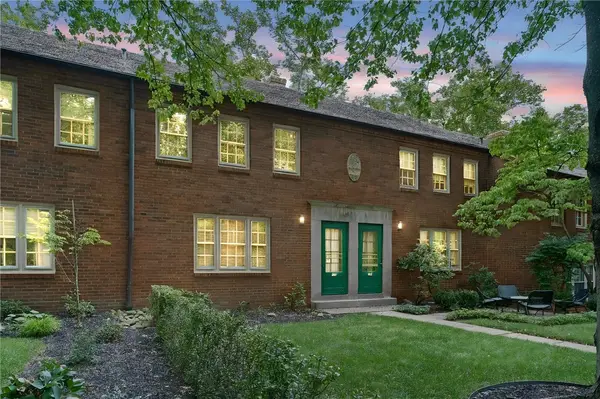 $285,000Active3 beds 2 baths
506 Bigham Road, Pittsburgh, PA 15211
MLS# 1766967Listed by: COLDWELL BANKER REALTY - New
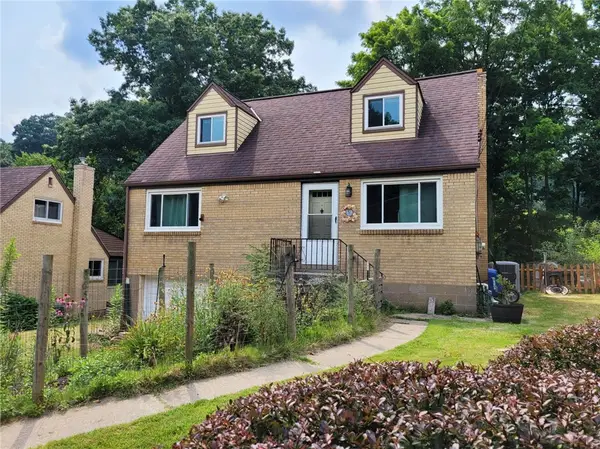 $250,000Active4 beds 2 baths
5 Marie Avenue, Pittsburgh, PA 15223
MLS# 1766972Listed by: HOWARD HANNA REAL ESTATE SERVICES - New
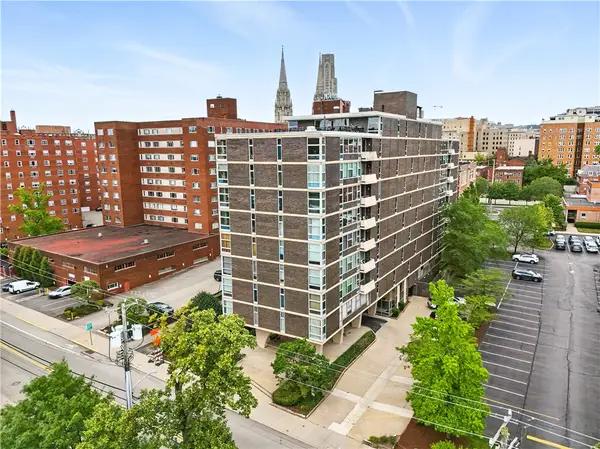 $229,900Active2 beds 1 baths1,149 sq. ft.
552 N Neville St #36, Pittsburgh, PA 15213
MLS# 1765791Listed by: KELLER WILLIAMS EXCLUSIVE - New
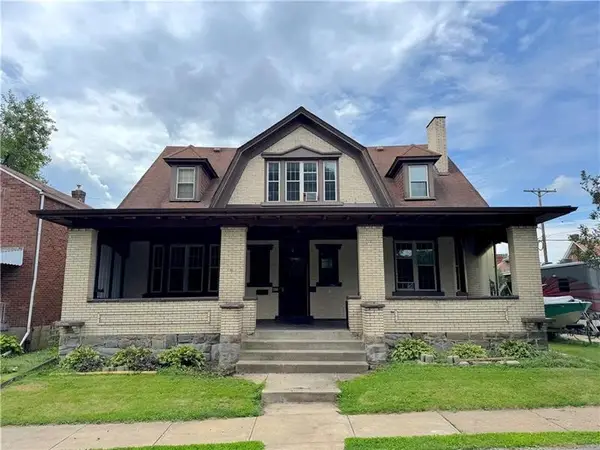 $179,900Active5 beds 2 baths2,252 sq. ft.
3369 Francisco Street, Pittsburgh, PA 15204
MLS# 1766449Listed by: COLDWELL BANKER REALTY - New
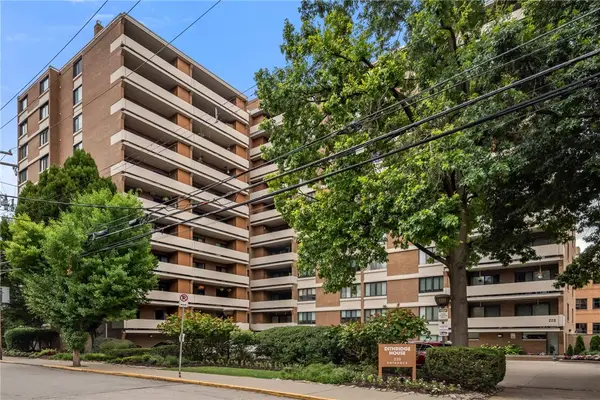 $385,000Active2 beds 2 baths1,531 sq. ft.
220 N Dithridge St #504, Pittsburgh, PA 15213
MLS# 1766785Listed by: BERKSHIRE HATHAWAY HOMESERVICES THE PREFERRED REAL - New
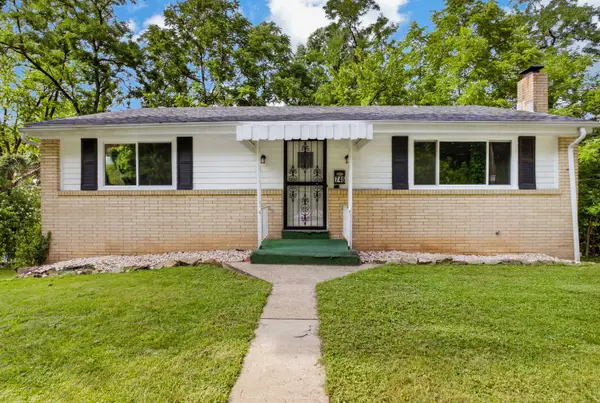 $194,900Active2 beds 2 baths1,026 sq. ft.
746 Semple Avenue, Pittsburgh, PA 15202
MLS# 1766951Listed by: HOWARD HANNA REAL ESTATE SERVICES - New
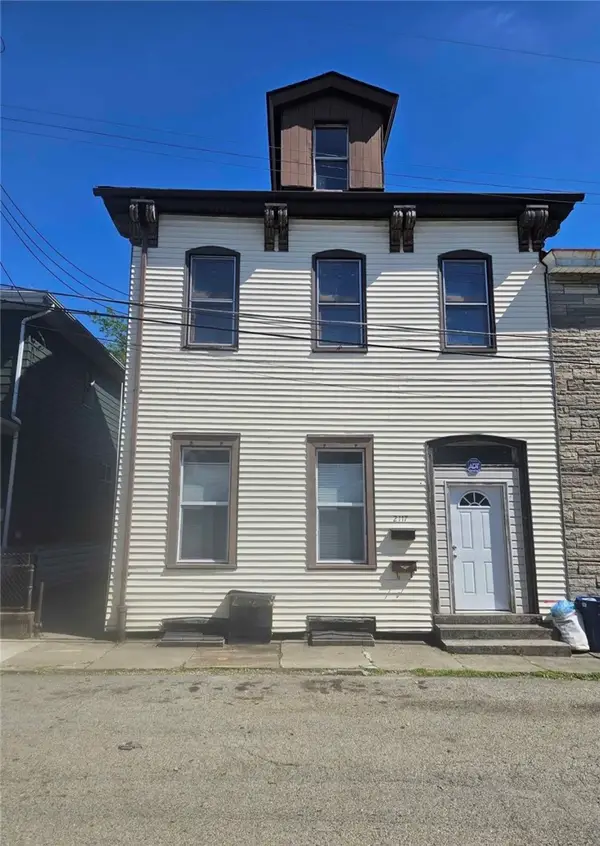 $140,000Active4 beds 2 baths2,910 sq. ft.
2117 Eggers, Pittsburgh, PA 15212
MLS# 1766953Listed by: BERKSHIRE HATHAWAY THE PREFERRED REALTY - New
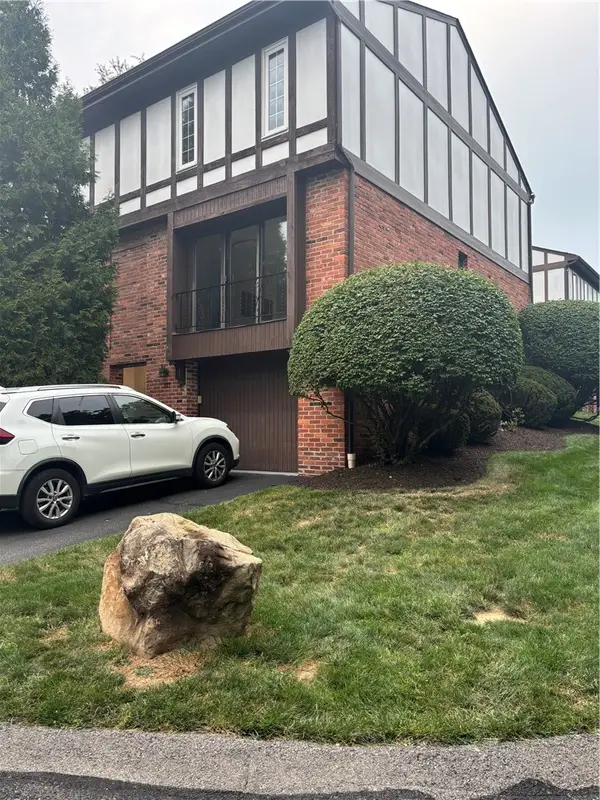 $327,000Active3 beds 2 baths1,600 sq. ft.
227 Queensberry Ct, Pittsburgh, PA 15237
MLS# 1766958Listed by: REALTY ONE GROUP PLATINUM - New
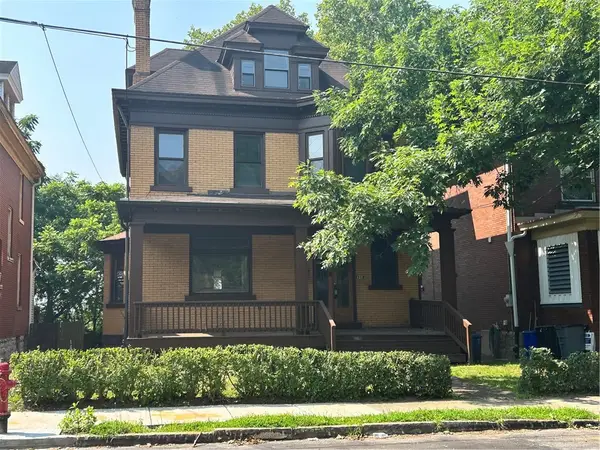 $75,000Active-- beds 2 baths
145 Marshall Ave, Pittsburgh, PA 15214
MLS# 1766963Listed by: REALTY ONE GROUP GOLD STANDARD


Protect your home and budget from life's surprises with an Assurant Home Warranty, backed by a partner that supports you through every step of homeownership. Explore Plans.
©2026 Century 21 Real Estate LLC. All rights reserved. CENTURY 21®, the CENTURY 21 Logo and C21® are service marks owned by Century 21 Real Estate LLC. Century 21 Real Estate LLC fully supports the principles of the Fair Housing Act and the Equal Opportunity Act. Each office is independently owned and operated. Listing information is deemed reliable but not guaranteed accurate.