3123 Schieck St, Pittsburgh, PA 15227
Local realty services provided by:CENTURY 21 Rise Realty
3123 Schieck St,Pittsburgh, PA 15227
$189,900
- 3 Beds
- 1 Baths
- 950 sq. ft.
- Single family
- Active
Listed by: gina rowlands
Office: artman b.c. & company
MLS#:1774326
Source:PA_WPN
Price summary
- Price:$189,900
- Price per sq. ft.:$199.89
About this home
Welcome to 3123 Schieck Street — a well-maintained, three-bedroom, level-entry ranch in Baldwin Borough. A newly built covered front porch welcomes you into the home, where a cheerful, inviting main floor features original hardwood floors, fresh paint, and natural light throughout. The spacious living room opens into a sunny dining area — perfect for morning coffee — and just beyond, a galley kitchen offers new LVP flooring. Three bedrooms and a full bath round out this level. Downstairs, a large game room with a little retro personality offers a blank canvas to make your own. The laundry/utility room includes an oversized closet and a convenient Pittsburgh potty. Outside, a storage shed adds extra space for tools and outdoor items. Recent updates include a new A/C system, an Andersen full-view storm door, and exterior concrete and retaining-wall work. The location delivers, too: Elm Leaf Park, Baldwin Pool, walking trails, ball fields, deck hockey and basketball courts are all close by, with a neighborhood pizza shop and local catering within walking distance. Shopping and everyday conveniences are just a short drive away, with easy access to the Waterfront, South Side and Downtown Pittsburgh....
Contact an agent
Home facts
- Year built:1955
- Subdivision & Development:May First Plan
- Listing ID #:1774326
- Added:1 day(s) ago
- Updated:September 17, 2026 at 02:58 PM
Rooms and interior
- Bedrooms:3
- Total bathrooms:1
- Full bathrooms:1
- Rooms Total:8
- Flooring:Carpet, Hardwood
- Basement:Yes
- Basement Description:FInished, Walk Out Access
- Living area:950 sq. ft.
Heating and cooling
- Cooling:Central Air
- Heating:Gas
- Central air:Yes
Structure and exterior
- Roof:Asphalt
- Year built:1955
- Building area:950 sq. ft.
- Lot area:0.15 Acres
- Architectural Style:Ranch
- Construction Materials:Brick
Utilities
- Water:Public
Finances and disclosures
- Price:$189,900
- Price per sq. ft.:$199.89
- Tax amount:$3,358
Parking
- Total parking spaces:1
- Garage:Yes
 Last Updated September 17, 2026. Information deemed reliable but not guaranteed. Information is provided exclusively for consumers' personal, non-commercial use and may not be used for any purpose other than to identify prospective properties consumers may be interested in purchasing.
New listings near 3123 Schieck St
- New
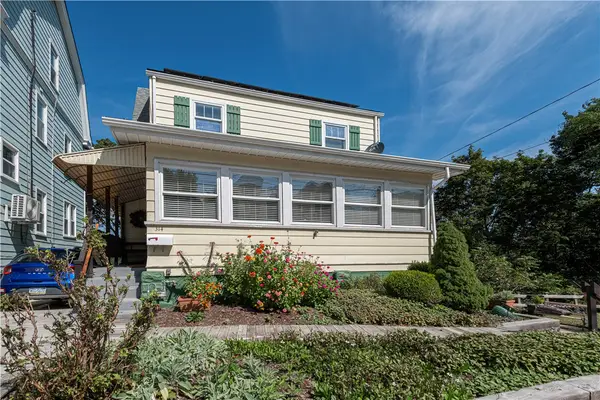 $225,000Active2 beds 3 baths960 sq. ft.
314 Richey Ave, Pittsburgh, PA 15214
MLS# 1774830Listed by: BERKSHIRE HATHAWAY THE PREFERRED REALTY - New
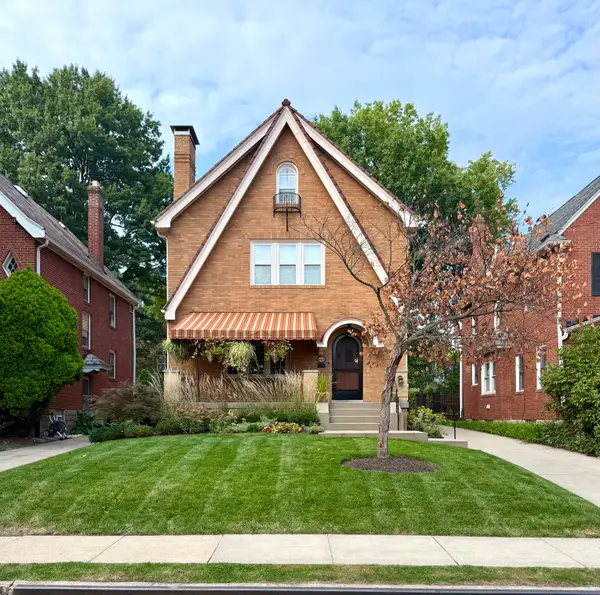 $885,000Active4 beds 5 baths2,606 sq. ft.
6929 Rosewood, Pittsburgh, PA 15208
MLS# 1775003Listed by: HOWARD HANNA REAL ESTATE SERVICES - New
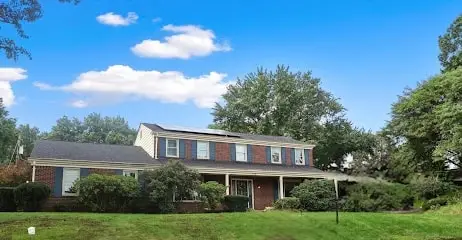 $459,000Active4 beds 4 baths2,756 sq. ft.
132 Penhurst Drive, Pittsburgh, PA 15235
MLS# 1775008Listed by: HOWARD HANNA REAL ESTATE SERVICES - New
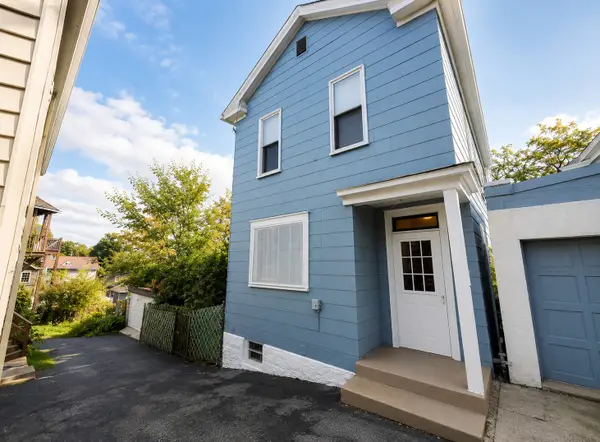 $109,000Active2 beds 2 baths1,154 sq. ft.
1521 Arlington Avenue, Pittsburgh, PA 15210
MLS# 1775020Listed by: HOWARD HANNA REAL ESTATE SERVICES - New
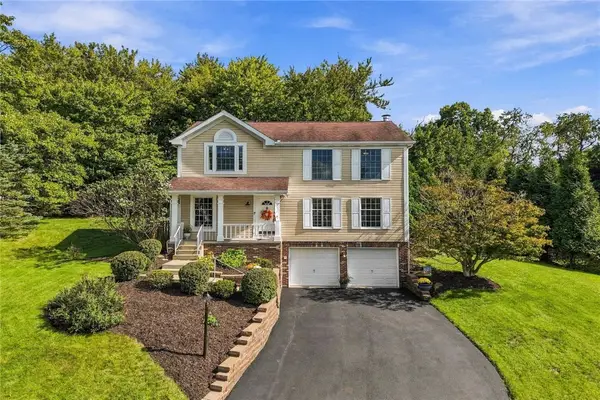 $550,000Active4 beds 3 baths2,028 sq. ft.
1607 Eaglewood Court, Pittsburgh, PA 15237
MLS# 1773277Listed by: PIATT SOTHEBY'S INTERNATIONAL REALTY - New
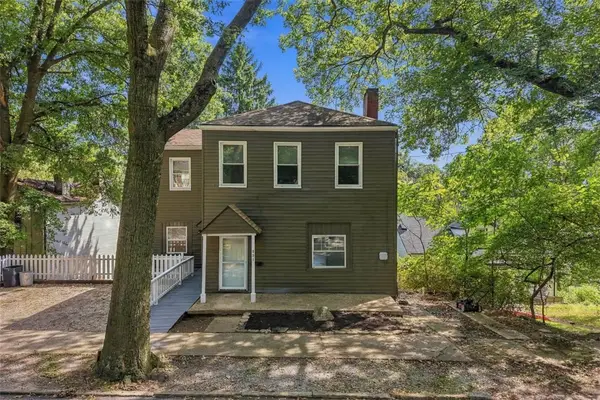 $150,000Active4 beds 2 baths1,888 sq. ft.
531 Chautauqua St, Pittsburgh, PA 15214
MLS# 1774801Listed by: PIATT SOTHEBY'S INTERNATIONAL REALTY - New
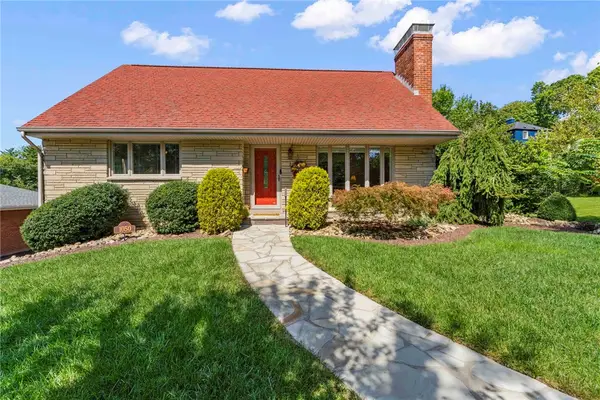
 $439,900Active3 beds 3 baths1,656 sq. ft.
1050 Larchdale Drive, Pittsburgh, PA 15243
MLS# 1774818Listed by: CENTURY 21 FRONTIER REALTY - New
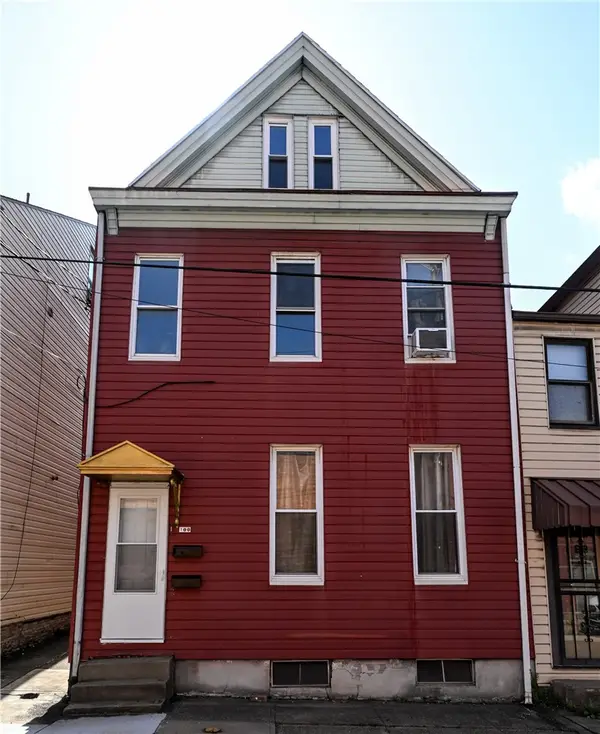 $235,000Active-- beds -- baths
100 S 14th St, Pittsburgh, PA 15203
MLS# 1775001Listed by: CENTURY 21 FRONTIER REALTY - New
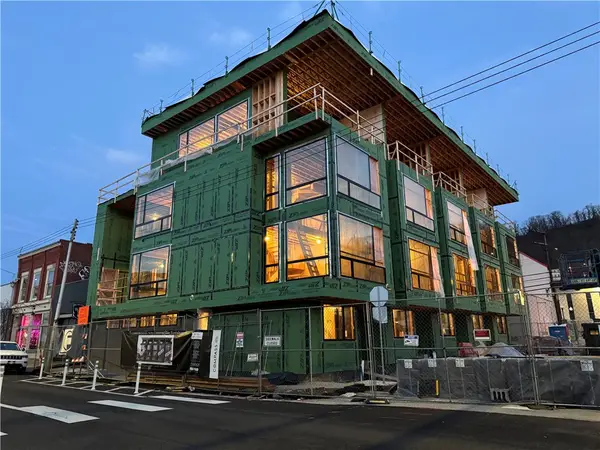 $1,890,000Active4 beds 5 baths2,755 sq. ft.
311 27th, Pittsburgh, PA 15222
MLS# 1774425Listed by: COMPASS PENNSYLVANIA, LLC


Protect your home and budget from life's surprises with an Assurant Home Warranty, backed by a partner that supports you through every step of homeownership. Explore Plans.
©2026 Century 21 Real Estate LLC. All rights reserved. CENTURY 21®, the CENTURY 21 Logo and C21® are service marks owned by Century 21 Real Estate LLC. Century 21 Real Estate LLC fully supports the principles of the Fair Housing Act and the Equal Opportunity Act. Each office is independently owned and operated. Listing information is deemed reliable but not guaranteed accurate.