
334 Caperton St, Pittsburgh, PA 15210
Local realty services provided by:CENTURY 21 Frontier Realty
334 Caperton St,Pittsburgh, PA 15210
$237,000
- 3 Beds
- 3 Baths
- 1,198 sq. ft.
- Single family
- Active
Listed by: michael pohlot
Office: janus realty advisors
MLS#:1760379
Source:PA_WPN
Price summary
- Price:$237,000
- Price per sq. ft.:$197.83
About this home
Step inside to an inviting open-concept layout featuring a large living room that flows seamlessly into the eat-in kitchen. Luxury vinyl flooring extends throughout much of the main level, creating a clean and modern feel. The kitchen is equipped with white shaker cabinetry, granite countertops, stainless steel appliances, and ample workspace for cooking and gathering.
The primary suite offers a private retreat with a walk-in closet and an updated full bath featuring a stand-up shower. Two additional bedrooms provide comfortable living space and feature brand-new carpeting. A second full bathroom has been refreshed with a new vanity, toilet, and tub/shower combination, while stylish black fixtures and accents add a modern touch throughout the home.
The lower level spans the full footprint of the house and offers tremendous flexibility, including a large finished area, half bath, utility space, and an additional room that could serve as a future game room, family room, home office, workout area, or hobby space. An integral garage provides convenient parking and additional storage.
Outside, enjoy plenty of off-street parking from the rear driveway, along with additional on-street parking options. Conveniently located just minutes from Downtown Pittsburgh, South Side attractions, shopping, dining, parks, and major commuting routes, this move-in ready home combines comfortable living with easy access to everything the city has to offer....
Contact an agent
Home facts
- Year built:1960
- Listing ID #:1760379
- Added:51 day(s) ago
- Updated:September 18, 2026 at 10:13 AM
Rooms and interior
- Bedrooms:3
- Total bathrooms:3
- Full bathrooms:2
- Half bathrooms:1
- Flooring:Carpet, Vinyl
- Kitchen Description:Dishwasher, Refrigerator, Stove
- Basement:Yes
- Basement Description:Partial, Walk Out Access
- Living area:1,198 sq. ft.
Heating and cooling
- Cooling:Central Air
- Heating:Gas
- Central air:Yes
Structure and exterior
- Roof:Asphalt
- Year built:1960
- Building area:1,198 sq. ft.
- Lot area:0.22 Acres
- Architectural Style:Ranch
- Construction Materials:Brick
Utilities
- Water:Public
Finances and disclosures
- Price:$237,000
- Price per sq. ft.:$197.83
- Tax amount:$1,713
Features and amenities
- Amenities:Multi Pane Windows, Some Gas Appliances
Parking
- Total parking spaces:1
- Garage:Yes
 Last Updated September 18, 2026. Information deemed reliable but not guaranteed. Information is provided exclusively for consumers' personal, non-commercial use and may not be used for any purpose other than to identify prospective properties consumers may be interested in purchasing. PA_WPN Member Broker: Roger Donlach
New listings near 334 Caperton St
- New
 $349,900Active3 beds 3 baths1,880 sq. ft.
5013 Windover Dr, Pittsburgh, PA 15205
MLS# 1775168Listed by: RE/MAX SELECT REALTY - Open Sat, 12 to 2pmNew
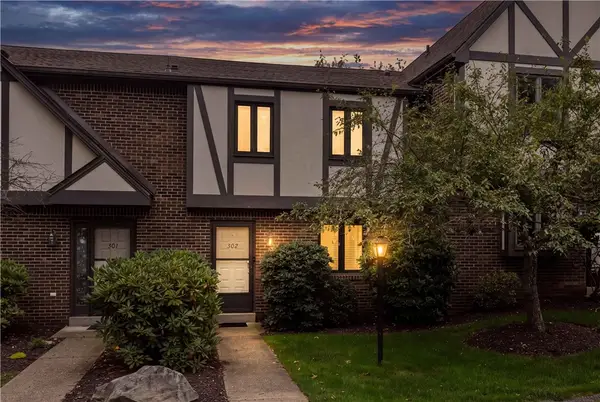 $295,000Active3 beds 3 baths1,540 sq. ft.
302 Olde Ingomar Ct, Pittsburgh, PA 15237
MLS# 1774602Listed by: COLDWELL BANKER REALTY - New
 $399,000Active3 beds 2 baths1,280 sq. ft.
646 Guenevere Dr, Pittsburgh, PA 15237
MLS# 1774323Listed by: YOUR TOWN REALTY LLC - Open Sun, 11am to 1pmNew
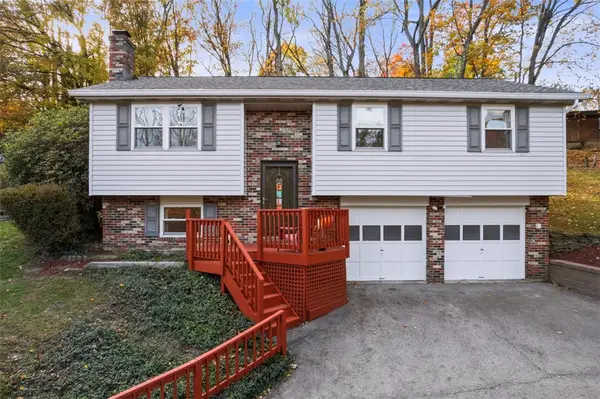 $318,000Active3 beds 2 baths1,358 sq. ft.
92 Buckhill Rd, Pittsburgh, PA 15237
MLS# 1774706Listed by: COLDWELL BANKER REALTY - New
 $539,000Active3 beds 3 baths1,962 sq. ft.
277 Park Entrance Dr., Pittsburgh, PA 15228
MLS# 1774852Listed by: BERKSHIRE HATHAWAY THE PREFERRED REALTY - Open Sat, 11am to 1pmNew
 $355,000Active4 beds 3 baths1,932 sq. ft.
111 9th Ave, Pittsburgh, PA 15229
MLS# 1775016Listed by: RE/MAX REALTY BROKERS - Open Sun, 11am to 1pmNew
 $229,000Active3 beds 2 baths1,408 sq. ft.
21 Hardwood Road, Pittsburgh, PA 15235
MLS# 1775053Listed by: KELLER WILLIAMS REALTY - New
 $235,000Active3 beds 2 baths1,688 sq. ft.
5360 Orchard Hill Drive, Pittsburgh, PA 15236
MLS# 1775105Listed by: KELLER WILLIAMS REALTY - Open Sat, 12 to 2pmNew
 $575,000Active2 beds 3 baths2,044 sq. ft.
1 Pius Street #A3, Pittsburgh, PA 15203
MLS# 1775143Listed by: HOWARD HANNA REAL ESTATE SERVICES - New
 $169,900Active2 beds 2 baths1,250 sq. ft.
7012 Penn Ave, Pittsburgh, PA 15208
MLS# 1775145Listed by: EXP REALTY LLC


Protect your home and budget from life's surprises with an Assurant Home Warranty, backed by a partner that supports you through every step of homeownership. Explore Plans.
©2026 Century 21 Real Estate LLC. All rights reserved. CENTURY 21®, the CENTURY 21 Logo and C21® are service marks owned by Century 21 Real Estate LLC. Century 21 Real Estate LLC fully supports the principles of the Fair Housing Act and the Equal Opportunity Act. Each office is independently owned and operated. Listing information is deemed reliable but not guaranteed accurate.