3340 Longbow Dr, Pittsburgh, PA 15235
Local realty services provided by:CENTURY 21 Rise Realty
3340 Longbow Dr,Pittsburgh, PA 15235
$325,000
- 3 Beds
- 4 Baths
- 1,664 sq. ft.
- Single family
- Active
Upcoming open houses
- Sun, Nov 0111:00 am - 01:00 pm
Listed by: dina caruso
Office: berkshire hathaway the preferred realty
MLS#:1780808
Source:PA_WPN
Price summary
- Price:$325,000
- Price per sq. ft.:$195.31
About this home
Mid-Century Craftsmanship, natural materials and wooded acreage make for an enchanting home. Nestled between the cul-de-sac and forest the meticulously hand-crafted details of this dwelling tell their own story. Stone, red wood, large windows, iron, slate, hardwood, built-ins and a wood-burning fireplace bring the outdoors in. The original owner's precision and artistry show through with stained glass side lites, washing color over the slate entry. Another favorite detail is the conveniently-placed powder room, concealed by a wooden door that blends into the wall.
The living room is the soul of the house: a white brick fireplace beneath a copper canopy, the built-in wood bookcase and a large window wall bring the outdoors in. The updated kitchen opens from here, with shaker cabinetry, a granite island, gas range, stainless appliances, floor-to-ceiling pantry cabinets and windows looking out into the trees and peaking toward the greenhouse. The separate dining room has original hardwood and broad windows that frame the forest in every season.
All three bedrooms are on one level. The primary includes a walk-in closet with attic access and an en-suite bath with a double vanity and its own woodland view. The bedrooms include clerestory windows that look up to open sky and provide flexibility for furniture arranging to create a home office, art studio, guest room or reading retreat. The hall bath is pure 1950s, with mint-green tile and a pedestal sink, an original rarely found intact today.
Off the house is a true attached greenhouse with potting benches, a utility sink, power and a door straight inside from the entry/kitchen area. Step outside to snip your herbs for the season's soups and stews so you can eat fresh all year.
The walk-out lower level adds large game room, a wood-paneled flex room, a half bath, a laundry room with a utility sink and an enclosed utility room. Three lit closets, 1 lined in cedar, hold seasonal clothing and holiday decor. In fact, many of the closets include an automatic light when the door opens. The garage ceilings and (wo)man doors have already been brought up to today's code.
The included home warranty and updates (roof, sewer line, A/C unit, kitchen, garage ceiling & doors) give you peace of mind. The woods give you peace and quiet....
Contact an agent
Home facts
- Year built:1950
- Subdivision & Development:Sherwood Forest
- Listing ID #:1780808
- Added:1 day(s) ago
- Updated:October 26, 2026 at 06:53 PM
Rooms and interior
- Bedrooms:3
- Total bathrooms:4
- Full bathrooms:2
- Half bathrooms:2
- Rooms Total:10
- Flooring:Carpet, Hardwood, Vinyl
- Kitchen Description:Dishwasher, Disposal, Microwave, Pantry, Refrigerator, Stove
- Basement:Yes
- Basement Description:FInished, Walk Out Access
- Living area:1,664 sq. ft.
Heating and cooling
- Cooling:Central Air
- Heating:Gas
- Central air:Yes
Structure and exterior
- Roof:Asphalt
- Year built:1950
- Building area:1,664 sq. ft.
- Lot area:1.81 Acres
- Architectural Style:Ranch
Utilities
- Water:Public
Finances and disclosures
- Price:$325,000
- Price per sq. ft.:$195.31
- Tax amount:$6,532
Features and amenities
- Amenities:Multi Pane Windows, Screens, Some Gas Appliances, Window Treatments
Parking
- Total parking spaces:4
- Garage:Yes
 Last Updated October 26, 2026. Information deemed reliable but not guaranteed. Information is provided exclusively for consumers' personal, non-commercial use and may not be used for any purpose other than to identify prospective properties consumers may be interested in purchasing.
New listings near 3340 Longbow Dr
- New
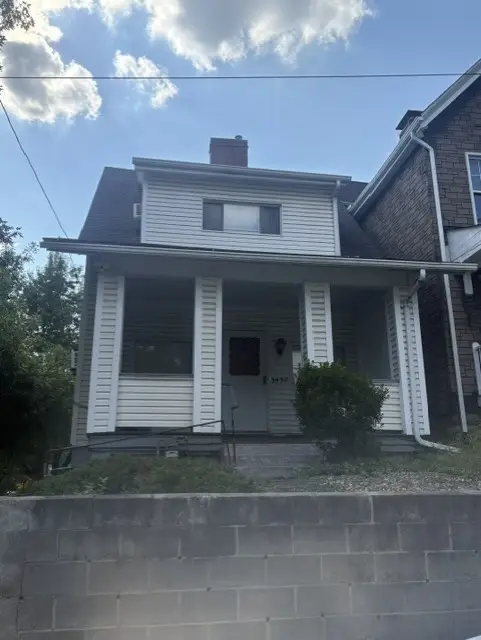 $99,997Active2 beds 2 baths1,040 sq. ft.
3437 Sipe St, Pittsburgh, PA 15212
MLS# 1780672Listed by: HOUWZER, INC. - New
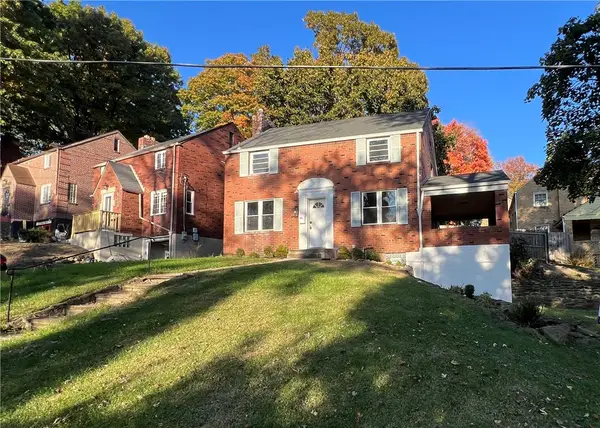 $229,900Active3 beds 2 baths1,232 sq. ft.
1414 Avon Pl, Pittsburgh, PA 15221
MLS# 1780720Listed by: RE/MAX REALTY BROKERS - New
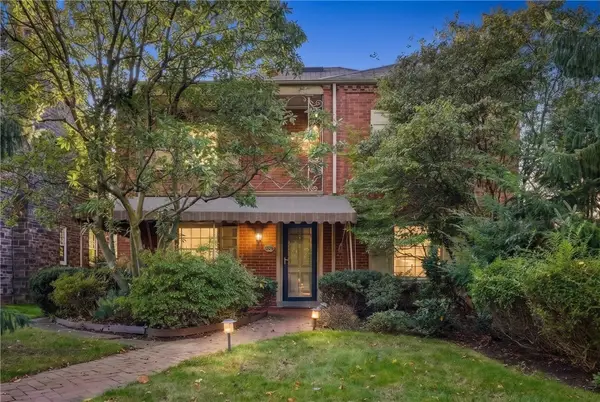 $995,000Active4 beds 3 baths
1320 Beechwood Blvd., Pittsburgh, PA 15217
MLS# 1780787Listed by: HOWARD HANNA REAL ESTATE SERVICES - New
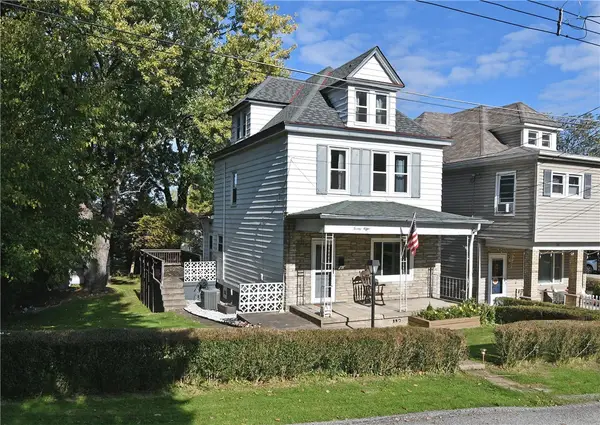 $179,000Active3 beds 2 baths1,274 sq. ft.
28 Cannon Street, Pittsburgh, PA 15205
MLS# 1780866Listed by: COLDWELL BANKER REALTY - New
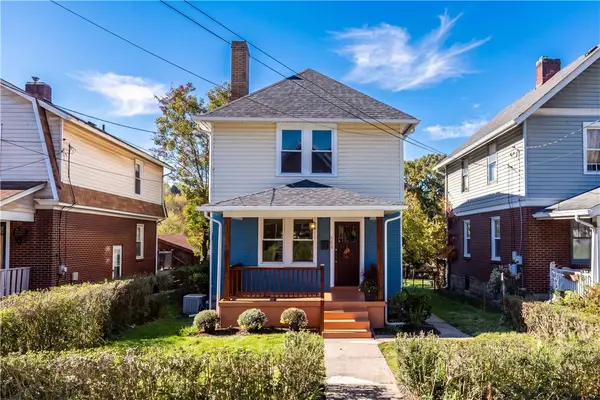 $170,000Active2 beds 1 baths1,095 sq. ft.
428 Avenue D, Pittsburgh, PA 15221
MLS# 1780868Listed by: COLDWELL BANKER REALTY - New
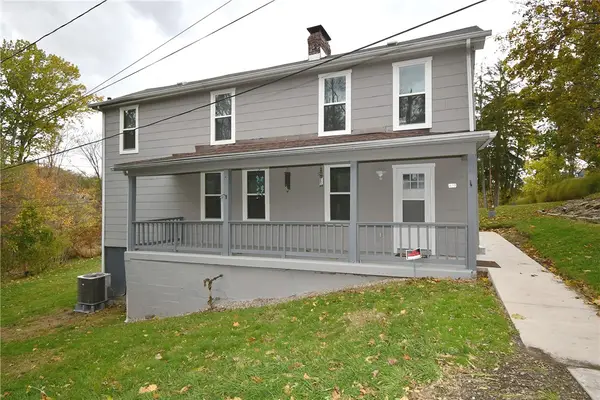
 $149,900Active3 beds 2 baths1,312 sq. ft.
619 Wenzell Ave, Pittsburgh, PA 15216
MLS# 1780876Listed by: CENTURY 21 RISE REALTY - New
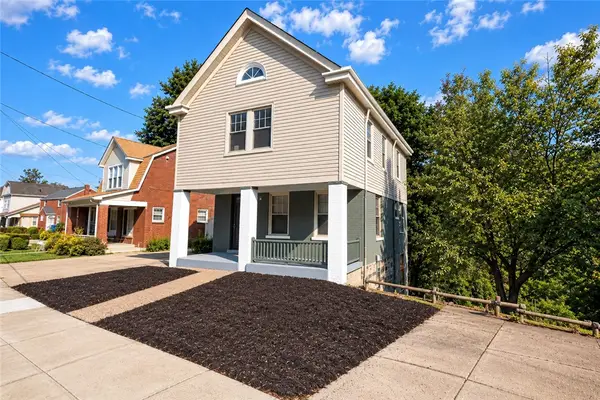 $339,000Active3 beds 3 baths1,920 sq. ft.
641 Center Ave, Pittsburgh, PA 15202
MLS# 1780894Listed by: COLDWELL BANKER REALTY - Open Sat, 12 to 2pmNew
 $235,000Active3 beds 2 baths1,172 sq. ft.
94 York Dr, Pittsburgh, PA 15214
MLS# 1780579Listed by: COLDWELL BANKER REALTY - New
 $274,900Active3 beds 2 baths
105 Edies Way, Pittsburgh, PA 15229
MLS# 1780854Listed by: YOUR TOWN REALTY LLC


Protect your home and budget from life's surprises with an Assurant Home Warranty, backed by a partner that supports you through every step of homeownership. Explore Plans.
©2026 Century 21 Real Estate LLC. All rights reserved. CENTURY 21®, the CENTURY 21 Logo and C21® are service marks owned by Century 21 Real Estate LLC. Century 21 Real Estate LLC fully supports the principles of the Fair Housing Act and the Equal Opportunity Act. Each office is independently owned and operated. Listing information is deemed reliable but not guaranteed accurate.