
3545 Colby St, Pittsburgh, PA 15214
Local realty services provided by:CENTURY 21 Rise Realty
3545 Colby St,Pittsburgh, PA 15214
$225,000
- 4 Beds
- 2 Baths
- 1,568 sq. ft.
- Single family
- Active
Listed by: nancy snider
Office: coldwell banker realty
MLS#:1777856
Source:PA_WPN
Price summary
- Price:$225,000
- Price per sq. ft.:$143.49
About this home
Charming solid brick home nestled in a peaceful Summerhill neighborhood! This inviting property offers timeless appeal, featuring beautiful hardwood flooring, a welcoming living room with a cozy fireplace, and generously sized rooms throughout. Enjoy your morning coffee or unwind at the end of the day on the covered back porch overlooking the private yard—perfect for relaxing and enjoying the outdoors. Ideally situated in a quiet residential setting while offering convenient access to the city, shopping, dining, and everyday amenities. A wonderful opportunity to make this classic brick home your own. Be in the city in mere minutes!
Contact an agent
Home facts
- Year built:1950
- Listing ID #:1777856
- Added:1 day(s) ago
- Updated:October 06, 2026 at 02:52 PM
Rooms and interior
- Bedrooms:4
- Total bathrooms:2
- Full bathrooms:2
- Rooms Total:7
- Flooring:Carpet, Hardwood, Vinyl
- Kitchen Description:Stove
- Basement:Yes
- Basement Description:Interior Entry
- Living area:1,568 sq. ft.
Heating and cooling
- Cooling:Wall Units
- Heating:Gas
Structure and exterior
- Roof:Asphalt
- Year built:1950
- Building area:1,568 sq. ft.
- Lot area:0.14 Acres
- Architectural Style:Colonial
- Construction Materials:Brick
Utilities
- Water:Public
Finances and disclosures
- Price:$225,000
- Price per sq. ft.:$143.49
- Tax amount:$2,593
Features and amenities
- Laundry features:Dryer, Washer
- Amenities:Some Gas Appliances
Parking
- Total parking spaces:1
- Garage:Yes
 Last Updated October 6, 2026. Information deemed reliable but not guaranteed. Information is provided exclusively for consumers' personal, non-commercial use and may not be used for any purpose other than to identify prospective properties consumers may be interested in purchasing.
New listings near 3545 Colby St
- New
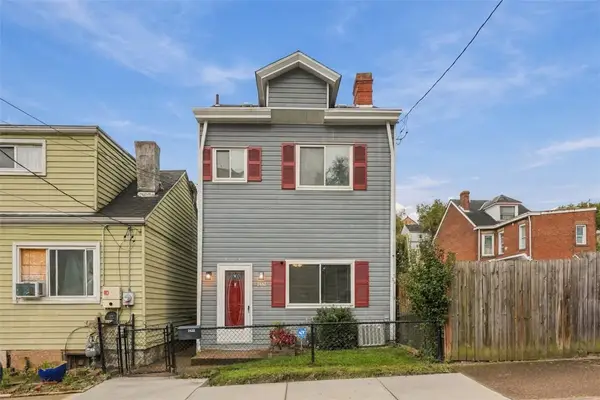 $205,000Active2 beds 2 baths1,096 sq. ft.
2432 Patterson Street, Pittsburgh, PA 15203
MLS# 1777572Listed by: RE/MAX SELECT REALTY - New
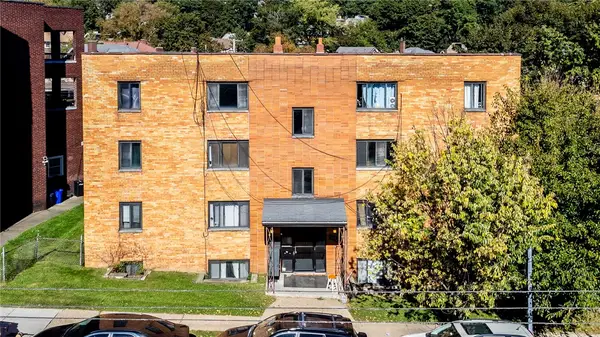 $1,500,000Active-- beds -- baths
3592 Brighton Rd, Pittsburgh, PA 15212
MLS# 1777638Listed by: ARBORS REAL ESTATE, LLC - New
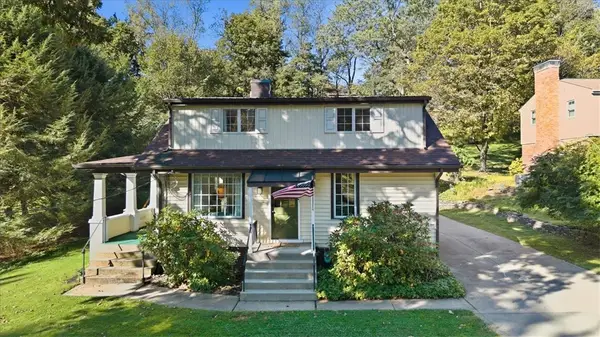 $495,000Active5 beds 3 baths1,479 sq. ft.
9735 Mccutcheon Ave, Pittsburgh, PA 15237
MLS# 1777725Listed by: COLDWELL BANKER REALTY - New
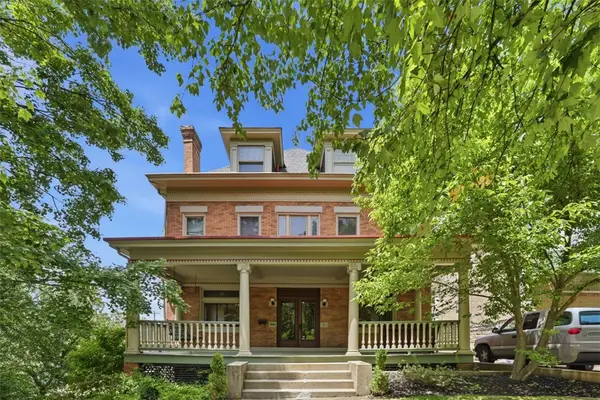 $825,000Active5 beds 3 baths3,580 sq. ft.
1001 Heberton St, Pittsburgh, PA 15206
MLS# 1777857Listed by: ENGEL & VOLKERS SEWICKLEY - New
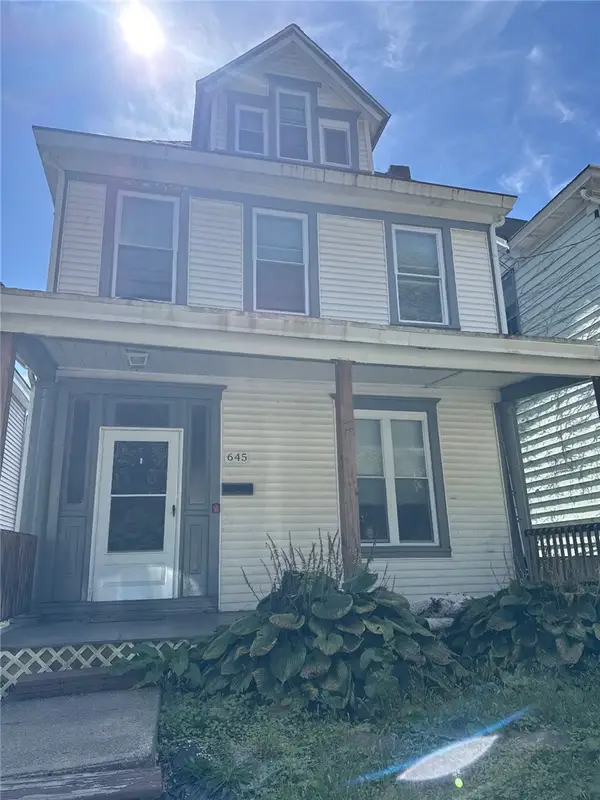 $194,900Active3 beds 1 baths1,362 sq. ft.
645 Tingley Ave, Pittsburgh, PA 15202
MLS# 1776547Listed by: HOUWZER, INC. - New
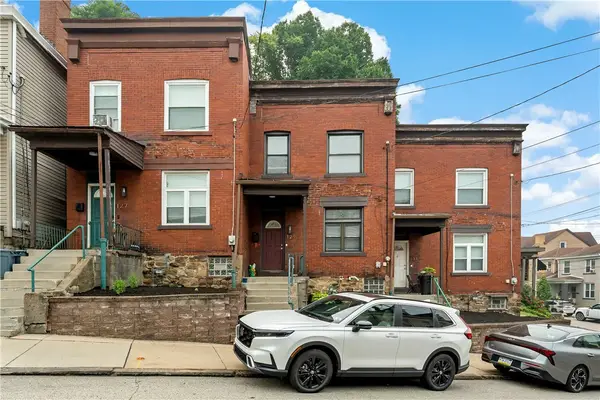 $375,000Active-- beds -- baths
127-131 Kearsarge St, Pittsburgh, PA 15211
MLS# 1776999Listed by: NEXTHOME PPM REALTY - New
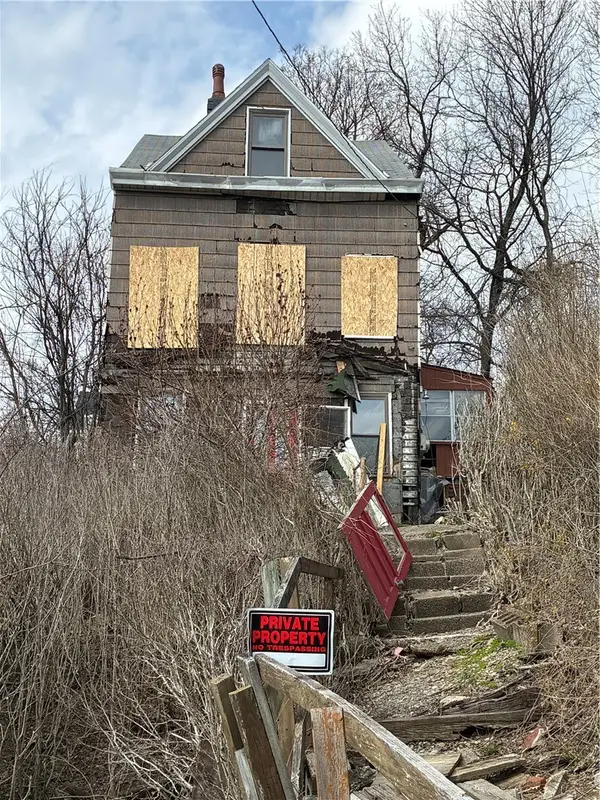 $24,995Active3 beds 2 baths1,799 sq. ft.
2794 Mount Troy Road, Pittsburgh, PA 15212
MLS# 1777574Listed by: RE/MAX SELECT REALTY - New
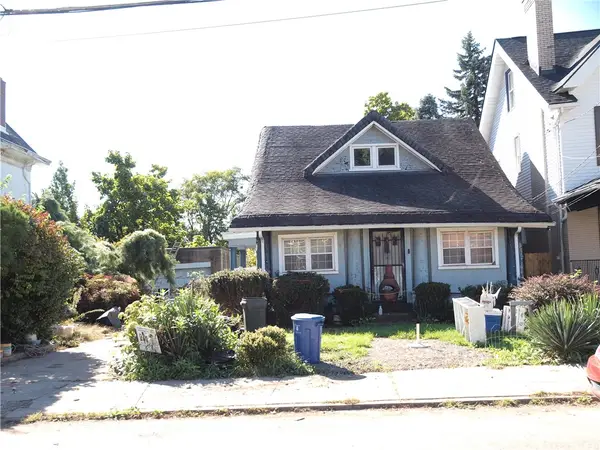 $275,000Active4 beds 3 baths
6338 Stanton Avenue, Pittsburgh, PA 15206
MLS# 1777703Listed by: NEIGHBORHOOD REALTY SERVICES - New
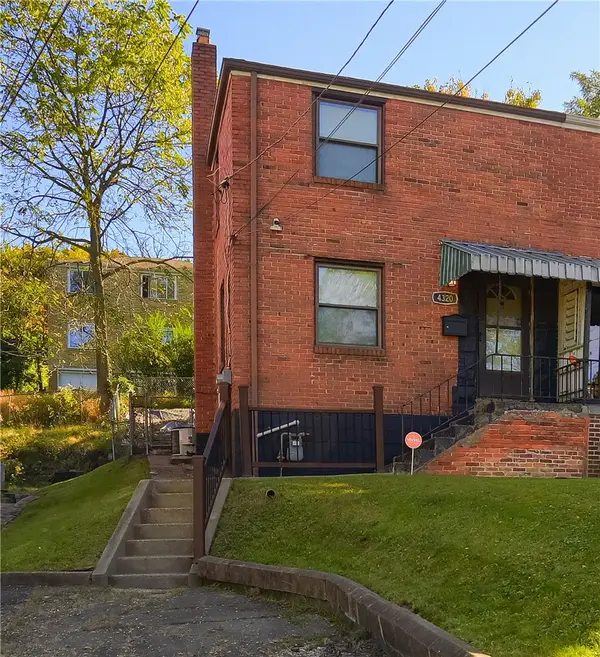 $130,000Active2 beds 1 baths918 sq. ft.
4320 Coleridge St, Pittsburgh, PA 15201
MLS# 1777821Listed by: KELLER WILLIAMS STEEL CITY


Protect your home and budget from life's surprises with an Assurant Home Warranty, backed by a partner that supports you through every step of homeownership. Explore Plans.
©2026 Century 21 Real Estate LLC. All rights reserved. CENTURY 21®, the CENTURY 21 Logo and C21® are service marks owned by Century 21 Real Estate LLC. Century 21 Real Estate LLC fully supports the principles of the Fair Housing Act and the Equal Opportunity Act. Each office is independently owned and operated. Listing information is deemed reliable but not guaranteed accurate.