
3808 Middleboro Road, Pittsburgh, PA 15234
Local realty services provided by:CENTURY 21 Rise Realty
3808 Middleboro Road,Pittsburgh, PA 15234
$199,000
- 3 Beds
- 3 Baths
- 1,354 sq. ft.
- Single family
- Active
Upcoming open houses
- Sat, Sep 1901:00 pm - 03:00 pm
Listed by: theresa doran
Office: howard hanna real estate services
MLS#:1775090
Source:PA_WPN
Price summary
- Price:$199,000
- Price per sq. ft.:$146.97
About this home
Welcome to 3808 Middleboro Road, a lovingly maintained Castle Shannon home that has been cherished by the same owner since 1975. From its welcoming curb appeal to its thoughtful layout and spacious backyard, this is a home that has been cared for.
The main level offers easy, one-level living with a comfortable primary bedroom and a full bathroom. Two additional bedrooms and a second full bathroom are located upstairs, providing flexibility for family, guests, a home office, or hobbies. The finished lower level adds even more living space, complete with a bar, fireplace,half bathroom and walk-out access to a covered patio overlooking the large backyard—an inviting setting for relaxing, entertaining, or enjoying the outdoors.
A front parking pad and level-entry access add everyday convenience, while recent updates provide peace of mind, including a new roof in 2023 and a new furnace installed in 2025.
Just a short walk from the recently renovated Hamilton Park, this home offers the opportunity to enjoy both a comfortable property and a wonderful neighborhood setting. 3808 Middleboro Road is ready to welcome its next owner and begin its next chapter....
Contact an agent
Home facts
- Year built:1956
- Subdivision & Development:THOMPSON TERRACE PLAN
- Listing ID #:1775090
- Added:1 day(s) ago
- Updated:September 17, 2026 at 10:04 PM
Rooms and interior
- Bedrooms:3
- Total bathrooms:3
- Full bathrooms:2
- Half bathrooms:1
- Flooring:Carpet, Hardwood, Laminate
- Kitchen Description:Dishwasher, Disposal, Microwave, Refrigerator, Stove
- Basement:Yes
- Basement Description:FInished, Walk Out Access
- Living area:1,354 sq. ft.
Heating and cooling
- Cooling:Central Air
- Heating:Gas
- Central air:Yes
Structure and exterior
- Roof:Asphalt
- Year built:1956
- Building area:1,354 sq. ft.
- Lot area:0.14 Acres
- Construction Materials:Brick
Utilities
- Water:Public
Finances and disclosures
- Price:$199,000
- Price per sq. ft.:$146.97
- Tax amount:$3,984
Features and amenities
- Amenities:Some Gas Appliances
Parking
- Total parking spaces:2
 Last Updated September 17, 2026. Information deemed reliable but not guaranteed. Information is provided exclusively for consumers' personal, non-commercial use and may not be used for any purpose other than to identify prospective properties consumers may be interested in purchasing.
New listings near 3808 Middleboro Road
- Open Sat, 11am to 1pmNew
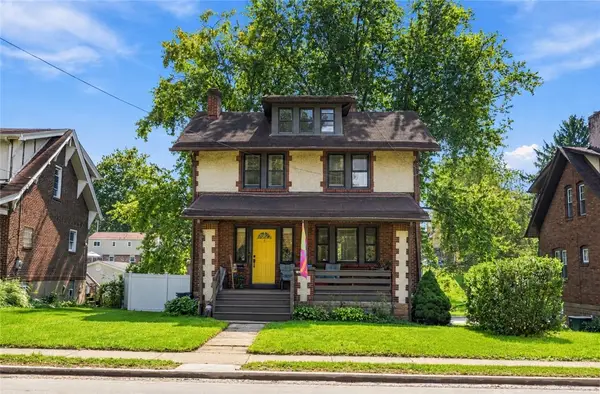 $275,000Active3 beds 2 baths1,620 sq. ft.
177 W Steuben St, Pittsburgh, PA 15205
MLS# 1774680Listed by: COLDWELL BANKER REALTY - New
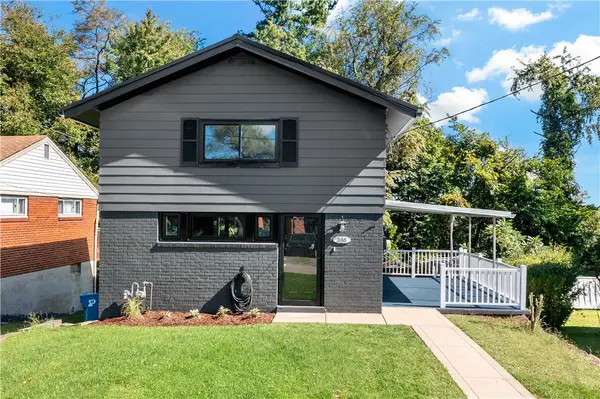 $230,000Active2 beds 2 baths
386 Princeton Dr, Pittsburgh, PA 15235
MLS# 1774704Listed by: EXP REALTY LLC - Open Sun, 10:30am to 12:30pmNew
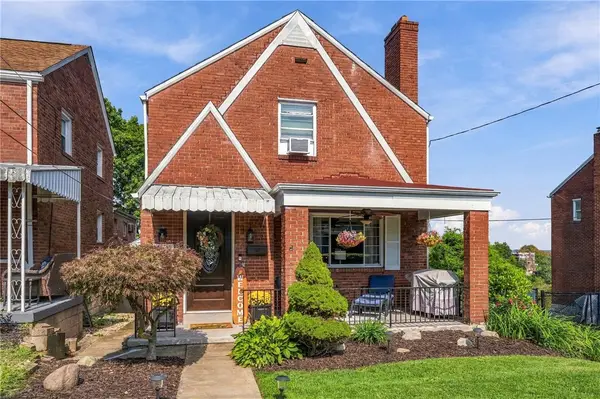 $245,000Active3 beds 2 baths1,224 sq. ft.
1418 Straka St, Pittsburgh, PA 15204
MLS# 1774761Listed by: RE/MAX SELECT REALTY - New
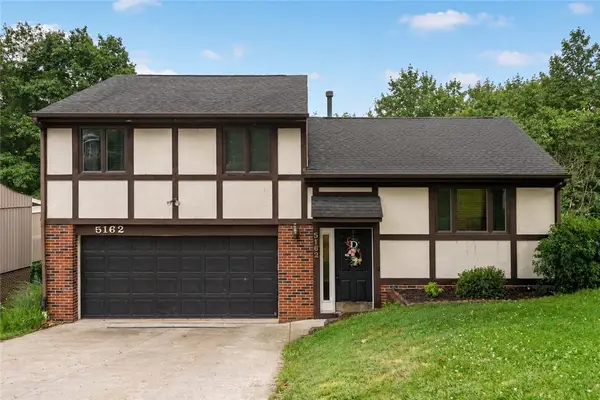 $314,999Active3 beds 3 baths1,460 sq. ft.
5162 Lantern Hill Dr, Pittsburgh, PA 15236
MLS# 1774931Listed by: EXP REALTY LLC - Open Sat, 11am to 1pmNew
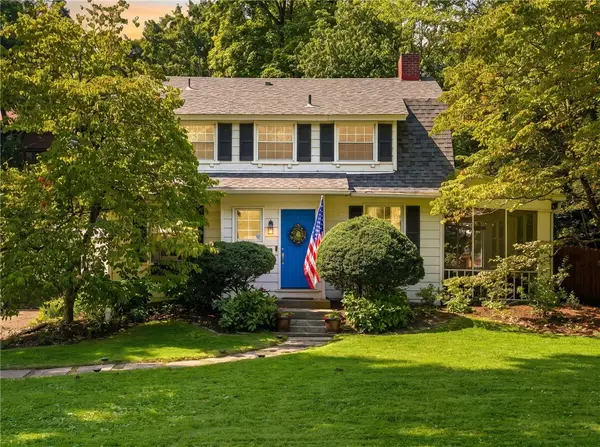 $549,000Active4 beds 2 baths2,300 sq. ft.
607 Delafield Rd, Pittsburgh, PA 15215
MLS# 1775092Listed by: 412 PROPERTIES - New
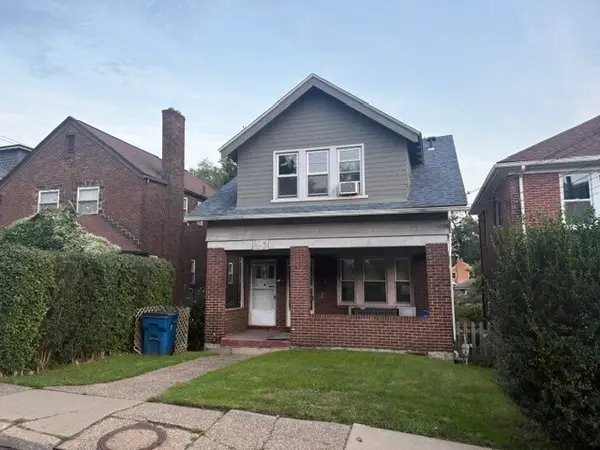 $189,000Active-- beds -- baths
214 Lenox Ave, Pittsburgh, PA 15221
MLS# 1775100Listed by: KELLY M.J. REALTY CORP - Open Sat, 11am to 1pmNew
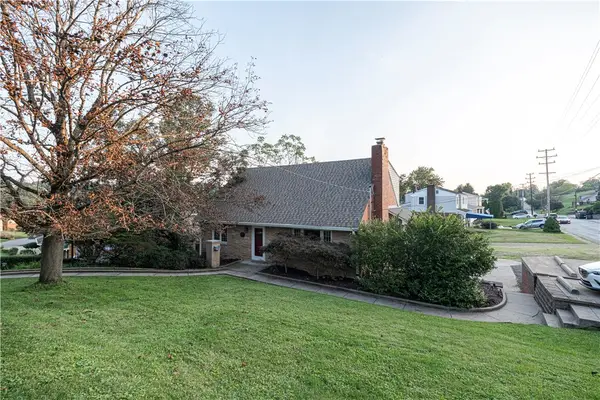 $409,000Active3 beds 3 baths2,550 sq. ft.
990 El Rancho Dr, Pittsburgh, PA 15220
MLS# 1775104Listed by: KELLER WILLIAMS EXCLUSIVE - New
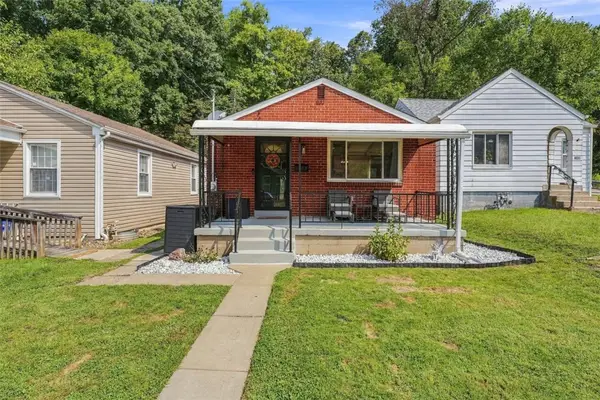 $174,500Active2 beds 2 baths798 sq. ft.
1502 Walters Ave, Pittsburgh, PA 15209
MLS# 1775107Listed by: COLDWELL BANKER REALTY - New
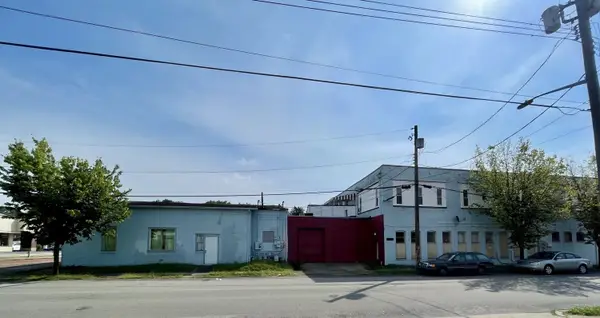 $899,000Active-- beds -- baths
1160 Hodgkiss Street, Pittsburgh, PA 15212
MLS# 1775114Listed by: HOWARD HANNA REAL ESTATE SERVICES - New
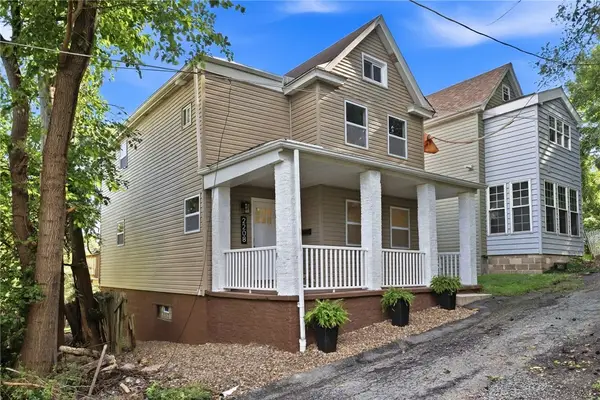 $395,000Active3 beds 2 baths1,796 sq. ft.
2208 Lehigh Street, Pittsburgh, PA 15218
MLS# 1775115Listed by: RE/MAX REALTY BROKERS


Protect your home and budget from life's surprises with an Assurant Home Warranty, backed by a partner that supports you through every step of homeownership. Explore Plans.
©2026 Century 21 Real Estate LLC. All rights reserved. CENTURY 21®, the CENTURY 21 Logo and C21® are service marks owned by Century 21 Real Estate LLC. Century 21 Real Estate LLC fully supports the principles of the Fair Housing Act and the Equal Opportunity Act. Each office is independently owned and operated. Listing information is deemed reliable but not guaranteed accurate.