
3832 Cynthia Dr, Pittsburgh, PA 15227
Local realty services provided by:CENTURY 21 Fairways Real Estate
Listed by: loralie bruce
Office: buy-n-sell real estate
MLS#:1775302
Source:PA_WPN
Price summary
- Price:$285,000
- Price per sq. ft.:$238.69
About this home
Updated 3-bedroom, 1.5-bath home in Baldwin featuring modern flooring, fresh paint, and bright natural light throughout. The kitchen includes white cabinetry, stainless steel appliances, and granite countertops. Bedrooms offer new carpeting and updated fixtures. Finished lower level with laundry area. Exterior includes brick/siding facade and a backyard with patio. Move-in ready with clean, neutral finishes.
Contact an agent
Home facts
- Year built:1962
- Listing ID #:1775302
- Added:1 day(s) ago
- Updated:September 19, 2026 at 03:05 AM
Rooms and interior
- Bedrooms:3
- Total bathrooms:2
- Full bathrooms:1
- Half bathrooms:1
- Rooms Total:9
- Flooring:Carpet, Laminate
- Kitchen Description:Dishwasher, Microwave, Refrigerator, Stove
- Basement:Yes
- Basement Description:FInished, Walk Out Access
- Living area:1,194 sq. ft.
Heating and cooling
- Cooling:Central Air
- Heating:Gas
- Central air:Yes
Structure and exterior
- Year built:1962
- Building area:1,194 sq. ft.
- Lot area:0.17 Acres
Utilities
- Water:Public
Finances and disclosures
- Price:$285,000
- Price per sq. ft.:$238.69
- Tax amount:$3,180
Features and amenities
- Laundry features:Dryer, Washer
- Amenities:Multi Pane Windows, Some Gas Appliances
Parking
- Total parking spaces:1
- Garage:Yes
 Last Updated September 19, 2026. Information deemed reliable but not guaranteed. Information is provided exclusively for consumers' personal, non-commercial use and may not be used for any purpose other than to identify prospective properties consumers may be interested in purchasing. PA_WPN Member Broker: Susan Gill
New listings near 3832 Cynthia Dr
- New
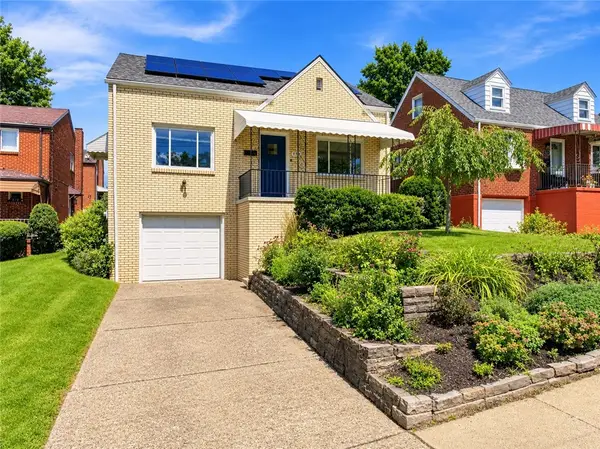 $350,000Active3 beds 2 baths1,350 sq. ft.
519 Susanna Court, Pittsburgh, PA 15207
MLS# 1775312Listed by: RE/MAX REALTY BROKERS - New
 $289,000Active3 beds 3 baths1,422 sq. ft.
556 Catskill Dr, Pittsburgh, PA 15239
MLS# 1775316Listed by: BERKSHIRE HATHAWAY THE PREFERRED REALTY - New
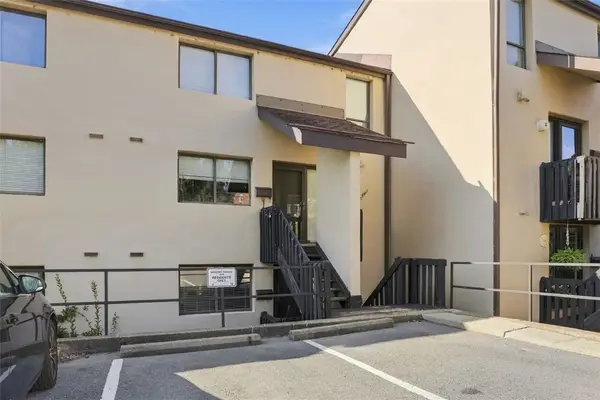 $195,000Active3 beds 3 baths1,386 sq. ft.
2034 Swallow Hill Rd #106, Pittsburgh, PA 15220
MLS# 1775190Listed by: REAL OF PENNSYLVANIA - New
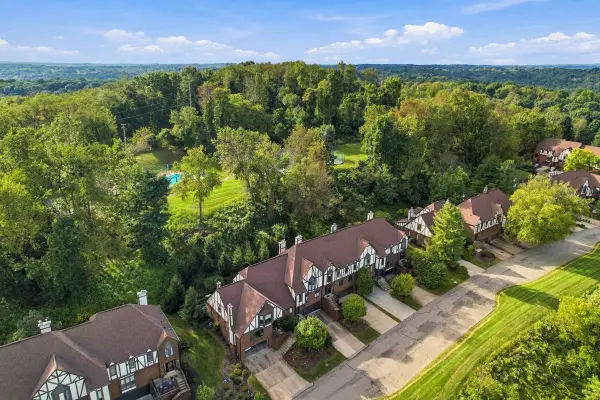 $430,000Active3 beds 3 baths2,163 sq. ft.
421 Forest Highlands Drive, Pittsburgh, PA 15238
MLS# 1775314Listed by: HOWARD HANNA REAL ESTATE SERVICES - New
 $75,000Active1 beds 1 baths840 sq. ft.
2728 Middletown, Pittsburgh, PA 15205
MLS# 1775300Listed by: HOWARD HANNA REAL ESTATE SERVICES - New
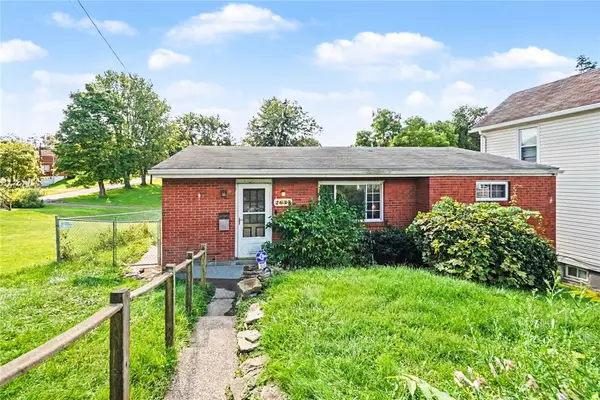 $120,000Active3 beds 2 baths1,068 sq. ft.
2634 Reiter Rd, Pittsburgh, PA 15235
MLS# 1774754Listed by: HAWKINS REAL ESTATE SERVICES - New
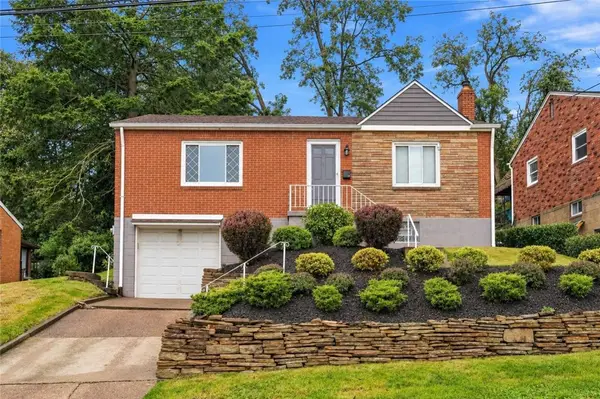 $240,000Active2 beds 1 baths925 sq. ft.
440 Meridan St, Pittsburgh, PA 15211
MLS# 1775298Listed by: HOMEZU - New
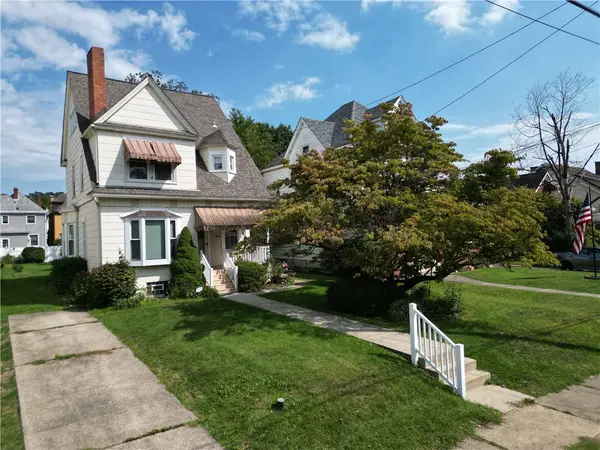 $250,000Active3 beds 2 baths2,056 sq. ft.
52 Linshaw Ave, Pittsburgh, PA 15205
MLS# 1775057Listed by: REALTY ONE GROUP GOLD STANDARD - New
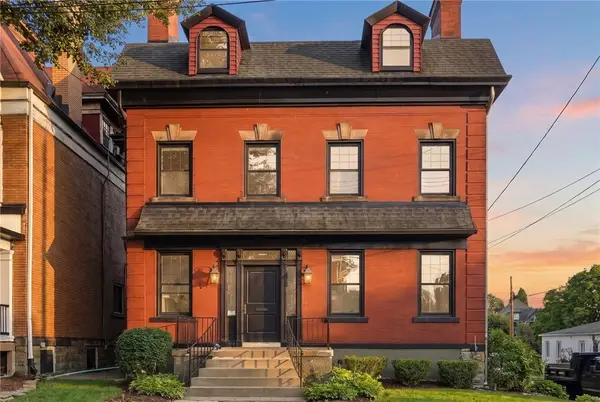 $1,150,000Active6 beds 4 baths3,580 sq. ft.
5700 Elgin St, Pittsburgh, PA 15206
MLS# 1775128Listed by: COLDWELL BANKER REALTY


Protect your home and budget from life's surprises with an Assurant Home Warranty, backed by a partner that supports you through every step of homeownership. Explore Plans.
©2026 Century 21 Real Estate LLC. All rights reserved. CENTURY 21®, the CENTURY 21 Logo and C21® are service marks owned by Century 21 Real Estate LLC. Century 21 Real Estate LLC fully supports the principles of the Fair Housing Act and the Equal Opportunity Act. Each office is independently owned and operated. Listing information is deemed reliable but not guaranteed accurate.