4022 Oswald St, Pittsburgh, PA 15212
Local realty services provided by:CENTURY 21 Fairways Real Estate
Listed by: rachel wisniewski
Office: coldwell banker realty
MLS#:1767241
Source:PA_WPN
Price summary
- Price:$199,900
- Price per sq. ft.:$100.55
About this home
Tucked away in the heart of Brighton Heights, 4022 Oswald Street is the kind of home that greets you with warmth the moment you step through the door. Spanning nearly 2,000 square feet, this three-bedroom residence perfectly balances its historic charm with a layout that just makes sense for modern life.
The main floor is anchored by a well-appointed kitchen that flows naturally into the living areas—a setup that feels just as right for a quiet morning coffee as it does for hosting a lively dinner with friends. The primary bedroom is a true standout, offering a spacious and peaceful retreat at the end of a long day. Two additional bedrooms provide plenty of versatility, whether you need a dedicated guest space or a bright, quiet spot to finally set up that home office.
But the real "hidden gem" here is the third-floor bonus space. It’s a fantastic extra layer of the home, ready to be transformed into a creative studio, a hobby room, or a private lounge. With a smart one-and-a-half bath configuration and a location that keeps you connected to everything the city has to offer, this home is ready for its next chapter. Come see how 4022 Oswald Street fits your lifestyle....
Contact an agent
Home facts
- Year built:1901
- Listing ID #:1767241
- Added:49 day(s) ago
- Updated:September 17, 2026 at 10:14 AM
Rooms and interior
- Bedrooms:3
- Total bathrooms:2
- Full bathrooms:1
- Half bathrooms:1
- Flooring:Carpet
- Kitchen Description:Refrigerator, Stove
- Basement:Yes
- Basement Description:Full, Walk Up Access
- Living area:1,988 sq. ft.
Heating and cooling
- Cooling:Central Air
- Heating:Gas
- Central air:Yes
Structure and exterior
- Roof:Composition
- Year built:1901
- Building area:1,988 sq. ft.
- Lot area:0.06 Acres
- Architectural Style:Colonial
Utilities
- Water:Public
Finances and disclosures
- Price:$199,900
- Price per sq. ft.:$100.55
- Tax amount:$2,041
Features and amenities
- Amenities:Some Gas Appliances
 Last Updated September 17, 2026. Information deemed reliable but not guaranteed. Information is provided exclusively for consumers' personal, non-commercial use and may not be used for any purpose other than to identify prospective properties consumers may be interested in purchasing. PA_WPN Member Broker: Susan Gill
New listings near 4022 Oswald St
- New
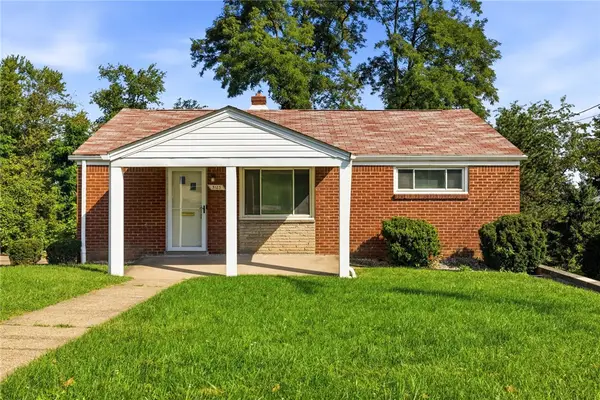 $189,900Active3 beds 1 baths950 sq. ft.
3123 Schieck St, Pittsburgh, PA 15227
MLS# 1774326Listed by: ARTMAN B.C. & COMPANY - New
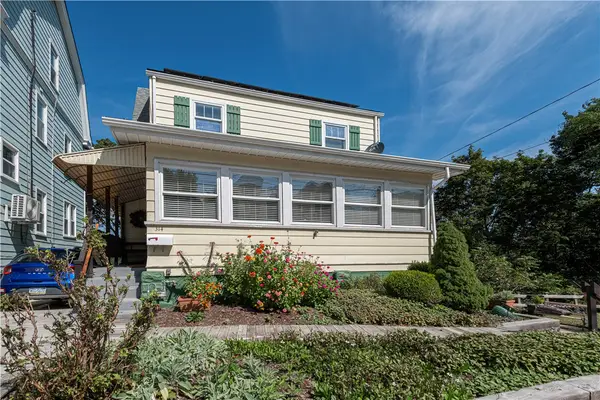 $225,000Active2 beds 3 baths960 sq. ft.
314 Richey Ave, Pittsburgh, PA 15214
MLS# 1774830Listed by: BERKSHIRE HATHAWAY THE PREFERRED REALTY - New
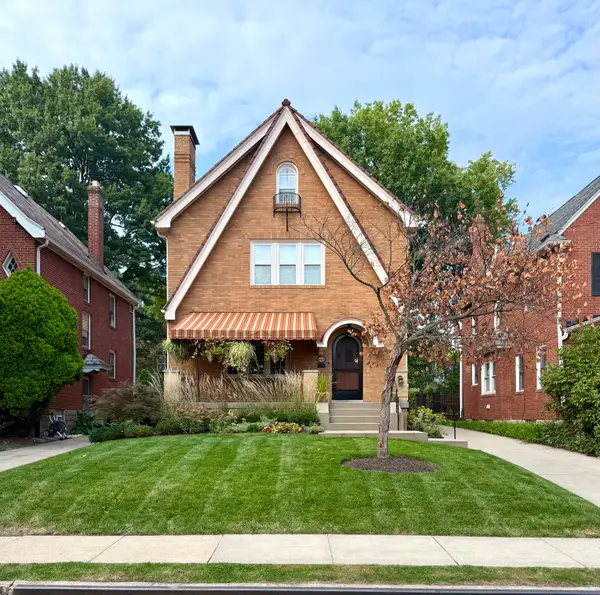 $885,000Active4 beds 5 baths2,606 sq. ft.
6929 Rosewood, Pittsburgh, PA 15208
MLS# 1775003Listed by: HOWARD HANNA REAL ESTATE SERVICES - New
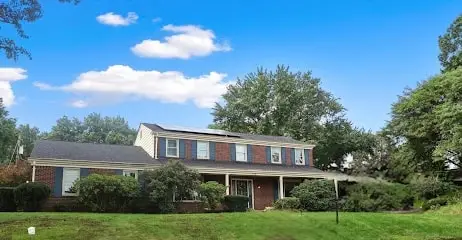 $459,000Active4 beds 4 baths2,756 sq. ft.
132 Penhurst Drive, Pittsburgh, PA 15235
MLS# 1775008Listed by: HOWARD HANNA REAL ESTATE SERVICES - New
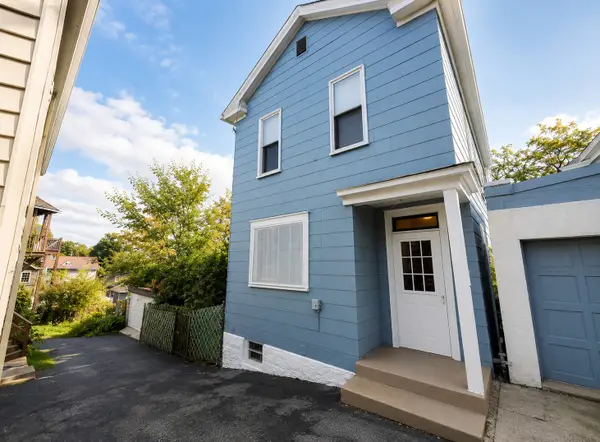 $109,000Active2 beds 2 baths1,154 sq. ft.
1521 Arlington Avenue, Pittsburgh, PA 15210
MLS# 1775020Listed by: HOWARD HANNA REAL ESTATE SERVICES - New
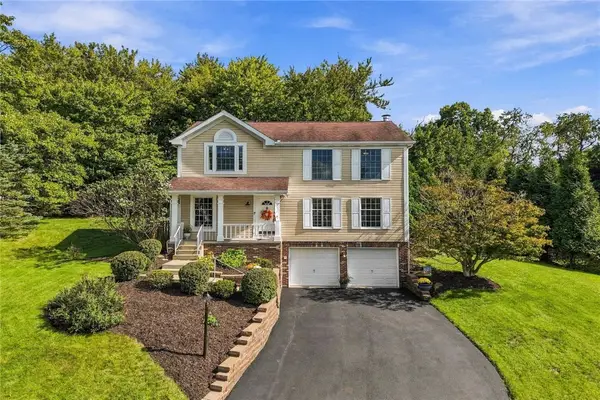 $550,000Active4 beds 3 baths2,028 sq. ft.
1607 Eaglewood Court, Pittsburgh, PA 15237
MLS# 1773277Listed by: PIATT SOTHEBY'S INTERNATIONAL REALTY - New
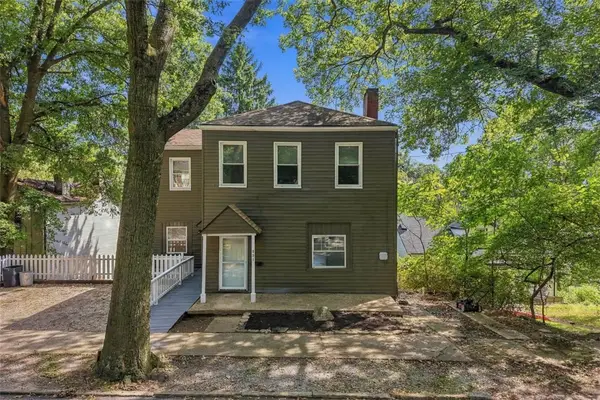 $150,000Active4 beds 2 baths1,888 sq. ft.
531 Chautauqua St, Pittsburgh, PA 15214
MLS# 1774801Listed by: PIATT SOTHEBY'S INTERNATIONAL REALTY - New
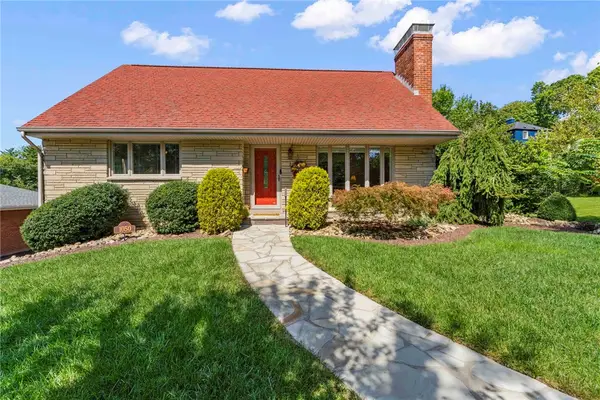
 $439,900Active3 beds 3 baths1,656 sq. ft.
1050 Larchdale Drive, Pittsburgh, PA 15243
MLS# 1774818Listed by: CENTURY 21 FRONTIER REALTY - New
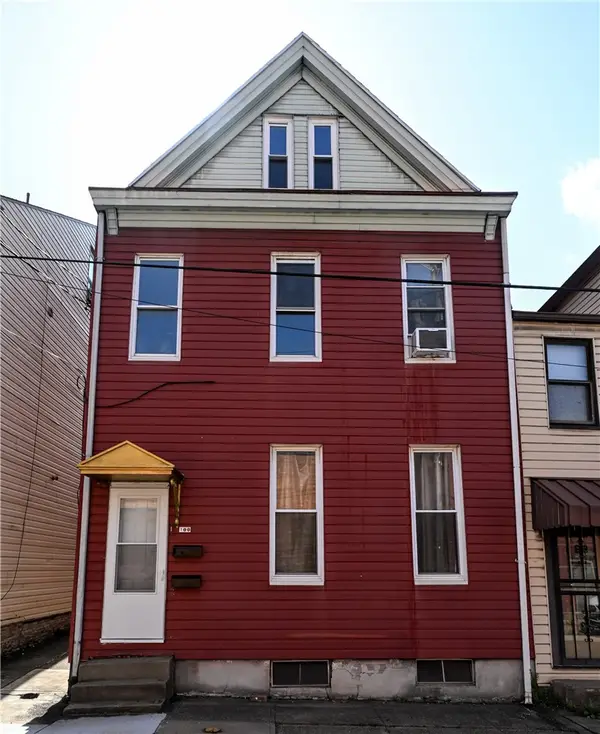 $235,000Active-- beds -- baths
100 S 14th St, Pittsburgh, PA 15203
MLS# 1775001Listed by: CENTURY 21 FRONTIER REALTY - New
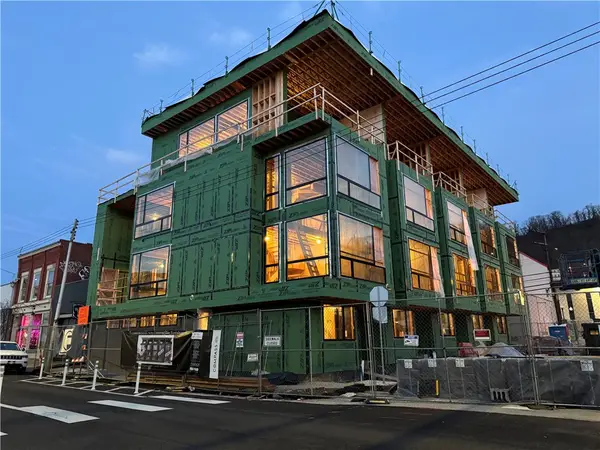 $1,890,000Active4 beds 5 baths2,755 sq. ft.
311 27th, Pittsburgh, PA 15222
MLS# 1774425Listed by: COMPASS PENNSYLVANIA, LLC


Protect your home and budget from life's surprises with an Assurant Home Warranty, backed by a partner that supports you through every step of homeownership. Explore Plans.
©2026 Century 21 Real Estate LLC. All rights reserved. CENTURY 21®, the CENTURY 21 Logo and C21® are service marks owned by Century 21 Real Estate LLC. Century 21 Real Estate LLC fully supports the principles of the Fair Housing Act and the Equal Opportunity Act. Each office is independently owned and operated. Listing information is deemed reliable but not guaranteed accurate.