
434 Regency Dr, Pittsburgh, PA 15239
Local realty services provided by:CENTURY 21 Fairways Real Estate
434 Regency Dr,Pittsburgh, PA 15239
$224,900
- 3 Beds
- 2 Baths
- 1,260 sq. ft.
- Single family
- Active
Listed by: richard abbott
Office: all pittsburgh real estate, llc.
MLS#:1766196
Source:PA_WPN
Price summary
- Price:$224,900
- Price per sq. ft.:$178.49
About this home
Welcome to 434 Regency Drive! Located on a quiet street in the Plum Borough School District, this charming and well-maintained 3-bedroom, 1.5-bath residence is a great blend of comfort and convenience. From the inviting front porch, to the spacious fenced backyard, this home offers the ideal setting for everyday living and entertaining. Step inside the main level and you'll immediately appreciate the abundance of natural light that fills the large living room, traditional dining room, well-equipped kitchen, and powder room. Beautiful hardwood floors add character and elegance to the home, providing a classic look that complements a variety of decorating styles. Upstairs, you'll find three comfortable bedrooms, including a spacious primary bedroom that provides plenty of room for a king-sized bed, additional furniture, or even a cozy sitting area. The full bathroom is centrally located to serve all three bedrooms with ease. The home's lower level adds even more value with a dedicated laundry room, large game room/flex space, and direct access to the oversized one-car garage including an abundance of storage space. Whether you need room for seasonal decorations, hobbies, tools, or outdoor equipment, you'll appreciate the flexibility this additional storage provides. Outside, the flat, fully fenced backyard compliments the large drive way and creates a private retreat that's perfect for pets, gardening, outdoor games, or relaxing with family and friends. The welcoming front porch offers another great place to unwind while enjoying the quiet neighborhood setting. One of the home's standout features is its newer solar panel system, providing energy efficiency and the potential for reduced utility costs while supporting a more sustainable lifestyle. Combined with the home's practical layout and desirable features, this is a property designed to deliver both comfort and long-term value. Located only minutes from Boyce park, the PA turnpike, and park way, this home offers the perfect balance of tranquility and convenience. You'll enjoy easy access to shopping, dining, parks, schools, and major commuting routes while returning home each day to a quiet place to relax and recharge....
Contact an agent
Home facts
- Year built:1957
- Listing ID #:1766196
- Added:9 day(s) ago
- Updated:August 01, 2026 at 10:03 AM
Rooms and interior
- Bedrooms:3
- Total bathrooms:2
- Full bathrooms:1
- Half bathrooms:1
- Rooms Total:9
- Flooring:Hardwood, Laminate, Tile
- Kitchen Description:Dishwasher, Disposal, Microwave, Refrigerator, Stove
- Basement:Yes
- Basement Description:Partial, Walk Out Access
- Living area:1,260 sq. ft.
Heating and cooling
- Cooling:Central Air
- Heating:Gas
- Central air:Yes
Structure and exterior
- Roof:Asphalt
- Year built:1957
- Building area:1,260 sq. ft.
- Lot area:0.28 Acres
- Construction Materials:Brick
Utilities
- Water:Public
Finances and disclosures
- Price:$224,900
- Price per sq. ft.:$178.49
- Tax amount:$3,324
Features and amenities
- Laundry features:Dryer, Washer
- Amenities:Screens, Some Gas Appliances, Window Treatments
Parking
- Total parking spaces:6
- Garage:Yes
 Last Updated August 1, 2026. Information deemed reliable but not guaranteed. Information is provided exclusively for consumers' personal, non-commercial use and may not be used for any purpose other than to identify prospective properties consumers may be interested in purchasing. PA_WPN Member Broker: Susan Gill
New listings near 434 Regency Dr
- New
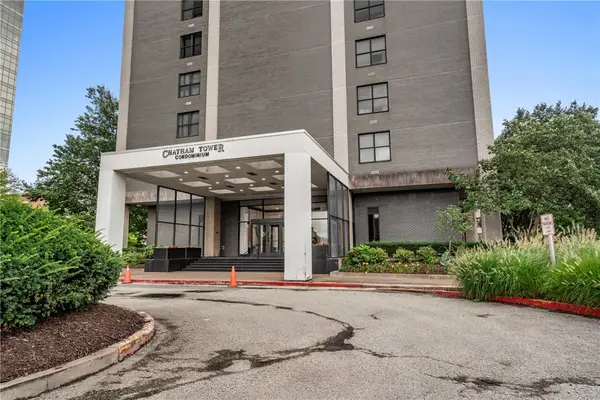 $132,000Active1 beds 1 baths514 sq. ft.
112 Washington Pl #4J, Pittsburgh, PA 15219
MLS# 1767461Listed by: BERKSHIRE HATHAWAY THE PREFERRED REALTY - New
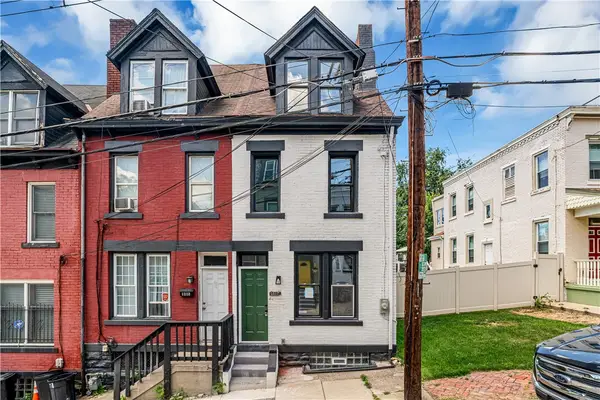 $414,900Active3 beds 2 baths
1417 Sandusky Street, Pittsburgh, PA 15212
MLS# 1767793Listed by: COLDWELL BANKER REALTY - New
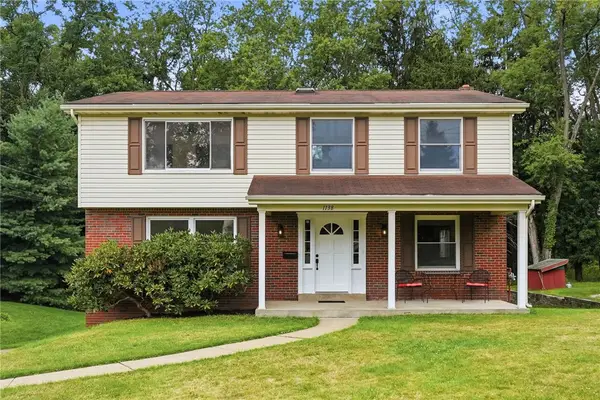 $399,000Active5 beds 3 baths
1138 Windmill Lane, Pittsburgh, PA 15237
MLS# 1767567Listed by: RE/MAX SELECT REALTY - New
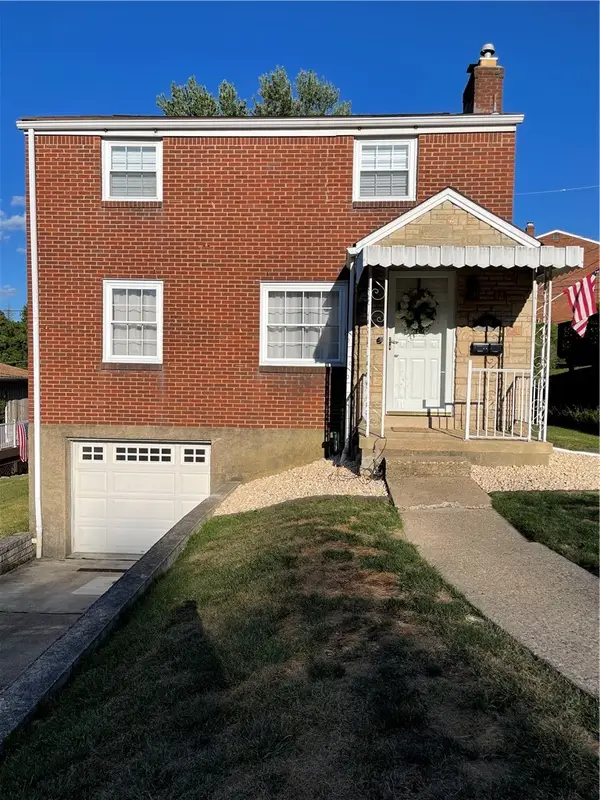 $275,000Active3 beds 1 baths1,132 sq. ft.
1464 Senior Dr, Pittsburgh, PA 15227
MLS# 1767708Listed by: KELLER WILLIAMS REALTY - New
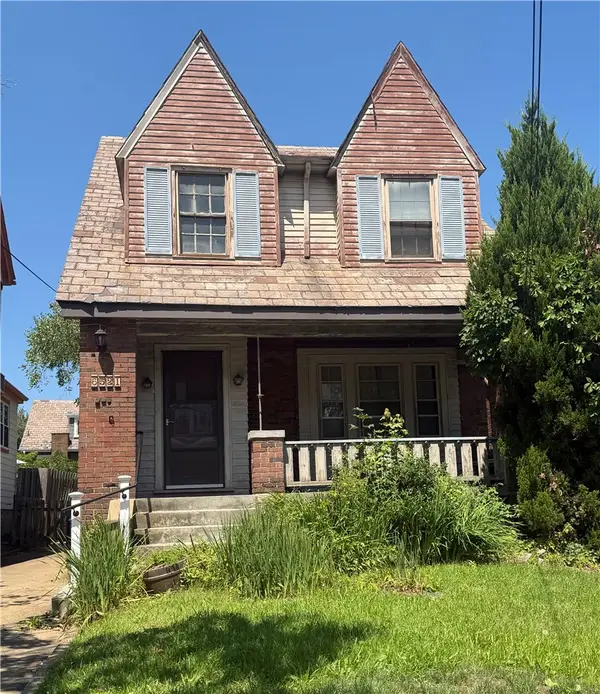 $275,000Active4 beds 4 baths1,820 sq. ft.
6521 Bartlett St, Pittsburgh, PA 15217
MLS# 1767759Listed by: RE/MAX REALTY BROKERS - New
 $719,900Active2 beds 2 baths1,272 sq. ft.
2635 Penn Avenue Unit 317, Pittsburgh, PA 15222
MLS# 1767767Listed by: COLDWELL BANKER REALTY - New
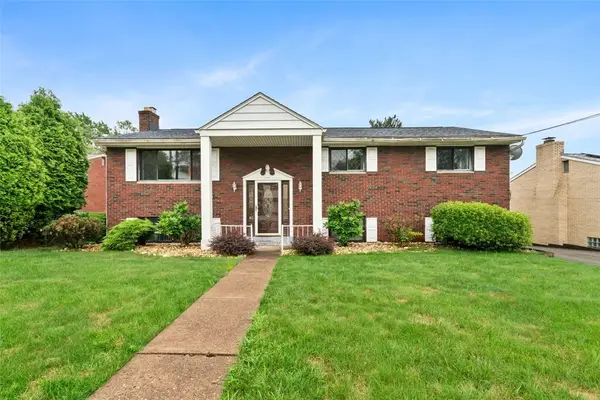 $275,000Active3 beds 3 baths1,696 sq. ft.
214 Maurice Court, Pittsburgh, PA 15235
MLS# 1767771Listed by: COLDWELL BANKER REALTY - New
 $1,500,000Active-- beds -- baths
5320 & 5318 Holmes Street, Pittsburgh, PA 15201
MLS# 1767773Listed by: HOWARD HANNA REAL ESTATE SERVICES - New
 $75,000Active2 beds 1 baths960 sq. ft.
819 Guys Run Rd, Pittsburgh, PA 15238
MLS# 1767775Listed by: COMPASS PENNSYLVANIA, LLC - New
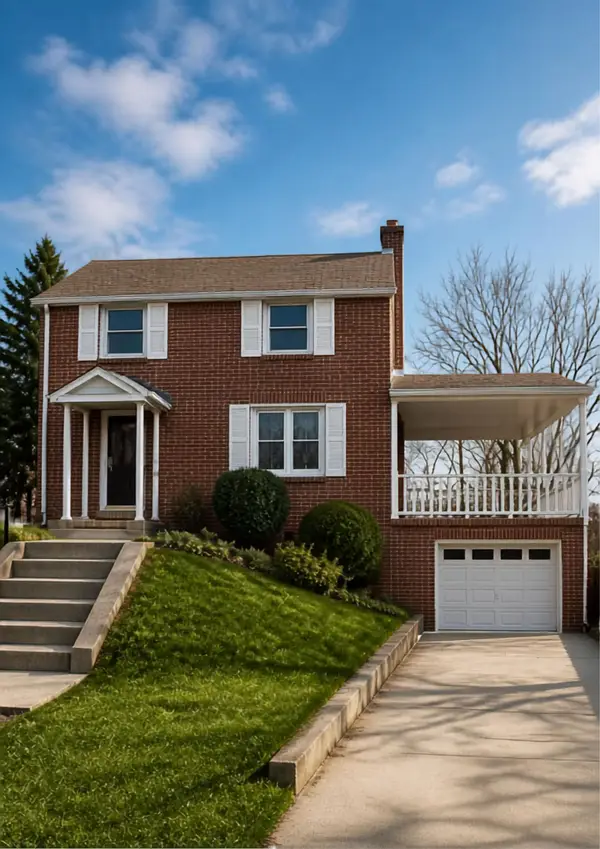 $310,000Active3 beds 2 baths1,380 sq. ft.
655 Highview Road, Pittsburgh, PA 15234
MLS# 1767782Listed by: HOWARD HANNA REAL ESTATE SERVICES


Protect your home and budget from life's surprises with an Assurant Home Warranty, backed by a partner that supports you through every step of homeownership. Explore Plans.
©2026 Century 21 Real Estate LLC. All rights reserved. CENTURY 21®, the CENTURY 21 Logo and C21® are service marks owned by Century 21 Real Estate LLC. Century 21 Real Estate LLC fully supports the principles of the Fair Housing Act and the Equal Opportunity Act. Each office is independently owned and operated. Listing information is deemed reliable but not guaranteed accurate.