
4352 Centre Avenue, Pittsburgh, PA 15213
Local realty services provided by:CENTURY 21 Fairways Real Estate
4352 Centre Avenue,Pittsburgh, PA 15213
$1,489,000
- 5 Beds
- 4 Baths
- 4,106 sq. ft.
- Single family
- Active
Listed by: elizabeth bond
Office: howard hanna real estate services
MLS#:1748021
Source:PA_WPN
Price summary
- Price:$1,489,000
- Price per sq. ft.:$362.64
About this home
Step into a piece of Pittsburgh history in prestigious Schenley Farms! Designed by the noted architectural firm Billquist & Lee, this beautifully preserved 5-bedroom home blends timeless charm with modern comfort. From stunning oak woodwork, French doors, and grand staircases to a renovated luxury primary suite, every space is filled with character, warmth, and exceptional craftsmanship.
Enjoy an expansive eat-in kitchen, light-filled sunroom, flexible third-floor living space, finished walk out lower level and peaceful outdoor terraces overlooking a secluded, park-like setting. Impeccably maintained throughout, the home combines historic elegance with today's conveniences, including a brand-new central air conditioning system for year-round comfort.
The updated bathrooms offer a touch of luxury, featuring premium, high-end fixtures and finishes, while the second-floor baths are also enhanced with radiant heated floors for added comfort and spa-like appeal.
Just minutes from universities, hospitals, restaurants, and the Cultural District, this exceptional residence offers the perfect blend of privacy, character, and convenience.
Historic elegance, modern luxury, and an unbeatable location are waiting for you....
Contact an agent
Home facts
- Year built:1907
- Subdivision & Development:Schenley Farms
- Listing ID #:1748021
- Added:156 day(s) ago
- Updated:September 16, 2026 at 10:03 AM
Rooms and interior
- Bedrooms:5
- Total bathrooms:4
- Full bathrooms:3
- Half bathrooms:1
- Flooring:Hardwood, Tile
- Basement:Yes
- Basement Description:FInished, Full, Walk Out Access
- Living area:4,106 sq. ft.
Heating and cooling
- Cooling:Central Air
- Heating:Gas
- Central air:Yes
Structure and exterior
- Roof:Tile
- Year built:1907
- Building area:4,106 sq. ft.
- Lot area:0.25 Acres
- Construction Materials:Brick, Frame
Utilities
- Water:Public
Finances and disclosures
- Price:$1,489,000
- Price per sq. ft.:$362.64
- Tax amount:$9,896
Parking
- Total parking spaces:5
- Garage:Yes
 Last Updated September 16, 2026. Information deemed reliable but not guaranteed. Information is provided exclusively for consumers' personal, non-commercial use and may not be used for any purpose other than to identify prospective properties consumers may be interested in purchasing. PA_WPN Member Broker: Susan Gill
New listings near 4352 Centre Avenue
- Open Sat, 1 to 3pmNew
 $275,000Active2 beds 2 baths1,108 sq. ft.
4 West Club Dr., Pittsburgh, PA 15236
MLS# 1774348Listed by: COLDWELL BANKER REALTY - New
 $199,900Active3 beds 2 baths1,254 sq. ft.
2910 Cedric Ave, Pittsburgh, PA 15226
MLS# 1774588Listed by: REALTY CO LLC - New
 $250,000Active3 beds 2 baths1,482 sq. ft.
1112 Pemberton St, Pittsburgh, PA 15212
MLS# 1774629Listed by: COLDWELL BANKER REALTY - New
 $190,000Active3 beds 2 baths1,437 sq. ft.
441 Springdale Dr, Pittsburgh, PA 15235
MLS# 1774544Listed by: BERKSHIRE HATHAWAY THE PREFERRED REALTY - New
 $254,000Active3 beds 2 baths1,040 sq. ft.
213 Oak St, Pittsburgh, PA 15202
MLS# 1774719Listed by: SHTIL GROUP - Open Sat, 12 to 2pmNew
 $410,000Active3 beds 4 baths1,536 sq. ft.
106 Westminster Dr, Pittsburgh, PA 15229
MLS# 1774744Listed by: KELLER WILLIAMS REALTY - New
 $220,000Active3 beds 2 baths1,816 sq. ft.
10 Orchard Avenue, Pittsburgh, PA 15223
MLS# 1774400Listed by: BERKSHIRE HATHAWAY THE PREFERRED REALTY - New
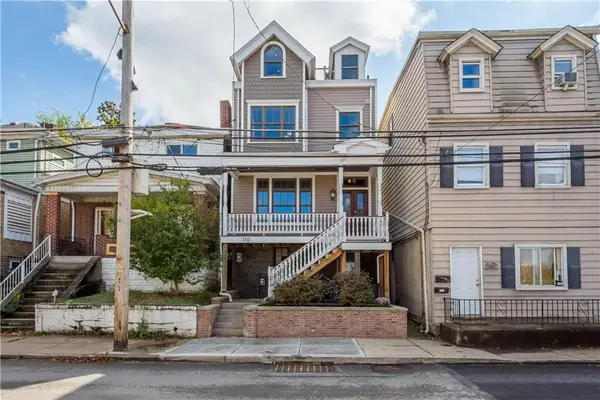 $459,000Active2 beds 3 baths
110 Pius Street., Pittsburgh, PA 15203
MLS# 1774740Listed by: HOWARD HANNA REAL ESTATE SERVICES - Open Thu, 5:30am to 8:30pmNew
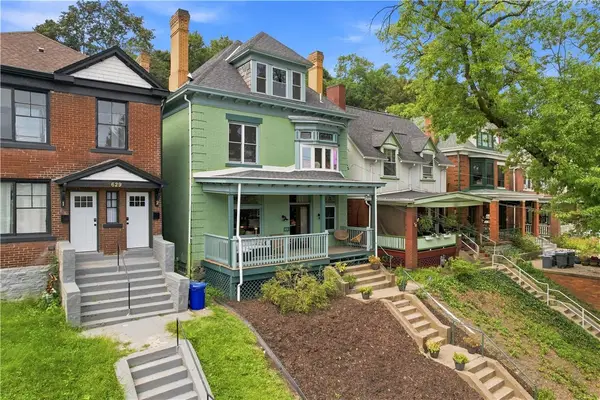 $625,000Active4 beds 3 baths2,622 sq. ft.
631 Chislett St, Pittsburgh, PA 15206
MLS# 1774351Listed by: PIATT SOTHEBY'S INTERNATIONAL REALTY - New
 $329,000Active3 beds 3 baths
387 Harold St, Pittsburgh, PA 15237
MLS# 1774372Listed by: BERKSHIRE HATHAWAY THE PREFERRED REALTY


Protect your home and budget from life's surprises with an Assurant Home Warranty, backed by a partner that supports you through every step of homeownership. Explore Plans.
©2026 Century 21 Real Estate LLC. All rights reserved. CENTURY 21®, the CENTURY 21 Logo and C21® are service marks owned by Century 21 Real Estate LLC. Century 21 Real Estate LLC fully supports the principles of the Fair Housing Act and the Equal Opportunity Act. Each office is independently owned and operated. Listing information is deemed reliable but not guaranteed accurate.