
449 Arbor Ln, Pittsburgh, PA 15236
Local realty services provided by:CENTURY 21 Fairways Real Estate
449 Arbor Ln,Pittsburgh, PA 15236
$247,900
- 3 Beds
- 2 Baths
- 1,089 sq. ft.
- Single family
- Active
Listed by: reilly lada
Office: berkshire hathaway the preferred realty
MLS#:1769548
Source:PA_WPN
Price summary
- Price:$247,900
- Price per sq. ft.:$227.64
About this home
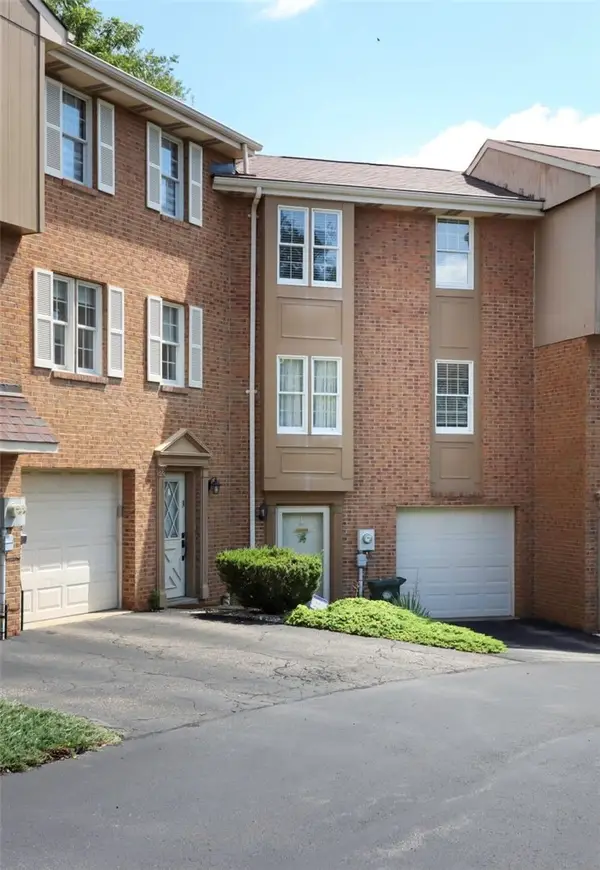
Welcome 449 Arbor Ln! This charming brick-finish ranch-style home is in the West Jefferson Hills School District! This 3-bedroom home features a beautifully renovated full bath, a new kitchen with laminate countertops and included appliances, fresh paint throughout, and a cozy living room fireplace. Enjoy the covered deck overlooking the green knolls of Pleasant Hills, with a convenient window above the kitchen sink to take in the view. The basement offers a renovated half bath and 2 car integral garage, while the new front parking pad provides extra parking. Conveniently located near Routes 51 and 43, with grocery stores, restaurants, shopping, and everyday amenities just minutes away. This well-maintained home offers comfortable living, thoughtful updates, and a convenient Pleasant Hills location.
Contact an agent
Home facts
- Year built:1956
- Listing ID #:1769548
- Added:1 day(s) ago
- Updated:August 12, 2026 at 08:21 PM
Rooms and interior
- Bedrooms:3
- Total bathrooms:2
- Full bathrooms:1
- Half bathrooms:1
- Rooms Total:9
- Flooring:Carpet, Laminate
- Kitchen Description:Dishwasher, Microwave, Refrigerator, Stove
- Basement:Yes
- Basement Description:Full, Walk Out Access
- Living area:1,089 sq. ft.
Heating and cooling
- Cooling:Central Air
- Heating:Gas
- Central air:Yes
Structure and exterior
- Roof:Composition
- Year built:1956
- Building area:1,089 sq. ft.
- Lot area:0.19 Acres
- Architectural Style:Colonial, Ranch
- Construction Materials:Brick
Utilities
- Water:Public
Finances and disclosures
- Price:$247,900
- Price per sq. ft.:$227.64
- Tax amount:$4,056
Features and amenities
- Laundry features:Dryer, Washer
- Amenities:Some Electric Appliances
Parking
- Total parking spaces:4
- Garage:Yes
 Last Updated August 12, 2026. Information deemed reliable but not guaranteed. Information is provided exclusively for consumers' personal, non-commercial use and may not be used for any purpose other than to identify prospective properties consumers may be interested in purchasing. PA_WPN Member Broker: Susan Gill
New listings near 449 Arbor Ln
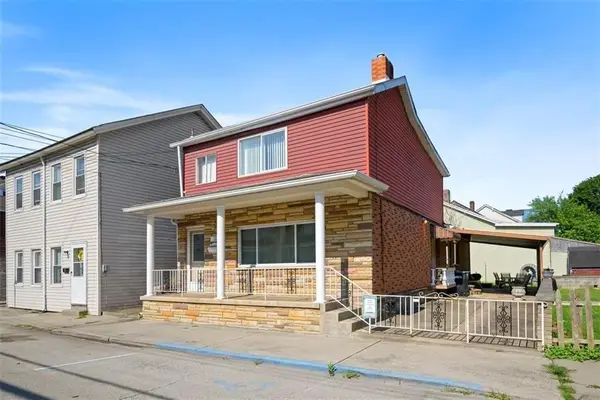 $349,000Pending3 beds 3 baths1,975 sq. ft.
213 18th St, Pittsburgh, PA 15215
MLS# 1769564Listed by: HOWARD HANNA REAL ESTATE SERVICES- New
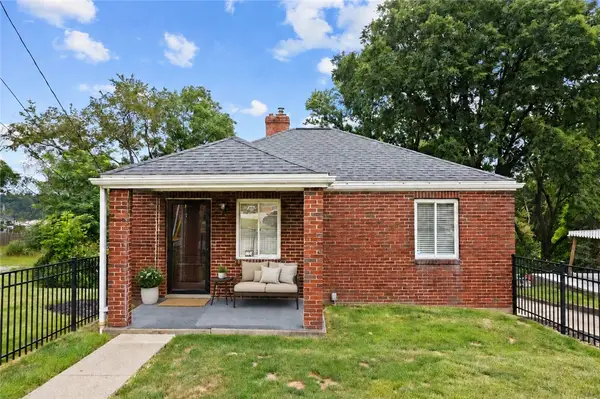 $220,000Active2 beds 2 baths936 sq. ft.
124 Simon Ave, Pittsburgh, PA 15237
MLS# 1769255Listed by: SIMPLIHOM - Open Sat, 1 to 3pmNew
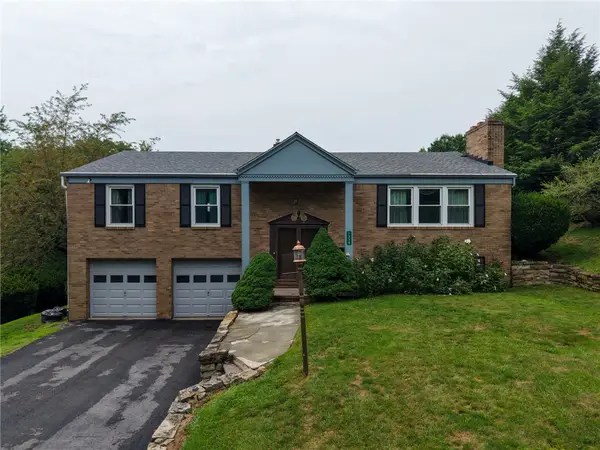 $325,000Active4 beds 3 baths1,866 sq. ft.
1339 Old Meadow Rd, Pittsburgh, PA 15241
MLS# 1769337Listed by: BERKSHIRE HATHAWAY THE PREFERRED REALTY - New
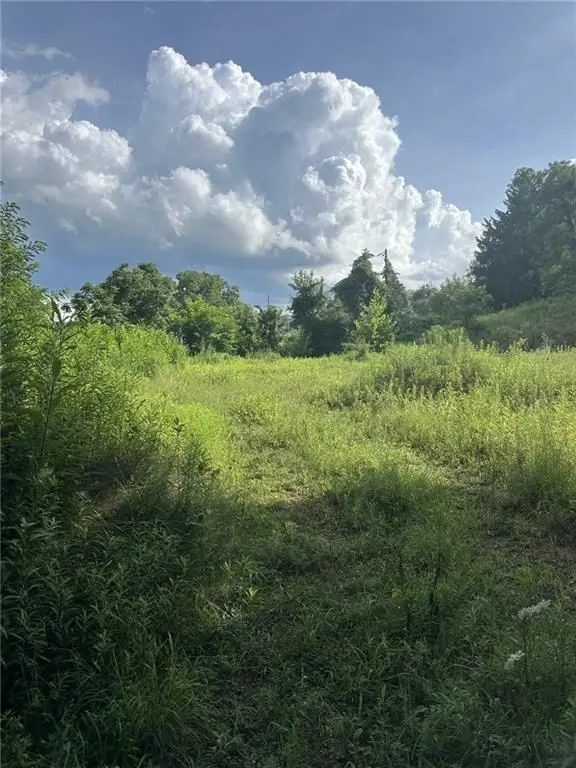 $59,900Active-- beds -- baths
360 Old Abers Creek Rd, Pittsburgh, PA 15239
MLS# 1769568Listed by: HOWARD HANNA REAL ESTATE SERVICES - New
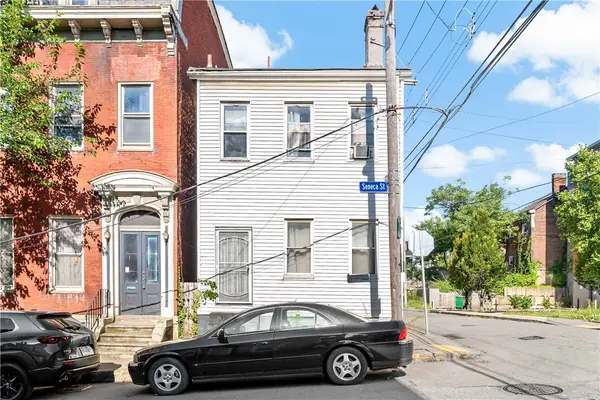 $149,900Active2 beds 1 baths1,469 sq. ft.
114 Seneca St, Pittsburgh, PA 15219
MLS# 1767444Listed by: EXP REALTY LLC - New
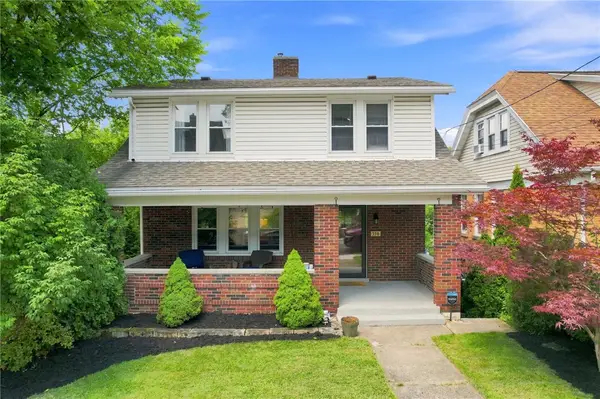 $239,900Active3 beds 2 baths1,439 sq. ft.
356 Bracken Ave, Pittsburgh, PA 15227
MLS# 1769145Listed by: KELLER WILLIAMS REALTY - New
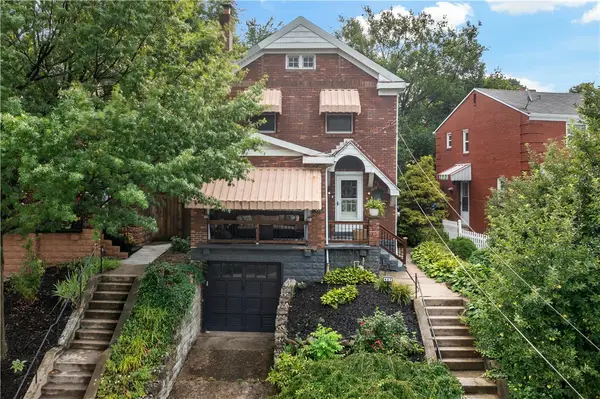 $199,000Active3 beds 2 baths1,478 sq. ft.
451 Overbrook Blvd, Pittsburgh, PA 15210
MLS# 1769361Listed by: RE/MAX SELECT REALTY - New
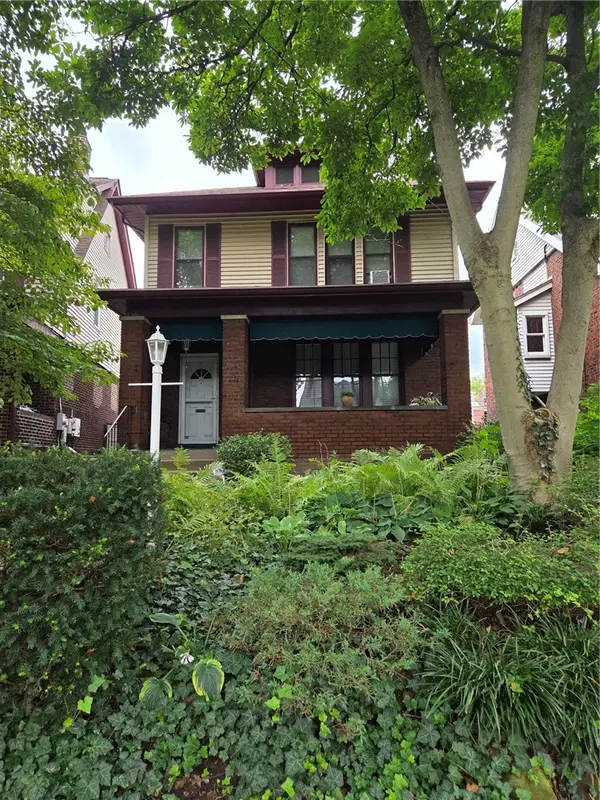 $414,900Active2 beds 2 baths
924 East End Avenue, Pittsburgh, PA 15221
MLS# 1769509Listed by: NEIGHBORHOOD REALTY SERVICES - New
 $189,900Active2 beds 2 baths920 sq. ft.
20 Hennig Dr, Pittsburgh, PA 15236
MLS# 1769381Listed by: HOWARD HANNA REAL ESTATE SERVICES


Protect your home and budget from life's surprises with an Assurant Home Warranty, backed by a partner that supports you through every step of homeownership. Explore Plans.
©2026 Century 21 Real Estate LLC. All rights reserved. CENTURY 21®, the CENTURY 21 Logo and C21® are service marks owned by Century 21 Real Estate LLC. Century 21 Real Estate LLC fully supports the principles of the Fair Housing Act and the Equal Opportunity Act. Each office is independently owned and operated. Listing information is deemed reliable but not guaranteed accurate.