
460 E Garden Rd, Pittsburgh, PA 15227
Local realty services provided by:CENTURY 21 Fairways Real Estate
Listed by: linda backo
Office: artman b.c. & company
MLS#:1782540
Source:PA_WPN
Price summary
- Price:$139,900
- Price per sq. ft.:$159.89
About this home
This classic ranch style home has been a loving family home for many years located in Brentwood Borough. The Living Room has a large picture window to let in tons of natural light. You have continuous flow from the Living Room to the Dining Room to the huge Kitchen. Plenty of room for family meals or entertaining friends. Lots of counter space and storage in the fully equipped Kitchen. There are 2 Bedrooms and a Full Bath on the main level. The full basement was waterproofed with a warranty. You can finish the Gameroom to your own style be it man cave, crafting center, play space, etc. The Laundry Area is large with storage and a stand up freezer. There is also a half bath on the lower level with more room to create storage. Brentwood Borough has a 1.5 mile walkable main street (Brownsville Road) with access to grocery, hardware, banks, post office, shopping, etc. The community park features a Library, Community Center, Pool, Tennis Court, Deck Hockey Rink, Ball Fields, Playground and Shelters. There may even still be a path to the Park through the woods from E Garden Road. Public Transportation is readily available with an easy commute to Downtown....
Contact an agent
Home facts
- Year built:1949
- Subdivision & Development:Easton Village Plan
- Listing ID #:1782540
- Added:1 day(s) ago
- Updated:November 08, 2026 at 02:56 AM
Rooms and interior
- Bedrooms:2
- Total bathrooms:2
- Full bathrooms:1
- Half bathrooms:1
- Rooms Total:7
- Flooring:Carpet, Hardwood, Laminate
- Kitchen Description:Dishwasher, Microwave, Refrigerator, Stove
- Basement:Yes
- Basement Description:Full, Walk Out Access
- Living area:875 sq. ft.
Heating and cooling
- Cooling:Central Air
- Heating:Gas
- Central air:Yes
Structure and exterior
- Roof:Composition
- Year built:1949
- Building area:875 sq. ft.
- Lot area:0.14 Acres
- Architectural Style:Colonial, Ranch
- Construction Materials:Brick
Utilities
- Water:Public
Finances and disclosures
- Price:$139,900
- Price per sq. ft.:$159.89
- Tax amount:$3,081
Features and amenities
- Laundry features:Dryer, Washer
- Amenities:Some Gas Appliances, Window Treatments
Parking
- Total parking spaces:1
- Garage:Yes
 Last Updated November 8, 2026. Information deemed reliable but not guaranteed. Information is provided exclusively for consumers' personal, non-commercial use and may not be used for any purpose other than to identify prospective properties consumers may be interested in purchasing. PA_WPN Member Broker: Susan Gill
New listings near 460 E Garden Rd
- New
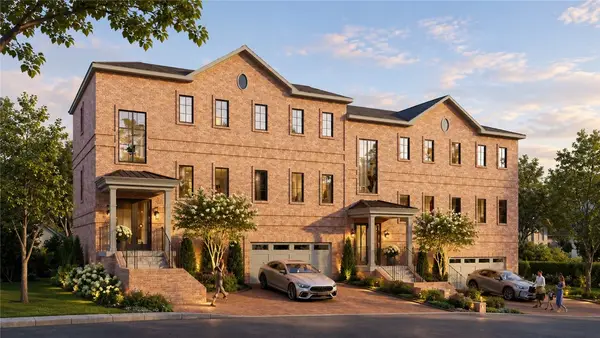 $1,825,000Active3 beds 4 baths3,880 sq. ft.
402 Centre Ave, Pittsburgh, PA 15215
MLS# 1782512Listed by: COLDWELL BANKER REALTY - New
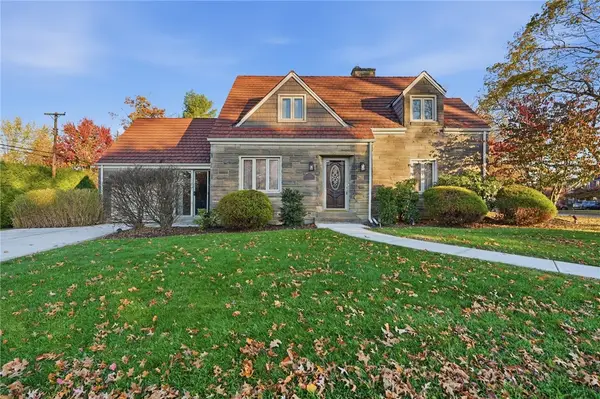 $345,000Active3 beds 3 baths1,818 sq. ft.
1241 Prospect Rd, Pittsburgh, PA 15227
MLS# 1782551Listed by: RE/MAX SELECT REALTY - Open Sun, 11am to 1pmNew
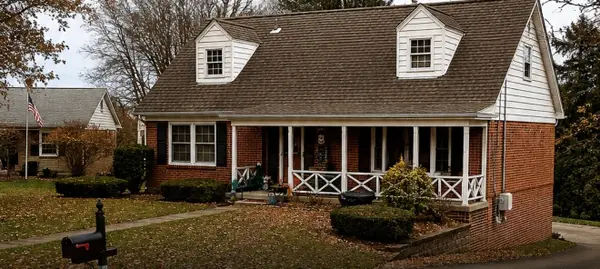 $259,900Active4 beds 4 baths
334 Braddsley Dr, Pittsburgh, PA 15235
MLS# 1782579Listed by: HOWARD HANNA REAL ESTATE SERVICES - New
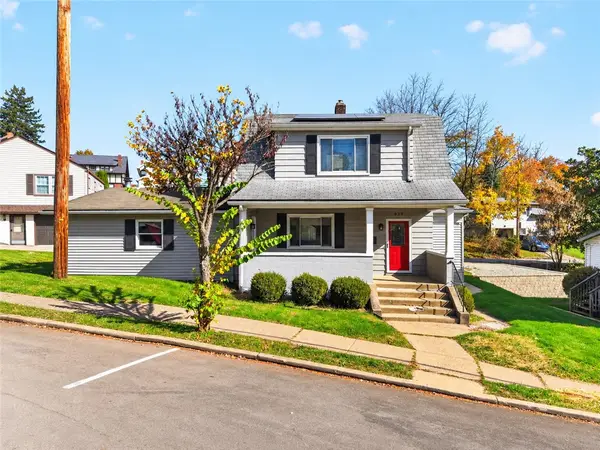 $243,500Active3 beds 2 baths
939 Park Ave, Pittsburgh, PA 15234
MLS# 1782171Listed by: BERKSHIRE HATHAWAY THE PREFERRED REALTY - New
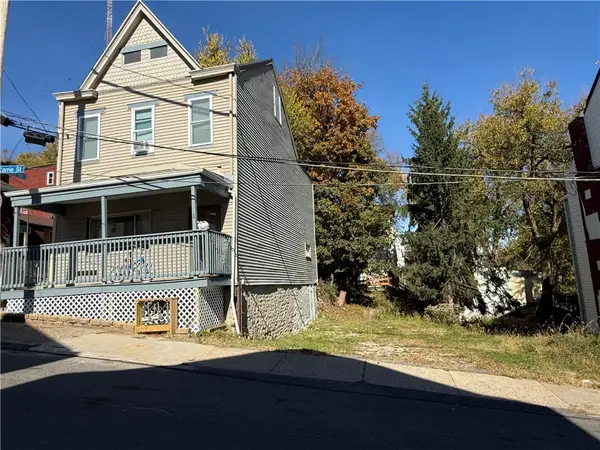 $285,000Active-- beds -- baths
1 Carrie St, Pittsburgh, PA 15212
MLS# 1782489Listed by: KELLER WILLIAMS EXCLUSIVE - New
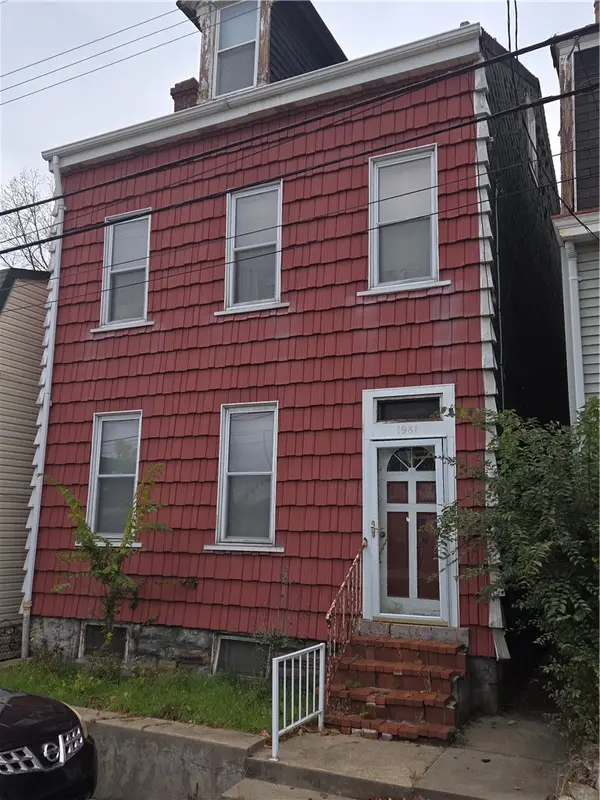 $36,000Active2 beds 1 baths1,984 sq. ft.
1981 Pittview Ave, Pittsburgh, PA 15212
MLS# 1782525Listed by: COLDWELL BANKER REALTY - New
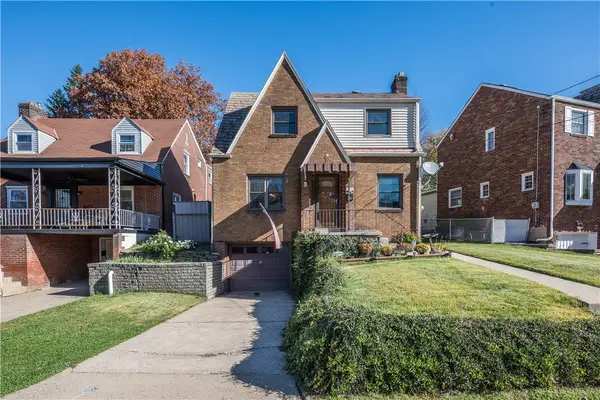 $189,900Active3 beds 1 baths1,620 sq. ft.
2361 Almont Street, Pittsburgh, PA 15210
MLS# 1782050Listed by: BERKSHIRE HATHAWAY THE PREFERRED REALTY - New
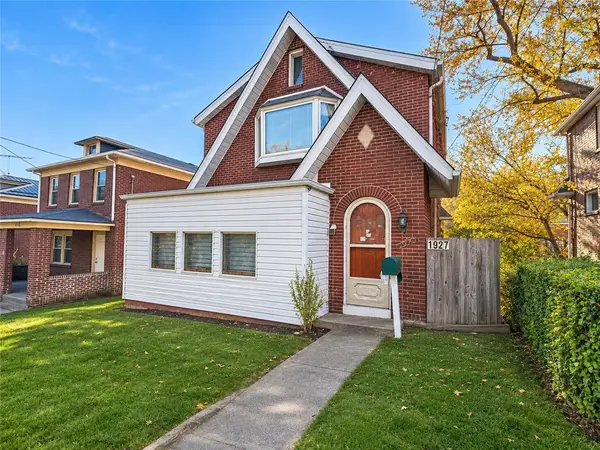 $65,000Active3 beds 2 baths1,208 sq. ft.
1927 Robinson Blvd, Pittsburgh, PA 15221
MLS# 1782312Listed by: JANUS REALTY ADVISORS - New
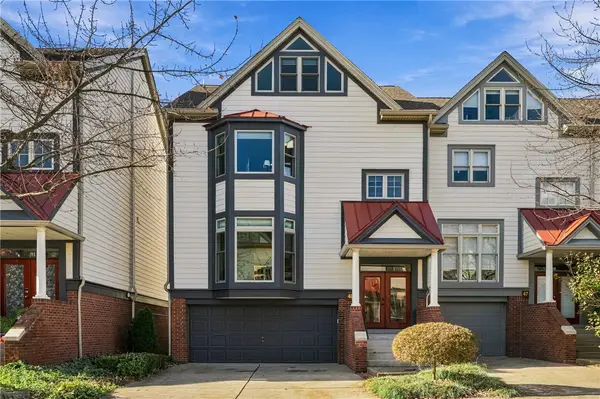 $990,000Active4 beds 4 baths2,721 sq. ft.
48 Waterfront Drive, Pittsburgh, PA 15222
MLS# 1782321Listed by: HOWARD HANNA REAL ESTATE SERVICES


Protect your home and budget from life's surprises with an Assurant Home Warranty, backed by a partner that supports you through every step of homeownership. Explore Plans.
©2026 Century 21 Real Estate LLC. All rights reserved. CENTURY 21®, the CENTURY 21 Logo and C21® are service marks owned by Century 21 Real Estate LLC. Century 21 Real Estate LLC fully supports the principles of the Fair Housing Act and the Equal Opportunity Act. Each office is independently owned and operated. Listing information is deemed reliable but not guaranteed accurate.