
470 Crestview Dr, Pittsburgh, PA 15239
Local realty services provided by:CENTURY 21 Lakeside Realty
Upcoming open houses
- Sat, Sep 1911:00 am - 01:00 pm
Listed by: gina giacchino
Office: coldwell banker realty
MLS#:1774098
Source:PA_WPN
Price summary
- Price:$275,000
- Price per sq. ft.:$208.02
About this home
Welcome to 470 Crestview Drive! This beautifully maintained home in the Plum School District offers thoughtful updates and wonderful outdoor living. The bright, welcoming living room is filled with natural light, while newer flooring, six-panel doors, and newer carpet in the primary bedroom add to the move-in-ready feel. Major updates include a BRAND-NEW furnace, 2-year-old hot water tank, new service entrance cable, and newer rear sliding door. Outside, enjoy morning coffee on the covered back porch, a 2-year-old above-ground pool with Trex decking added last year, and a 12x12 shed with electricity. Beautiful landscaping completes this well-cared-for home!
Contact an agent
Home facts
- Year built:1966
- Subdivision & Development:Regency Park
- Listing ID #:1774098
- Added:1 day(s) ago
- Updated:September 14, 2026 at 06:09 PM
Rooms and interior
- Bedrooms:3
- Total bathrooms:2
- Full bathrooms:2
- Rooms Total:9
- Flooring:Carpet, Laminate
- Kitchen Description:Dishwasher, Disposal, Microwave, Refrigerator, Stove
- Basement:Yes
- Basement Description:FInished
- Living area:1,322 sq. ft.
Heating and cooling
- Cooling:Central Air
- Heating:Gas
- Central air:Yes
Structure and exterior
- Roof:Composition
- Year built:1966
- Building area:1,322 sq. ft.
- Lot area:0.21 Acres
- Construction Materials:Brick
Utilities
- Water:Public
Finances and disclosures
- Price:$275,000
- Price per sq. ft.:$208.02
- Tax amount:$2,877
Features and amenities
- Amenities:Some Electric Appliances, Window Treatments
- Pool features:Pool
Parking
- Total parking spaces:2
- Garage:Yes
 Last Updated September 14, 2026. Information deemed reliable but not guaranteed. Information is provided exclusively for consumers' personal, non-commercial use and may not be used for any purpose other than to identify prospective properties consumers may be interested in purchasing. PA_WPN Member Broker: Angela Javorsky
New listings near 470 Crestview Dr
- New
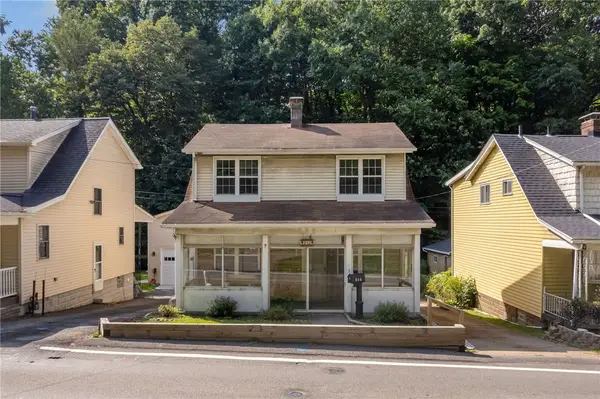 $120,000Active3 beds 1 baths1,152 sq. ft.
212 Provost Rd, Pittsburgh, PA 15227
MLS# 1774237Listed by: SIMPLIHOM - New
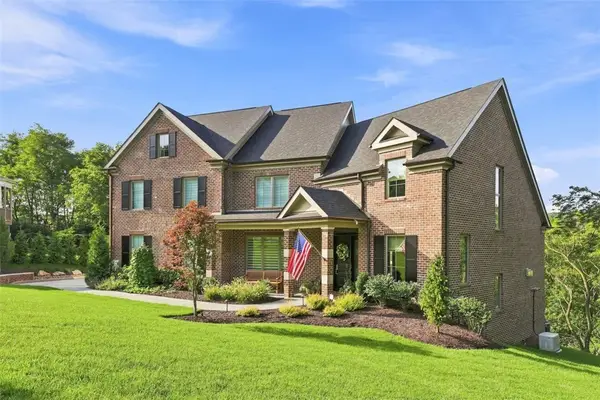 $1,349,999Active4 beds 3 baths4,556 sq. ft.
1468 Dominion Hts, Pittsburgh, PA 15241
MLS# 1774411Listed by: BERKSHIRE HATHAWAY THE PREFERRED REALTY - New
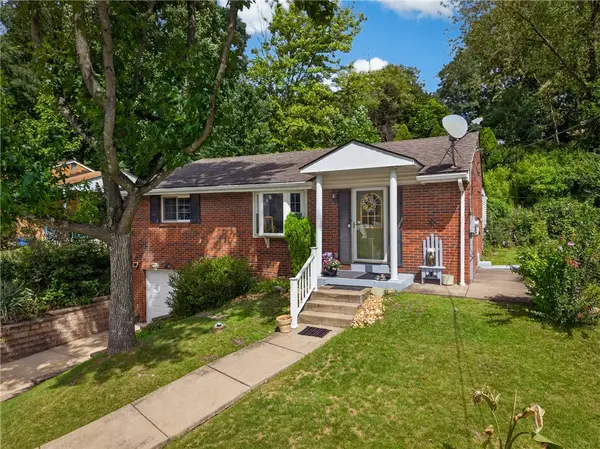 $210,000Active2 beds 1 baths1,208 sq. ft.
5237 Gardenville Rd, Pittsburgh, PA 15236
MLS# 1774419Listed by: HOWARD HANNA REAL ESTATE SERVICES - New
 $249,900Active3 beds 3 baths2,196 sq. ft.
3108 Jane St, Pittsburgh, PA 15203
MLS# 1774427Listed by: PRIORITY REALTY LLC - New
 $344,750Active3 beds 2 baths1,568 sq. ft.
100 Woody Crest Dr, Pittsburgh, PA 15234
MLS# 1774337Listed by: CITYLIFE PROPERTY MANAGEMENT - New
 $145,000Active3 beds 2 baths1,358 sq. ft.
402 Elias Dr, Pittsburgh, PA 15235
MLS# 1774389Listed by: OAK & IVY REAL ESTATE - New
 $400,000Active3 beds 3 baths1,254 sq. ft.
323 Tadmar Ave, Pittsburgh, PA 15237
MLS# 1773259Listed by: COLDWELL BANKER REALTY - New
 $172,500Active1 beds 1 baths880 sq. ft.
5 Bayard Rd #714, Pittsburgh, PA 15213
MLS# 1774059Listed by: SAGE REAL ESTATE SERVICES - New
 $150,000Active-- beds -- baths
9930 Frankstown Rd, Pittsburgh, PA 15235
MLS# 1774136Listed by: RE/MAX SELECT REALTY


Protect your home and budget from life's surprises with an Assurant Home Warranty, backed by a partner that supports you through every step of homeownership. Explore Plans.
©2026 Century 21 Real Estate LLC. All rights reserved. CENTURY 21®, the CENTURY 21 Logo and C21® are service marks owned by Century 21 Real Estate LLC. Century 21 Real Estate LLC fully supports the principles of the Fair Housing Act and the Equal Opportunity Act. Each office is independently owned and operated. Listing information is deemed reliable but not guaranteed accurate.